
1728 Wildberry Drive #G, Glenview, IL 60025
Local realty services provided by:Better Homes and Gardens Real Estate Connections
1728 Wildberry Drive #G,Glenview, IL 60025
$575,000
- 3 Beds
- 4 Baths
- - sq. ft.
- Condominium
- Sold
Listed by: nancy nugent
Office: jameson sotheby's intl realty
MLS#:12735475
Source:MLSNI
Sorry, we are unable to map this address
Price summary
- Price:$575,000
- Monthly HOA dues:$377
About this home
RARE OPPORTUNITY TO OWN AN END UNIT @ NORTH VALLEY LO THAT IS SURROUNDED BY LUSH LANDSCAPE AND MATURE TREES. THE TREES ADD NATURAL PRIVACY TO THE SOUTH FACING PATIO. THIS 3 BD/3.5 BA OFFERS BUYERS OPTIONAL LIVING SPACES. HAVING A FULL BATH ON THE LOWER LEVEL ALLOWS FOR MANY USES: FAMILY/MEDIA ROOM, HOME OFFICE OR ADDITIONAL BEDROOM. A BRIGHT, SUNNY KITCHEN WITH GENEROUS COUNTERSPACE OVERLOOKS THE COURTYARD LAWN AND GARDENS. SPACIOUS PRIMARY BEDROOM WITH PRIVATE BALCONY, LARGE EN SUITE BATH WITH DRESSING ROOM CONFIGURATION. TWO SECONDARY BEDROOMS WITH FULL BATH ACCESS FROM HALLWAY FOR BR 3 AND DIRECTLY INTO BR 2. GREAT CLOSET/STORAGE SPACE THROUGHOUT. VALLEY LO OFFERS EASY ACCESS TO AWARD WINNING GLENVIEW SCHOOLS, EXCELLENT RETAIL/COMMERCIAL SHOPS & RESTAURANTS, METRA AND PARKS/WALKING PATHS. IT'S AN IDEAL, PEACEFUL COMMUNITY SURROUNDED BY NATURE. 1728 G IS AN ESTATE SALE BEING SOLD "AS IS, WHERE IS". THERE IS A BEAUTIFUL OUTDOOR POOL AND CLUBHOUSE FOR YOUR ENJOYMENT. THE TOWNHOME IS IN VERY GOOD CONDITION AND YOU COULD MOVE RIGHT IN!...
Contact an agent
Home facts
- Year built:1970
- Subdivision & Development:Valley Lo
- Listing ID #:12735475
- Updated:October 23, 2026 at 02:28 PM
Rooms and interior
- Bedrooms:3
- Total bathrooms:4
- Full bathrooms:3
- Half bathrooms:1
- Rooms Total:8
- Dining Description:Separate Dining Room
- Bathrooms Description:No Tub, Separate Shower
- Kitchen Description:Dishwasher, Disposal, Electric Oven, Microwave, Range, Range Hood, Refrigerator
- Basement Description:Egress Window, Finished, Full
Heating and cooling
- Cooling:Central Air
- Heating:Forced Air, Natural Gas
- Central air:Yes
Structure and exterior
- Roof:Asphalt
- Year built:1970
- Lot Features:Common Grounds, Landscaped, Mature Trees, Wooded
- Exterior Features:Balcony
- Foundation Description:Concrete Perimeter
Schools
- High school:Glenbrook South High School
- Middle school:Attea Middle School
- Elementary school:Lyon Elementary School
Utilities
- Water:Lake Michigan
- Sewer:Public Sewer
Finances and disclosures
- Price:$575,000
- Tax amount:$4,971 (2025)
Features and amenities
- Laundry features:Dryer, Washer
- Amenities:Ceiling Fan(s), Sump Pump
- Pool features:In Ground Pool, Pool
Parking
- Total parking spaces:2
- Parking description:Attached Garage, Garage
- Garage:Yes
- Garage spaces:2
 Copyright 2026 Midwest Real Estate Data LLC. All rights reserved. The data relating to real estate for sale on this web site comes in part from the Broker Reciprocity Program of the Midwest Real Estate Data LLC. Listing information is deemed reliable but not guaranteed.
New listings near 1728 Wildberry Drive #G
- New
 $795,000Active5 beds 4 baths2,478 sq. ft.
1650 Forest Drive, Glenview, IL 60025
MLS# 12776097Listed by: BERKSHIRE HATHAWAY HOMESERVICES CHICAGO - Open Sat, 12 to 2pmNew
 $780,000Active4 beds 3 baths1,773 sq. ft.
2361 Dewes Street, Glenview, IL 60025
MLS# 12788883Listed by: BERKSHIRE HATHAWAY HOMESERVICES CHICAGO - Open Sun, 1 to 3pmNew
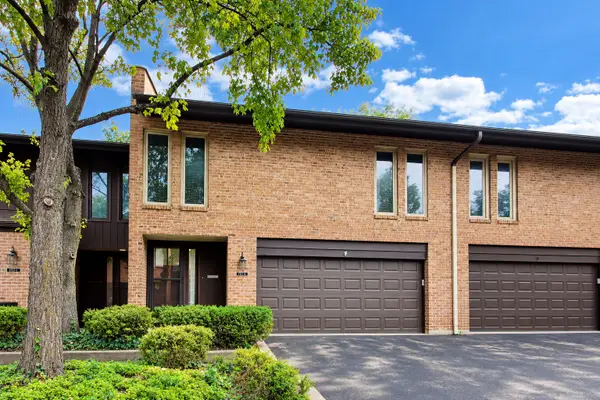 $699,000Active3 beds 4 baths2,650 sq. ft.
1712 Wildberry Drive #B, Glenview, IL 60025
MLS# 12792329Listed by: @PROPERTIES CHRISTIE'S INTERNATIONAL REAL ESTATE - New
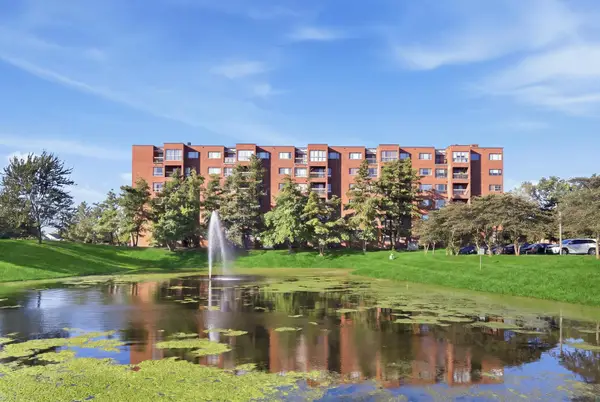 $250,000Active2 beds 2 baths1,300 sq. ft.
Address Withheld By Seller, Glenview, IL 60025
MLS# 12785556Listed by: COMPASS - New
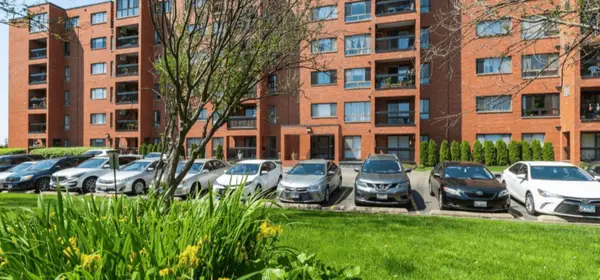 $219,999Active1 beds 1 baths1,000 sq. ft.
3700 Capri Court #206, Glenview, IL 60025
MLS# 12791842Listed by: BAIRD & WARNER - New
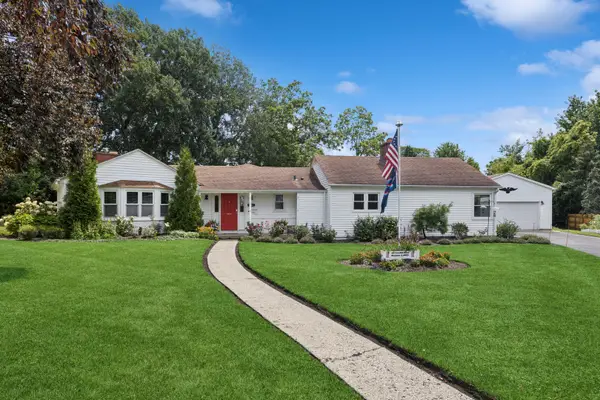 $729,000Active4 beds 3 baths2,077 sq. ft.
607 Rosedale Road, Glenview, IL 60025
MLS# 12791854Listed by: BAIRD & WARNER - Open Sat, 11am to 1pmNew
 $650,000Active4 beds 2 baths1,843 sq. ft.
135 Julie Drive, Glenview, IL 60025
MLS# 12782899Listed by: COLDWELL BANKER REALTY - New
 $205,000Active2 beds 1 baths1,000 sq. ft.
612 Cobblestone Circle #E, Glenview, IL 60025
MLS# 12787708Listed by: BAIRD & WARNER - Open Sat, 12 to 2pmNew
 $1,795,000Active4 beds 3 baths
718 Woodmere Lane, Glenview, IL 60025
MLS# 12777893Listed by: BAIRD & WARNER - New
 $1,150,000Active3 beds 3 baths2,000 sq. ft.
1645 Forest Drive, Glenview, IL 60025
MLS# 12790944Listed by: @PROPERTIES CHRISTIES INTERNATIONAL REAL ESTATE


Protect your home and budget from life's surprises with an Assurant Home Warranty, backed by a partner that supports you through every step of homeownership. Explore Plans.
© 2026 Better Homes and Gardens Real Estate LLC. An Anywhere Real Estate company. All rights reserved. Better Homes and Gardens® Real Estate is a registered trademark owned by Meredith Operations Corporation, licensed to Better Homes and Gardens Real Estate LLC and used with permission. Better Homes and Gardens Real Estate LLC fully supports the principles of the Fair Housing Act and the Equal Opportunity Act. Listing information is deemed reliable but is not guaranteed accurate.
Each office is independently owned and operated.
Any services or products provided by third parties are not provided by, affiliated with or related to Better Homes and Gardens Real Estate LLC, or its affiliated companies.