
1849 Prairie Street, Glenview, IL 60025
Local realty services provided by:Better Homes and Gardens Real Estate Star Homes
1849 Prairie Street,Glenview, IL 60025
$788,888
- 3 Beds
- 4 Baths
- 2,300 sq. ft.
- Condominium
- Active
Upcoming open houses
- Sun, Nov 0801:00 am - 03:00 pm
Listed by: keki cannon
Office: serhant.
MLS#:12788479
Source:MLSNI
Price summary
- Price:$788,888
- Price per sq. ft.:$342.99
- Monthly HOA dues:$531
About this home
A true 3 bedroom townhome, what you have been waiting for!! Welcome to 1849 Prairie Street, where location, lifestyle, and move-in-ready living come together in the heart of downtown Glenview. This beautifully refreshed, three-level townhome delivers something buyers are searching for: THREE TRUE BEDROOMS, THREE FULL BATHROOMS, and an additional powder room, all thoughtfully arranged for the way you live today. Freshly painted from top to bottom, featuring brand-new carpeting and newer appliances, this home is ready for its next chapter. The bright, open main level offers inviting living and entertaining spaces, including a dramatic two-sided fireplace connecting the living and family rooms, a spacious kitchen, and a dining area with access to your own balcony. Upstairs, two generously sized bedrooms include a spacious primary suite with its own private bath. But here's what truly sets this home apart: the lower level features a THIRD BEDROOM with a FULL BATHROOM conveniently located just steps away. An actual third bedroom and full bath, ideal for guests, extended family, a private home office, or anyone who appreciates having their own space. Add an attached two-car garage and the convenience of townhome living, and the appeal only grows. And then there's the LOCATION! Leave the car at home and enjoy everything downtown Glenview has to offer. Morning coffee at Hometown Coffee or Glenview Grind, dinner at neighborhood restaurants, shopping, the Glenview Public Library, parks, and the Metra station are all just moments away, with convenient train access to downtown Chicago. This is more than a move-in-ready townhome. It's the space you need, the flexibility you want, and the walkable lifestyle you've been looking for. THREE REAL BEDROOMS. THREE AND A HALF BATHS. ONE EXCEPTIONAL DOWNTOWN GLENVIEW LOCATION. Welcome home....
Contact an agent
Home facts
- Year built:1997
- Subdivision & Development:Station Place
- Listing ID #:12788479
- Updated:November 08, 2026 at 05:47 PM
Rooms and interior
- Bedrooms:3
- Total bathrooms:4
- Full bathrooms:3
- Half bathrooms:1
- Rooms Total:7
- Dining Description:Combined With Family Room
- Bathrooms Description:Double Sinks, Separate Shower
- Kitchen Description:Dishwasher, Disposal, Microwave, Range, Refrigerator
- Living area:2,300 sq. ft.
Heating and cooling
- Cooling:Central Air
- Heating:Forced Air, Gas
- Central air:Yes
Structure and exterior
- Roof:Asphalt
- Year built:1997
- Building area:2,300 sq. ft.
Schools
- High school:Glenbrook South High School
- Middle school:Springman Middle School
- Elementary school:Lyon Elementary School
Utilities
- Water:Lake Michigan
- Sewer:Public Sewer
Finances and disclosures
- Price:$788,888
- Price per sq. ft.:$342.99
- Tax amount:$10,266 (2025)
Features and amenities
- Laundry features:Dryer, Washer
- Amenities:Ceiling Fan(s), TV-Cable
Parking
- Total parking spaces:2
- Parking description:Asphalt, Attached Garage, Brick Driveway, Garage
- Garage:Yes
- Garage spaces:2
 Copyright 2026 Midwest Real Estate Data LLC. All rights reserved. The data relating to real estate for sale on this web site comes in part from the Broker Reciprocity Program of the Midwest Real Estate Data LLC. Listing information is deemed reliable but not guaranteed.
New listings near 1849 Prairie Street
- New
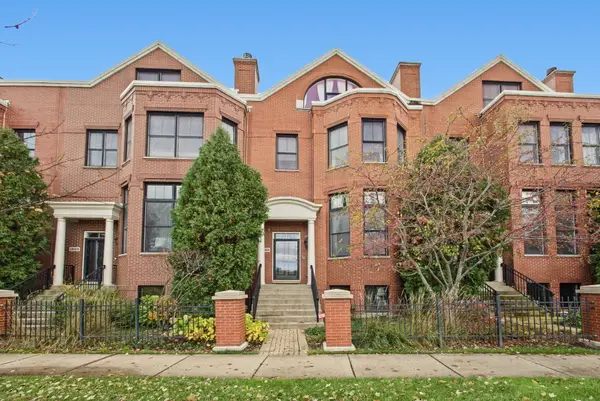 $775,000Active3 beds 4 baths3,210 sq. ft.
1825 Admiral Court, Glenview, IL 60026
MLS# 12787938Listed by: @PROPERTIES CHRISTIE'S INTERNATIONAL REAL ESTATE - New
 $209,900Active2 beds 1 baths975 sq. ft.
608 Cobblestone Circle #F, Glenview, IL 60025
MLS# 12803264Listed by: BERKSHIRE HATHAWAY HOMESERVICES STARCK REAL ESTATE - New
 $225,000Active2 beds 2 baths
3609 Central Road #201, Glenview, IL 60025
MLS# 12790191Listed by: BERKSHIRE HATHAWAY HOMESERVICES CHICAGO - New
 $249,999Active2 beds 2 baths1,340 sq. ft.
701 Forum Square #409, Glenview, IL 60025
MLS# 12801266Listed by: GUIDANCE REALTY 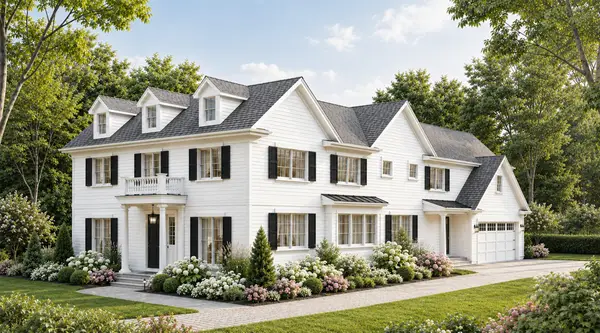 $2,499,000Active6 beds 5 baths6,570 sq. ft.
1900 E Lake Avenue, Glenview, IL 60025
MLS# 12777970Listed by: COMPASS- New
 $575,000Active3 beds 2 baths1,602 sq. ft.
3136 Bellwood Lane, Glenview, IL 60026
MLS# 12802802Listed by: @PROPERTIES CHRISTIE'S INTERNATIONAL REAL ESTATE  $510,000Active0 Acres
1900 E Lake Avenue, Glenview, IL 60025
MLS# 12680326Listed by: COMPASS- New
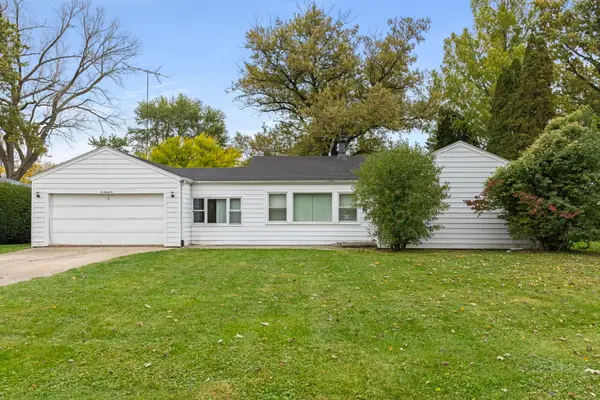 $400,000Active3 beds 1 baths1,314 sq. ft.
635 Lehigh Avenue, Glenview, IL 60025
MLS# 12797425Listed by: KELLER WILLIAMS INFINITY - New
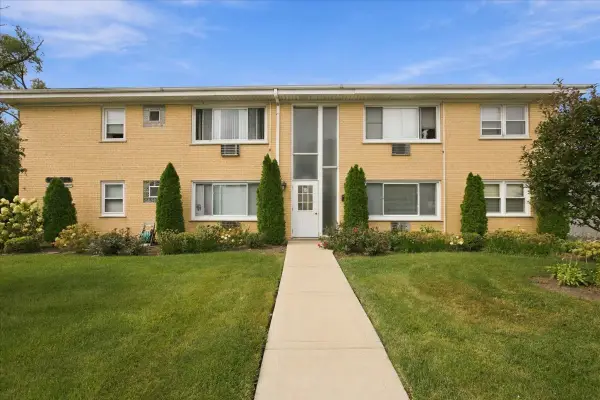 $185,000Active1 beds 1 baths700 sq. ft.
954 Shermer Road #15, Glenview, IL 60025
MLS# 12801578Listed by: COLDWELL BANKER REALTY


Protect your home and budget from life's surprises with an Assurant Home Warranty, backed by a partner that supports you through every step of homeownership. Explore Plans.
© 2026 Better Homes and Gardens Real Estate LLC. An Anywhere Real Estate company. All rights reserved. Better Homes and Gardens® Real Estate is a registered trademark owned by Meredith Operations Corporation, licensed to Better Homes and Gardens Real Estate LLC and used with permission. Better Homes and Gardens Real Estate LLC fully supports the principles of the Fair Housing Act and the Equal Opportunity Act. Listing information is deemed reliable but is not guaranteed accurate.
Each office is independently owned and operated.
Any services or products provided by third parties are not provided by, affiliated with or related to Better Homes and Gardens Real Estate LLC, or its affiliated companies.