
2107 Norwich Court, Glenview, IL 60026
Local realty services provided by:Better Homes and Gardens Real Estate Star Homes
Listed by: mark miles
Office: spot real estate
MLS#:12723607
Source:MLSNI
Price summary
- Price:$650,000
- Price per sq. ft.:$239.76
- Monthly HOA dues:$485
About this home
***MULTIPLE OFFERS RECEIVED***Seller calling for highest and best by Friday, August 7th at 5:00 PM CST*** An immaculately kept townhome in Glenlake Estates, built by The James Group in 1994 on Pfingsten Road just north of Lake Street - one of Glenview's most established and sought-after communities. The first floor lives like a single-family home. The primary suite is the standout: a large bedroom with an ensuite bath featuring a separate soaking tub and shower, plus dual vanities positioned on either side of the bathroom entrance, and a spacious walk-in closet. The living and dining rooms have soaring vaulted ceilings with skylights, and windows throughout the main level let natural light pour in all day. The kitchen has white appliances and generous cabinet space, opening to an eat-in area and a family room with a fireplace - an easy layout for everyday living and entertaining. Light hardwood floors run on the diagonal through the foyer, kitchen, and family room, giving the main level a polished, high-end feel. Rounding out this floor: a powder room for guests and a laundry room with extra storage cabinets and a large coat closet. Upstairs, a staircase leads to a landing and loft - perfect for a reading nook or home office - then two more bedrooms, one with a large walk-in closet and a full bath down the hall. The basement is unfinished but full of potential, with a built-out storage room (non-load-bearing walls, easy to reconfigure) and additional space in the crawl. Attached 2-car garage. Carpets throughout were just professionally steam cleaned, so this one is truly move-in ready. Location is a big part of the story here. Glenbrook Hospital is minutes away on Pfingsten, and North Glenview Metra station keeps downtown Chicago within easy reach. The village just closed on the old 56-acre Signode site on West Lake Avenue, and demolition is underway this year to turn it into a new park with playgrounds, athletic fields, and trails - a major upgrade coming to the neighborhood. Restaurants and shops at The Glen are close by too....
Contact an agent
Home facts
- Year built:1994
- Subdivision & Development:Glenlake Estates
- Listing ID #:12723607
- Updated:September 21, 2026 at 08:38 AM
Rooms and interior
- Bedrooms:3
- Total bathrooms:3
- Full bathrooms:2
- Half bathrooms:1
- Rooms Total:8
- Dining Description:Breakfast Room, Separate Dining Room
- Bathrooms Description:Double Sinks, Separate Shower
- Kitchen Description:Dishwasher, Disposal, Double Oven, Refrigerator
- Basement Description:Partial, Partially Finished
- Living area:2,711 sq. ft.
Heating and cooling
- Cooling:Central Air
- Heating:Forced Air, Natural Gas
- Central air:Yes
Structure and exterior
- Roof:Asphalt
- Year built:1994
- Building area:2,711 sq. ft.
- Lot Features:Cul-De-Sac
- Exterior Features:Outdoor Grill
- Foundation Description:Concrete Perimeter
Schools
- High school:Glenbrook South High School
- Middle school:Attea Middle School
- Elementary school:Westbrook Elementary School
Utilities
- Water:Lake Michigan, Public
- Sewer:Public Sewer
Finances and disclosures
- Price:$650,000
- Price per sq. ft.:$239.76
- Tax amount:$12,173 (2024)
Features and amenities
- Laundry features:Dryer, Washer
- Amenities:Backup Sump Pump, CO Detectors, Ceiling Fan(s), Sump Pump
Parking
- Total parking spaces:2
- Parking description:Asphalt, Attached Garage, Garage
- Garage:Yes
- Garage spaces:2
 Copyright 2026 Midwest Real Estate Data LLC. All rights reserved. The data relating to real estate for sale on this web site comes in part from the Broker Reciprocity Program of the Midwest Real Estate Data LLC. Listing information is deemed reliable but not guaranteed.
New listings near 2107 Norwich Court
- New
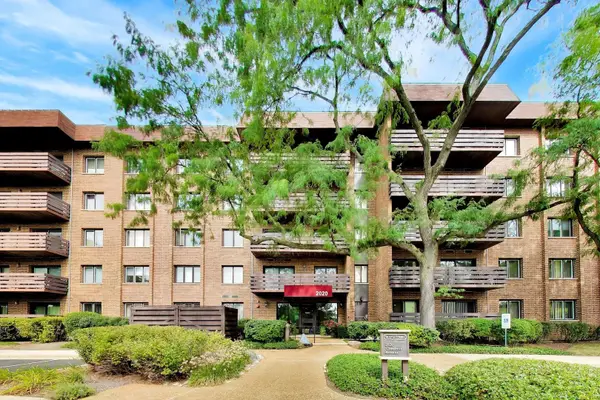 $499,900Active3 beds 2 baths1,735 sq. ft.
2020 Chestnut Avenue #109, Glenview, IL 60025
MLS# 12762411Listed by: COMPASS - New
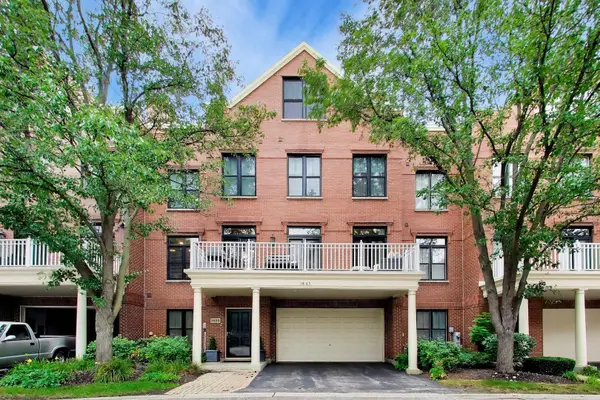 $824,900Active3 beds 4 baths
1865 Admiral Court #92, Glenview, IL 60026
MLS# 12764376Listed by: @PROPERTIES CHRISTIE'S INTERNATIONAL REAL ESTATE - New
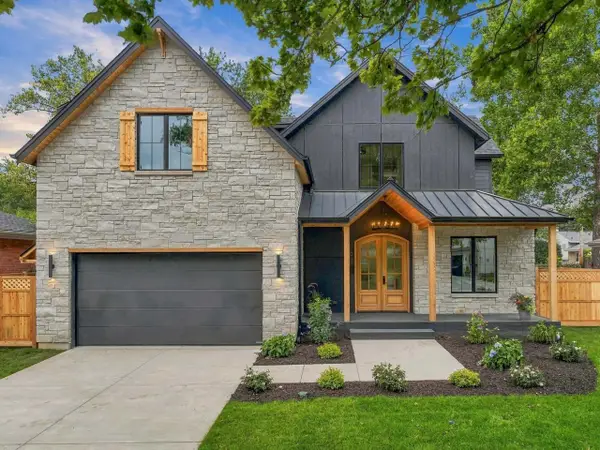 $2,250,000Active5 beds 6 baths5,700 sq. ft.
810 Clover Court, Glenview, IL 60025
MLS# 12764173Listed by: NEW ERA BROKERS LTD - New
 $638,750Active4 beds 2 baths1,500 sq. ft.
2140 Walnut Court, Glenview, IL 60025
MLS# 12763299Listed by: COLDWELL BANKER REALTY - New
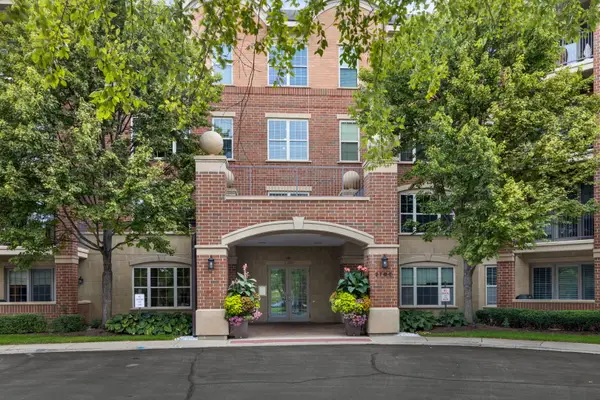 $415,000Active2 beds 2 baths1,412 sq. ft.
2700 Summit Drive #309, Glenview, IL 60025
MLS# 12756473Listed by: COLDWELL BANKER REALTY - New
 $569,000Active3 beds 2 baths2,151 sq. ft.
314 Neva Avenue, Glenview, IL 60025
MLS# 12763629Listed by: AMERICAN INTERNATIONAL REALTY - New
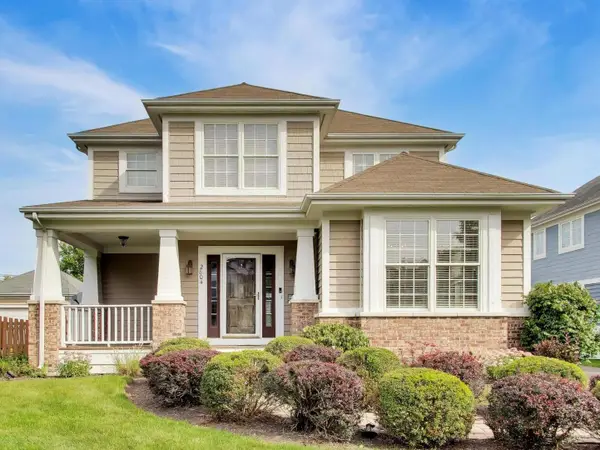 $1,075,000Active4 beds 4 baths3,535 sq. ft.
2804 Park Lane, Glenview, IL 60025
MLS# 12738745Listed by: @PROPERTIES CHRISTIE'S INTERNATIONAL REAL ESTATE - New
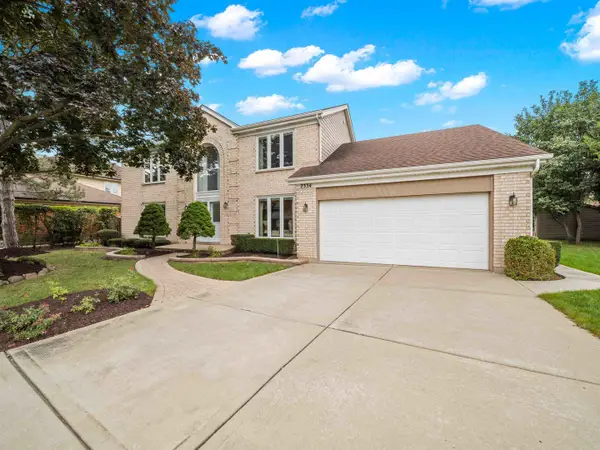 $1,050,000Active5 beds 3 baths2,576 sq. ft.
2334 Phillips Drive, Glenview, IL 60026
MLS# 12757903Listed by: @PROPERTIES CHRISTIE'S INTERNATIONAL REAL ESTATE - New
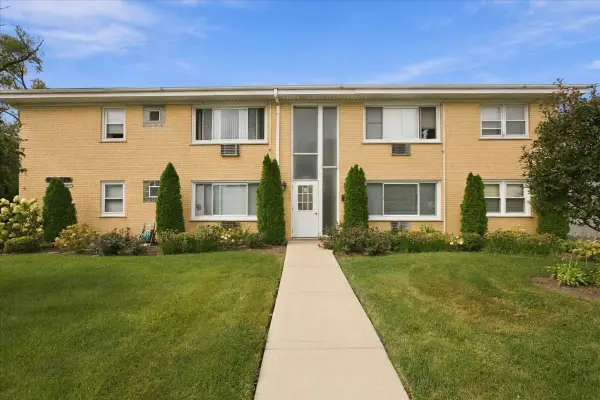 $199,000Active1 beds 1 baths700 sq. ft.
954 Shermer Road #15, Glenview, IL 60025
MLS# 12760568Listed by: COLDWELL BANKER REALTY - New
 $749,000Active5 beds 3 baths3,172 sq. ft.
2126 Hickory Court, Glenview, IL 60025
MLS# 12734928Listed by: @PROPERTIES CHRISTIE'S INTERNATIONAL REAL ESTATE


Protect your home and budget from life's surprises with an Assurant Home Warranty, backed by a partner that supports you through every step of homeownership. Explore Plans.
© 2026 Better Homes and Gardens Real Estate LLC. An Anywhere Real Estate company. All rights reserved. Better Homes and Gardens® Real Estate is a registered trademark owned by Meredith Operations Corporation, licensed to Better Homes and Gardens Real Estate LLC and used with permission. Better Homes and Gardens Real Estate LLC fully supports the principles of the Fair Housing Act and the Equal Opportunity Act. Listing information is deemed reliable but is not guaranteed accurate.
Each office is independently owned and operated.
Any services or products provided by third parties are not provided by, affiliated with or related to Better Homes and Gardens Real Estate LLC, or its affiliated companies.