
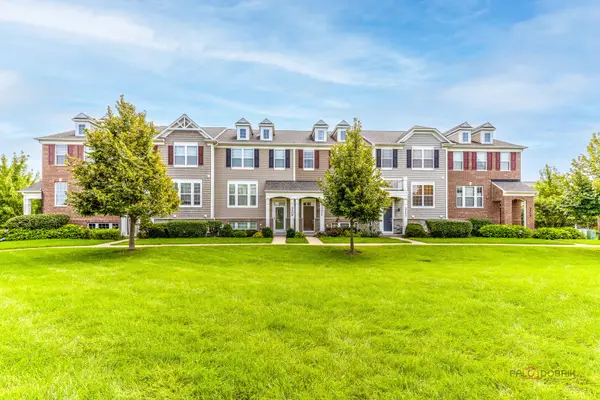
2116 Saipan Drive, Glenview, IL 60026
Local realty services provided by:Better Homes and Gardens Real Estate Connections
2116 Saipan Drive,Glenview, IL 60026
$699,000
- 3 Beds
- 3 Baths
- 1,835 sq. ft.
- Townhouse
- Pending
Listed by: meredith pierson, missy jerfita
Office: compass
MLS#:12691375
Source:MLSNI
Price summary
- Price:$699,000
- Price per sq. ft.:$380.93
- Monthly HOA dues:$263
About this home
Welcome to 2116 Saipan, a beautifully maintained 3-bedroom, 2.5-bath residence in the highly sought-after Regency at The Glen. Ideally situated within the community, this desirable larger floor plan offers the spacious feel of a single-family home with the ease of low-maintenance living, just moments from Gallery Park, The Glen Town Center, Metra, shopping, dining, and recreation. Filled with natural light, the open-concept main level creates a bright and inviting atmosphere. Rich hardwood floors flow throughout the main living space, where the expansive living and dining areas provide the perfect setting for both everyday living and entertaining. The well-appointed kitchen features stainless steel appliances, granite countertops, a center island, and an adjoining breakfast area with direct access to a private balcony-ideal for morning coffee or evening relaxation. Upstairs, the spacious primary suite offers a peaceful retreat with a generous walk-in closet and an en-suite bath featuring a dual-sink vanity. Two additional bedrooms, a full hall bath, and a conveniently located second-floor laundry room complete the upper level. One of this floor plan's most desirable features is the finished lower-level family room, providing valuable additional living space that can easily serve as a media room, home office, fitness area, playroom, or guest retreat. An attached two-car garage adds both style and functionality. Freshly painted throughout and truly move-in ready, this exceptional home offers the perfect combination of space, comfort, and convenience in one of The Glen's most desirable communities. Welcome Home!...
Contact an agent
Home facts
- Year built:2012
- Subdivision & Development:Regency at the Glen
- Listing ID #:12691375
- Updated:September 08, 2026 at 08:06 AM
Rooms and interior
- Bedrooms:3
- Total bathrooms:3
- Full bathrooms:2
- Half bathrooms:1
- Rooms Total:7
- Bathrooms Description:Double Sinks
- Kitchen Description:Dishwasher, Disposal, Microwave, Range, Stainless Steel Appliance(s)
- Basement Description:Finished
- Living area:1,835 sq. ft.
Heating and cooling
- Cooling:Central Air
- Heating:Forced Air, Natural Gas
- Central air:Yes
Structure and exterior
- Roof:Asphalt
- Year built:2012
- Building area:1,835 sq. ft.
- Foundation Description:Concrete Perimeter
Schools
- High school:Glenbrook South High School
- Middle school:Attea Middle School
- Elementary school:Glen Grove Elementary School
Utilities
- Water:Lake Michigan
- Sewer:Public Sewer
Finances and disclosures
- Price:$699,000
- Price per sq. ft.:$380.93
- Tax amount:$9,579 (2024)
Parking
- Total parking spaces:2
- Parking description:Attached Garage, Concrete, Garage
- Garage:Yes
- Garage spaces:2
 Copyright 2026 Midwest Real Estate Data LLC. All rights reserved. The data relating to real estate for sale on this web site comes in part from the Broker Reciprocity Program of the Midwest Real Estate Data LLC. Listing information is deemed reliable but not guaranteed.
New listings near 2116 Saipan Drive
- New
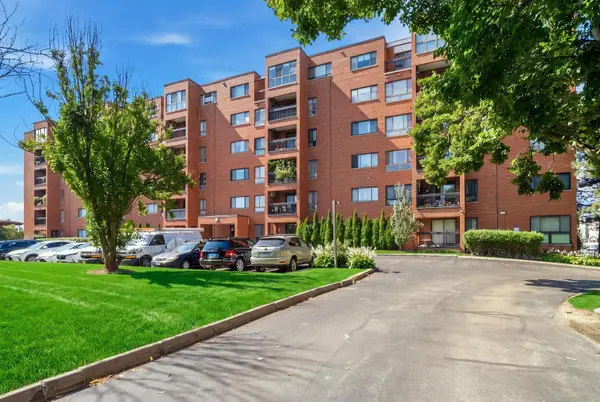 $260,000Active2 beds 2 baths1,200 sq. ft.
Address Withheld By Seller, Glenview, IL 60025
MLS# 12746356Listed by: COMPASS - New
 $220,000Active1 beds 1 baths
1450 Plymouth Place #2W, Glenview, IL 60025
MLS# 12752141Listed by: REAL BROKER LLC - New
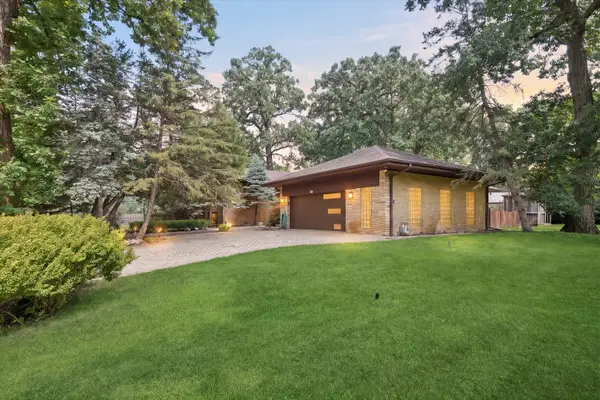 $649,000Active3 beds 3 baths2,359 sq. ft.
1655 Forest Drive, Glenview, IL 60025
MLS# 12737698Listed by: COLDWELL BANKER REALTY - New
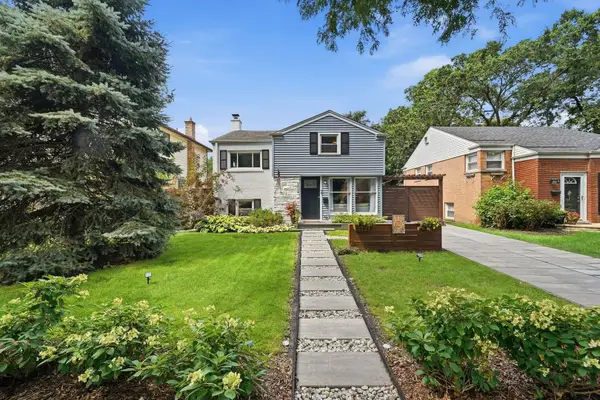 $540,000Active3 beds 2 baths1,337 sq. ft.
704 Long Road, Glenview, IL 60025
MLS# 12733576Listed by: COMPASS - New
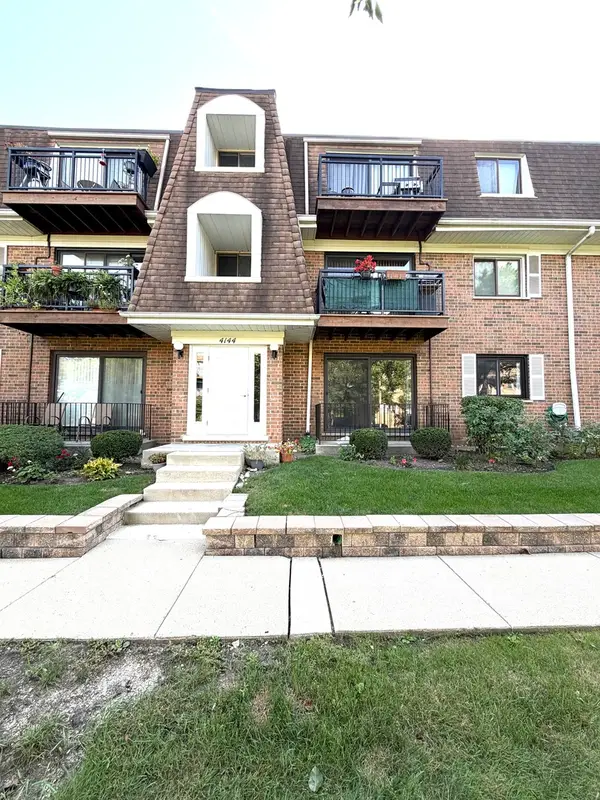 $295,000Active2 beds 2 baths
4144 Cove Lane #D, Glenview, IL 60025
MLS# 12751747Listed by: UTOPIA REAL ESTATE INC. - New
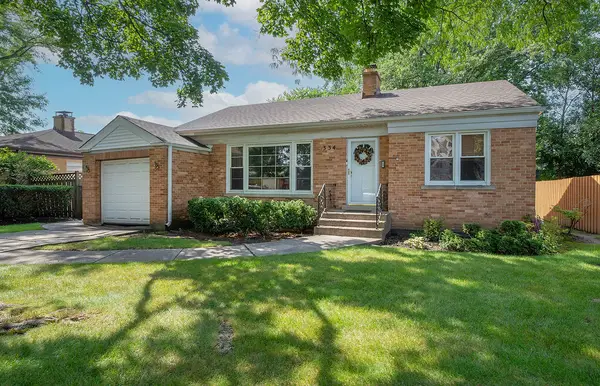 $549,900Active3 beds 2 baths1,308 sq. ft.
334 Spruce Street, Glenview, IL 60025
MLS# 12749765Listed by: BERKSHIRE HATHAWAY HOMESERVICES CHICAGO - New
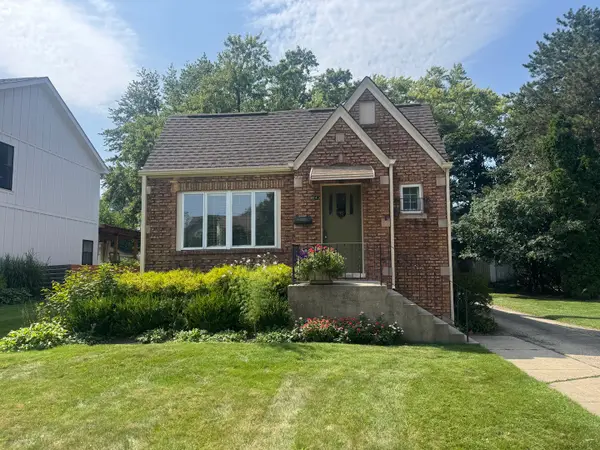 $599,999Active3 beds 2 baths2,151 sq. ft.
314 Neva Avenue, Glenview, IL 60025
MLS# 12751132Listed by: AMERICAN INTERNATIONAL REALTY - New
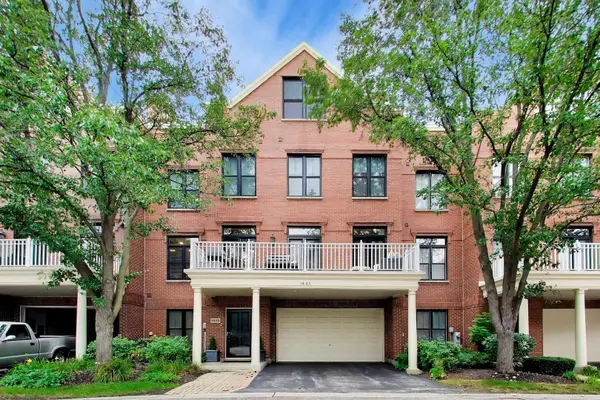 $874,900Active3 beds 4 baths
1865 Admiral Court #92, Glenview, IL 60026
MLS# 12731833Listed by: @PROPERTIES CHRISTIE'S INTERNATIONAL REAL ESTATE 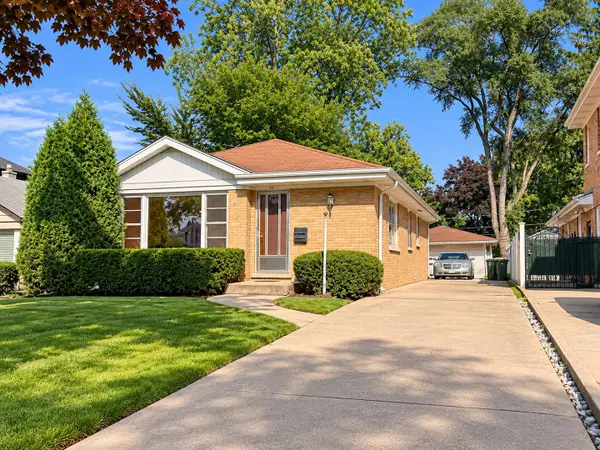 $450,000Pending4 beds 2 baths1,126 sq. ft.
217 Lincoln Street, Glenview, IL 60025
MLS# 12745756Listed by: TGI REALTY- New
 $649,900Active3 beds 3 baths1,751 sq. ft.
3211 Coral Lane, Glenview, IL 60026
MLS# 12750976Listed by: RE/MAX TOP PERFORMERS


Protect your home and budget from life's surprises with an Assurant Home Warranty, backed by a partner that supports you through every step of homeownership. Explore Plans.
© 2026 Better Homes and Gardens Real Estate LLC. An Anywhere Real Estate company. All rights reserved. Better Homes and Gardens® Real Estate is a registered trademark owned by Meredith Operations Corporation, licensed to Better Homes and Gardens Real Estate LLC and used with permission. Better Homes and Gardens Real Estate LLC fully supports the principles of the Fair Housing Act and the Equal Opportunity Act. Listing information is deemed reliable but is not guaranteed accurate.
Each office is independently owned and operated.
Any services or products provided by third parties are not provided by, affiliated with or related to Better Homes and Gardens Real Estate LLC, or its affiliated companies.