
2299 Chestnut Avenue, Glenview, IL 60026
Local realty services provided by:Better Homes and Gardens Real Estate Connections
2299 Chestnut Avenue,Glenview, IL 60026
$1,399,000
- 5 Beds
- 4 Baths
- 4,095 sq. ft.
- Single family
- Active
Upcoming open houses
- Sat, Nov 1411:00 am - 01:00 pm
- Sun, Nov 1512:00 pm - 02:00 pm
Listed by: meredith pierson, missy jerfita
Office: compass
MLS#:12792088
Source:MLSNI
Price summary
- Price:$1,399,000
- Price per sq. ft.:$341.64
- Monthly HOA dues:$59
About this home
Welcome to 2299 Chestnut in The Glen, where modern elegance meets comfortable living. The bright, open main level features a living room that flows into the dining room, creating an inviting setting for entertaining. A spacious home office offers a flexible work-from-home space. The beautifully updated kitchen features crisp white cabinetry, a large island, Wolf appliances, and a sunny eating area. Just beyond, the family room offers a cozy fireplace, backyard access, and a rear staircase. Recent updates include a newer roof, fresh paint throughout, refinished hardwood floors, and a remodeled powder room. Upstairs, four spacious bedrooms include a serene primary suite complete with a recently renovated primary bath, a private sitting area, and with views of Lake Glenview and Gallery Park. Second-floor laundry adds everyday convenience. The finished lower level offers a large recreation room, wet bar, plenty of storage, and a fifth bedroom, renovated full bathroom and workout room. Set in the heart of The Glen, this home is steps from Park Center, Attea Middle School, Lake Glenview, Gallery Park, and Town Center-and less than a mile from the Glen train station. Welcome home!...
Contact an agent
Home facts
- Year built:2001
- Subdivision & Development:The Glen
- Listing ID #:12792088
- Updated:November 12, 2026 at 01:08 PM
Rooms and interior
- Bedrooms:5
- Total bathrooms:4
- Full bathrooms:3
- Half bathrooms:1
- Rooms Total:15
- Dining Description:Eating Area, Separate Dining Room
- Bathrooms Description:Double Sinks, Separate Shower, Soaking Tub
- Kitchen Description:Dishwasher, Disposal, Microwave, Refrigerator, Stainless Steel Appliance(s)
- Basement Description:Finished, Full
- Living area:4,095 sq. ft.
Heating and cooling
- Heating:Gas
Structure and exterior
- Roof:Asphalt
- Year built:2001
- Building area:4,095 sq. ft.
- Lot area:0.29 Acres
- Architectural Style:Colonial
- Foundation Description:Concrete Perimeter
- Levels:2 Story
Schools
- High school:Glenbrook South High School
- Middle school:Attea Middle School
- Elementary school:Westbrook Elementary School
Utilities
- Water:Lake Michigan
- Sewer:Public Sewer
Finances and disclosures
- Price:$1,399,000
- Price per sq. ft.:$341.64
- Tax amount:$26,066 (2025)
Features and amenities
- Laundry features:Dryer, Washer
- Amenities:CO Detectors, Security System, Sprinkler-Lawn
Parking
- Total parking spaces:2
- Parking description:Asphalt, Attached Garage, Garage
- Garage:Yes
- Garage spaces:2
 Copyright 2026 Midwest Real Estate Data LLC. All rights reserved. The data relating to real estate for sale on this web site comes in part from the Broker Reciprocity Program of the Midwest Real Estate Data LLC. Listing information is deemed reliable but not guaranteed.
New listings near 2299 Chestnut Avenue
 $419,900Pending0 Acres
1900 E Lake Avenue, Glenview, IL 60025
MLS# 12565227Listed by: COMPASS- $419,900Pending0 Acres
1900 E Lake Avenue, Glenview, IL 60025
MLS# 12565227Listed by: COMPASS - New
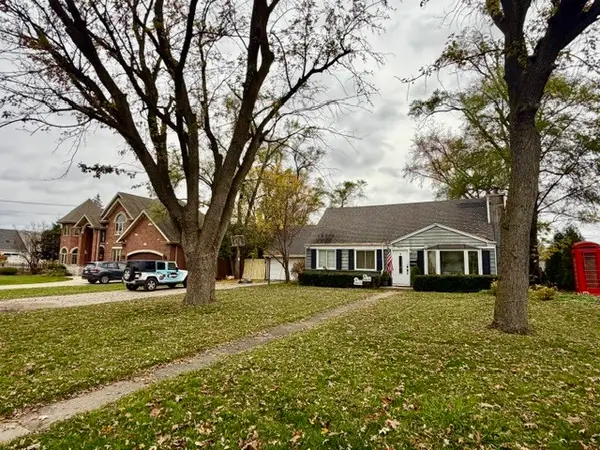 $499,900Active0.23 Acres
3212 Lindenwood Lane, Glenview, IL 60025
MLS# 12806967Listed by: XR REALTY - New
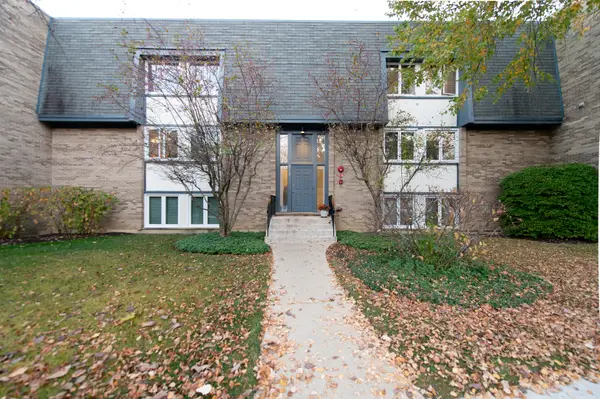 $370,000Active2 beds 2 baths1,300 sq. ft.
2117 Ammer Ridge Court #302, Glenview, IL 60025
MLS# 12805944Listed by: FULTON GRACE REALTY - Open Sat, 10am to 12pmNew
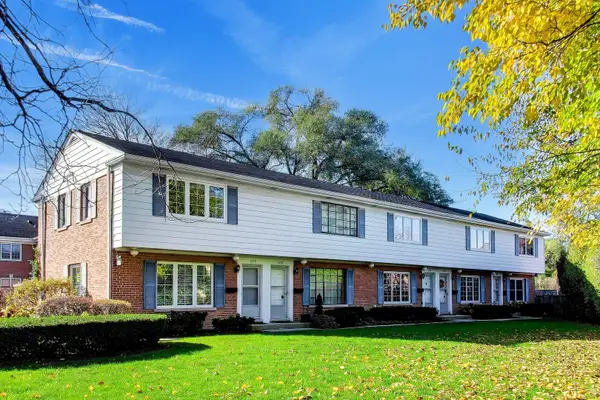 $350,000Active2 beds 2 baths1,040 sq. ft.
1258 Tinker Way, Glenview, IL 60025
MLS# 12799357Listed by: @PROPERTIES CHRISTIE'S INTERNATIONAL REAL ESTATE - New
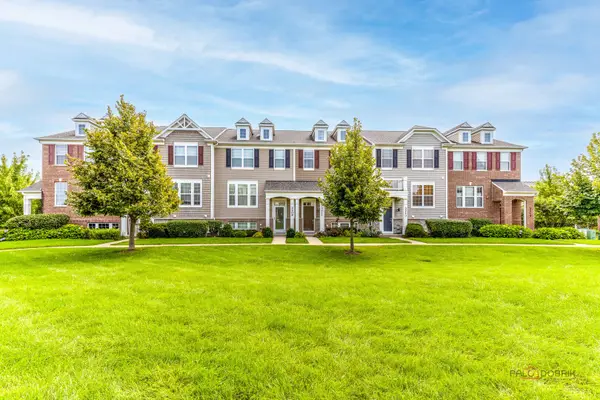 $599,900Active3 beds 3 baths1,751 sq. ft.
3211 Coral Lane, Glenview, IL 60026
MLS# 12805728Listed by: RE/MAX TOP PERFORMERS - New
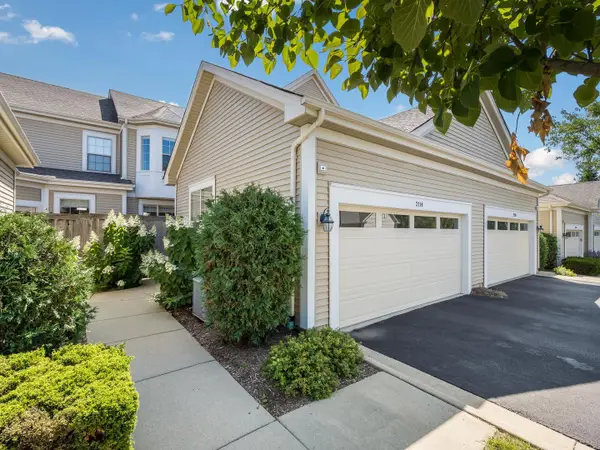 $725,000Active3 beds 3 baths
2114 Shermer Road, Glenview, IL 60026
MLS# 12804306Listed by: JAMESON SOTHEBY'S INTL REALTY - New
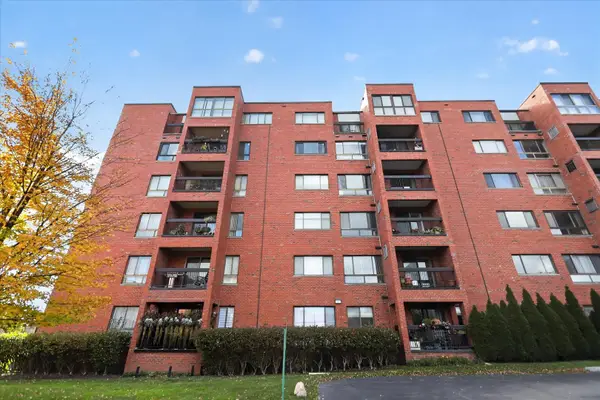 $219,900Active1 beds 1 baths1,000 sq. ft.
3700 Capri Court #506, Glenview, IL 60025
MLS# 12804288Listed by: IPROPERTIES - New
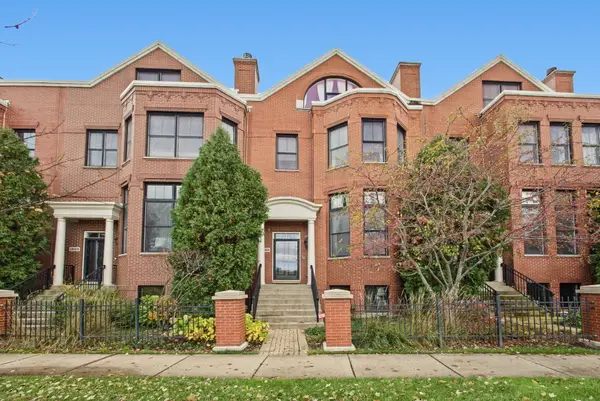 $775,000Active3 beds 4 baths3,210 sq. ft.
1825 Admiral Court, Glenview, IL 60026
MLS# 12787938Listed by: @PROPERTIES CHRISTIE'S INTERNATIONAL REAL ESTATE


Protect your home and budget from life's surprises with an Assurant Home Warranty, backed by a partner that supports you through every step of homeownership. Explore Plans.
© 2026 Better Homes and Gardens Real Estate LLC. An Anywhere Real Estate company. All rights reserved. Better Homes and Gardens® Real Estate is a registered trademark owned by Meredith Operations Corporation, licensed to Better Homes and Gardens Real Estate LLC and used with permission. Better Homes and Gardens Real Estate LLC fully supports the principles of the Fair Housing Act and the Equal Opportunity Act. Listing information is deemed reliable but is not guaranteed accurate.
Each office is independently owned and operated.
Any services or products provided by third parties are not provided by, affiliated with or related to Better Homes and Gardens Real Estate LLC, or its affiliated companies.