
2342 Mohawk Lane, Glenview, IL 60026
Local realty services provided by:Better Homes and Gardens Real Estate Star Homes
2342 Mohawk Lane,Glenview, IL 60026
$2,200,000
- 6 Beds
- 6 Baths
- 7,012 sq. ft.
- Single family
- Active
Upcoming open houses
- Sun, Oct 2502:00 pm - 04:00 pm
Listed by: megan leadbetter, dawn mckenna
Office: coldwell banker realty
MLS#:12780109
Source:MLSNI
Price summary
- Price:$2,200,000
- Price per sq. ft.:$313.75
- Monthly HOA dues:$60.67
About this home
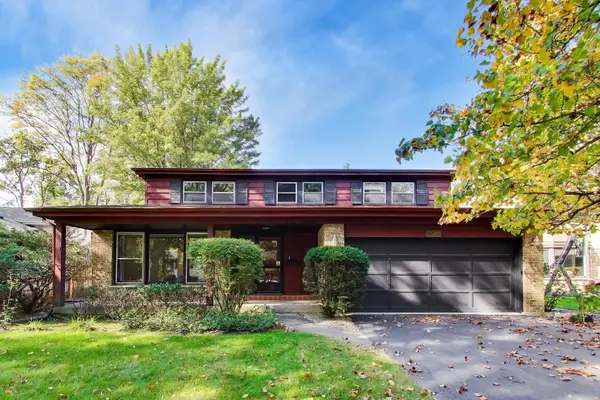
Nestled in the idyllic Indian Ridge community, this impressive original-owner, all-brick Colonial offers 6 bedrooms, 4 full and 2 half baths, and approximately 7,012 sq. ft. of living space on over 1/3 acre, with a picturesque setting overlooking a private lake shared by a select number of homes. Enjoy paddle boarding, kayaking or fishing right outside your backdoor. Expanded in 2006 and meticulously maintained, this exceptional home blends timeless elegance, generous living spaces, and outstanding indoor-outdoor entertaining. A welcoming center-entry foyer is flanked by a formal living room and dining room. The inviting family room features a fireplace, built-in bookshelves, and wet bar, with sliding doors opening to an expansive deck overlooking the lake. The kitchen showcases rich cherry cabinetry, high-end appliances, and a bright eating area with bay window. A cozy adjoining den offers additional living space with a fireplace and access to the deck and patio. The second floor features six spacious bedrooms, including a generous primary suite with a his and her walk-in closet and private bath with dual vanities and a walk-in steam shower. Two Jack-and-Jill bedroom suites and an additional ensuite bedroom ensuite which provides flexible accommodations. A spacious second-floor laundry room includes two updated washers and dryers. The finished lower level offers exceptional additional living and entertaining space, complete with a large recreation room, professionally designed theater, second kitchen, half bath, and expansive storage and utility room. The oversized 3 car garage features epoxy garage flooring and Gladiator storage systems. Additional highlights include updated heating and air conditioning systems, an irrigation system, and beautifully maintained grounds. A rare opportunity to enjoy community tennis, pickleball, basketball courts and parks, all on an exceptional setting in a unique Glenview community. Conveniently located near shopping, dining, The Glen, Metra, and I-294, with access to award-winning School Districts 31 and 225 and approximately 20 minutes to O'Hare. *Showings begin on Wednesday October 14 at the Brokers Open 12:00 - 3:00 pm*...
Contact an agent
Home facts
- Year built:1984
- Subdivision & Development:Indian Ridge
- Listing ID #:12780109
- Updated:October 23, 2026 at 11:44 AM
Rooms and interior
- Bedrooms:6
- Total bathrooms:6
- Full bathrooms:4
- Half bathrooms:2
- Rooms Total:15
- Dining Description:Breakfast Room, Separate Dining Room
- Kitchen Description:Dishwasher, Disposal, Double Oven, High End Refrigerator, Kitchen, Microwave, Range, Range Hood, Wine Refrigerator
- Basement Description:Finished, Partial
- Living area:7,012 sq. ft.
Heating and cooling
- Cooling:Central Air
- Heating:Gas
- Central air:Yes
Structure and exterior
- Roof:Shake
- Year built:1984
- Building area:7,012 sq. ft.
- Lot area:0.35 Acres
- Lot Features:Mature Trees, Water Rights
- Foundation Description:Concrete Perimeter
- Levels:2 Story
Schools
- High school:Glenbrook South High School
- Middle school:Field School
- Elementary school:Henry Winkelman Elementary Schoo
Utilities
- Water:Lake Michigan
- Sewer:Public Sewer
Finances and disclosures
- Price:$2,200,000
- Price per sq. ft.:$313.75
- Tax amount:$25,650 (2025)
Features and amenities
- Laundry features:Dryer, Washer
Parking
- Total parking spaces:3
- Parking description:Attached Garage, Garage
- Garage:Yes
- Garage spaces:3
 Copyright 2026 Midwest Real Estate Data LLC. All rights reserved. The data relating to real estate for sale on this web site comes in part from the Broker Reciprocity Program of the Midwest Real Estate Data LLC. Listing information is deemed reliable but not guaranteed.
New listings near 2342 Mohawk Lane
- Open Sun, 1 to 3pmNew
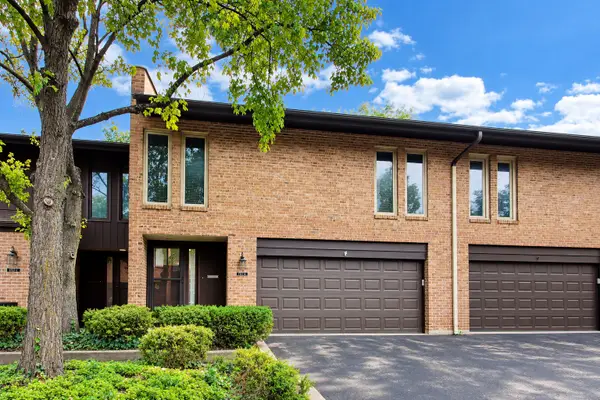 $699,000Active3 beds 4 baths2,650 sq. ft.
1712 Wildberry Drive #B, Glenview, IL 60025
MLS# 12792329Listed by: @PROPERTIES CHRISTIE'S INTERNATIONAL REAL ESTATE - New
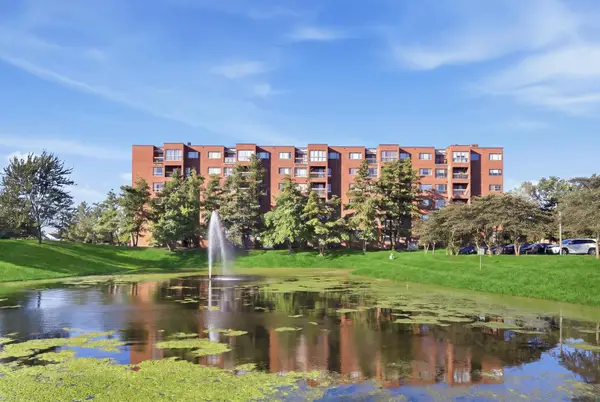 $250,000Active2 beds 2 baths1,300 sq. ft.
Address Withheld By Seller, Glenview, IL 60025
MLS# 12785556Listed by: COMPASS - New
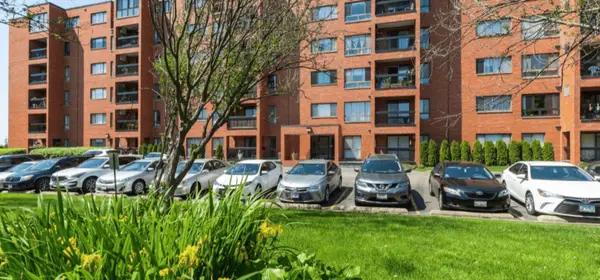 $219,999Active1 beds 1 baths1,000 sq. ft.
3700 Capri Court #206, Glenview, IL 60025
MLS# 12791842Listed by: BAIRD & WARNER - New
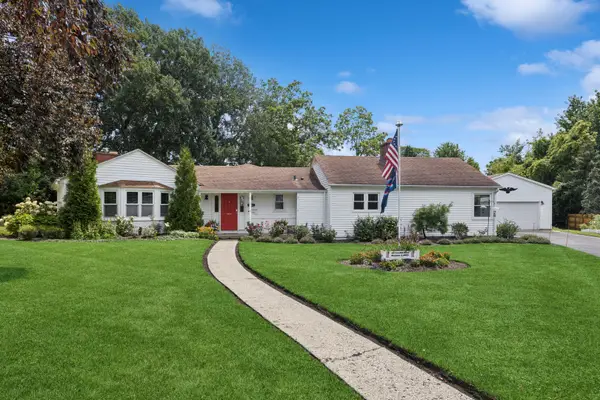 $729,000Active4 beds 3 baths2,077 sq. ft.
607 Rosedale Road, Glenview, IL 60025
MLS# 12791854Listed by: BAIRD & WARNER - Open Sat, 11am to 1pmNew
 $650,000Active4 beds 2 baths1,843 sq. ft.
135 Julie Drive, Glenview, IL 60025
MLS# 12782899Listed by: COLDWELL BANKER REALTY - New
 $205,000Active2 beds 1 baths1,000 sq. ft.
612 Cobblestone Circle #E, Glenview, IL 60025
MLS# 12787708Listed by: BAIRD & WARNER - Open Sat, 12 to 2pmNew
 $1,795,000Active4 beds 3 baths
718 Woodmere Lane, Glenview, IL 60025
MLS# 12777893Listed by: BAIRD & WARNER - New
 $1,150,000Active3 beds 3 baths2,000 sq. ft.
1645 Forest Drive, Glenview, IL 60025
MLS# 12790944Listed by: @PROPERTIES CHRISTIES INTERNATIONAL REAL ESTATE - New
 $650,000Active4 beds 3 baths2,556 sq. ft.
1220 Brook Lane, Glenview, IL 60025
MLS# 12783316Listed by: @PROPERTIES CHRISTIE'S INTERNATIONAL REAL ESTATE - New
 $675,000Active0 Acres
Lot 50 E Lake Avenue, Glenview, IL 60025
MLS# 12789801Listed by: COMPASS


Protect your home and budget from life's surprises with an Assurant Home Warranty, backed by a partner that supports you through every step of homeownership. Explore Plans.
© 2026 Better Homes and Gardens Real Estate LLC. An Anywhere Real Estate company. All rights reserved. Better Homes and Gardens® Real Estate is a registered trademark owned by Meredith Operations Corporation, licensed to Better Homes and Gardens Real Estate LLC and used with permission. Better Homes and Gardens Real Estate LLC fully supports the principles of the Fair Housing Act and the Equal Opportunity Act. Listing information is deemed reliable but is not guaranteed accurate.
Each office is independently owned and operated.
Any services or products provided by third parties are not provided by, affiliated with or related to Better Homes and Gardens Real Estate LLC, or its affiliated companies.