
606 Carriage Hill Drive, Glenview, IL 60025
Local realty services provided by:Better Homes and Gardens Real Estate Star Homes
606 Carriage Hill Drive,Glenview, IL 60025
$392,500
- 2 Beds
- 2 Baths
- - sq. ft.
- Townhouse
- Sold
Listed by: tim ratty
Office: baird & warner
MLS#:12721564
Source:MLSNI
Sorry, we are unable to map this address
Price summary
- Price:$392,500
- Monthly HOA dues:$440
About this home
MULTIPLE OFFERS RECEIVED, HIGHEST AND BEST DUE SUNDAY 8/9/26 BY 6PM. Rare turn-key opportunity to own a chic, newly remodeled Carriage Hill home featuring two full baths and extensive modern updates throughout. The main level welcomes you with an enormous living room boasting a vaulted ceiling, a huge newer picture window for abundant natural light, and an outstanding redesigned recessed fireplace wall complete with built-in cabinetry, a quartzite bench top, and an electric remote-controlled fireplace with a blower. The open kitchen showcases stainless steel appliances, custom white cabinetry with new hardware, a breakfast bar, a beautiful backsplash, and under-cabinet lighting, flowing seamlessly into the family room and dining area with sliders to a private yard and patio. The first-floor full bath features porcelain tile, a floating vanity, and a walk-in shower with a niche and frameless glass enclosure, alongside a new laundry closet with a full-sized, stacked washer and dryer. Upstairs, you will find two king-sized bedrooms with vaulted ceilings, ceiling fans, and excellent closet space, plus a gorgeous second full bath complete with porcelain tile, a floating vanity, a large walk-in shower with a niche, and a Toto toilet. Packed with premium mechanical and interior updates, the home offers a newer furnace and A/C, and new electric panel, refinished hardwood floors, newer light fixtures, newer baseboards, fresh paint throughout, newer switches and outlets, LED recessed lighting, Nest thermostat, keyless entry, and fresh landscaping. Complete with a concrete crawl space offering tons of storage and an included garage parking space, this home sits in a lovely community featuring a park, playground, walking paths, and a gazebo, all in an ideal location near downtown Glenview and the Golf Metra station....
Contact an agent
Home facts
- Year built:1960
- Listing ID #:12721564
- Updated:September 20, 2026 at 07:35 AM
Rooms and interior
- Bedrooms:2
- Total bathrooms:2
- Full bathrooms:2
- Rooms Total:6
Heating and cooling
- Cooling:Central Air
- Heating:Forced Air, Natural Gas
- Central air:Yes
Structure and exterior
- Year built:1960
Utilities
- Water:Public
- Sewer:Public Sewer
Finances and disclosures
- Price:$392,500
- Tax amount:$5,513 (2024)
Parking
- Total parking spaces:1
- Parking description:Detached Garage, Garage
- Garage:Yes
- Garage spaces:1
 Copyright 2026 Midwest Real Estate Data LLC. All rights reserved. The data relating to real estate for sale on this web site comes in part from the Broker Reciprocity Program of the Midwest Real Estate Data LLC. Listing information is deemed reliable but not guaranteed.
New listings near 606 Carriage Hill Drive
- Open Sun, 11:30am to 1:30pmNew
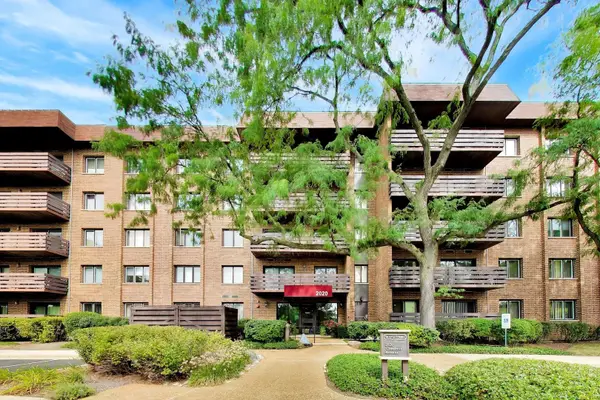 $499,900Active3 beds 2 baths1,735 sq. ft.
2020 Chestnut Avenue #109, Glenview, IL 60025
MLS# 12762411Listed by: COMPASS - New
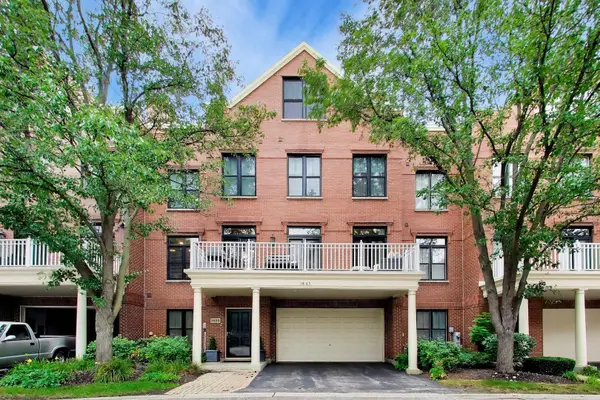 $824,900Active3 beds 4 baths
1865 Admiral Court #92, Glenview, IL 60026
MLS# 12764376Listed by: @PROPERTIES CHRISTIE'S INTERNATIONAL REAL ESTATE - New
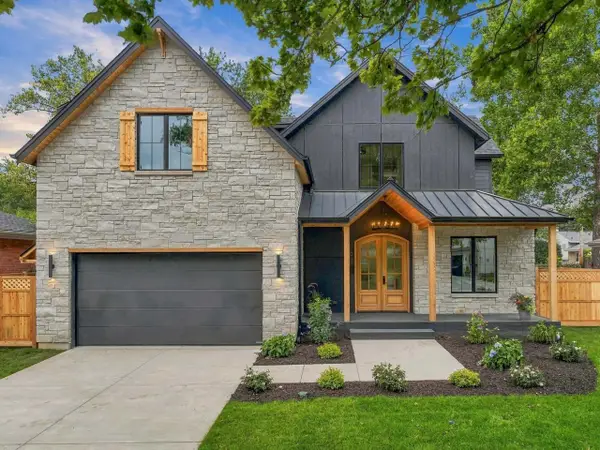 $2,250,000Active5 beds 6 baths5,700 sq. ft.
810 Clover Court, Glenview, IL 60025
MLS# 12764173Listed by: NEW ERA BROKERS LTD - New
 $638,750Active4 beds 2 baths1,500 sq. ft.
2140 Walnut Court, Glenview, IL 60025
MLS# 12763299Listed by: COLDWELL BANKER REALTY - New
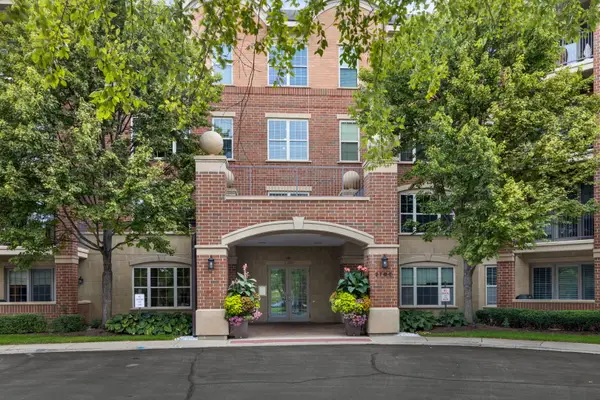 $415,000Active2 beds 2 baths1,412 sq. ft.
2700 Summit Drive #309, Glenview, IL 60025
MLS# 12756473Listed by: COLDWELL BANKER REALTY - New
 $569,000Active3 beds 2 baths2,151 sq. ft.
314 Neva Avenue, Glenview, IL 60025
MLS# 12763629Listed by: AMERICAN INTERNATIONAL REALTY - Open Sun, 1 to 3pmNew
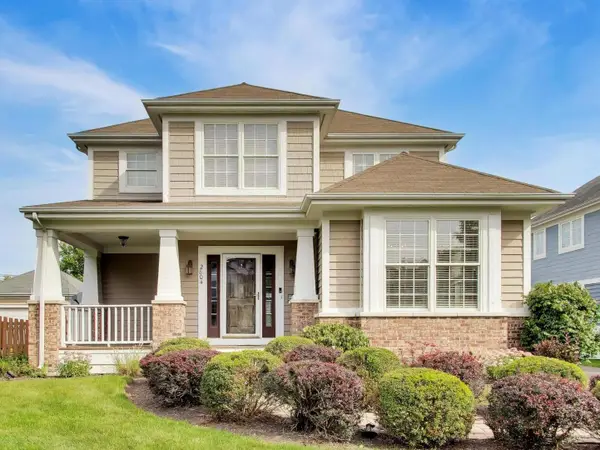 $1,075,000Active4 beds 4 baths3,535 sq. ft.
2804 Park Lane, Glenview, IL 60025
MLS# 12738745Listed by: @PROPERTIES CHRISTIE'S INTERNATIONAL REAL ESTATE - Open Sun, 11am to 1pmNew
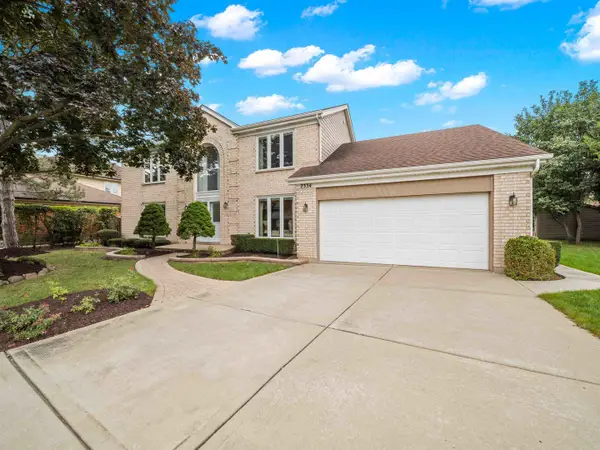 $1,050,000Active5 beds 3 baths2,576 sq. ft.
2334 Phillips Drive, Glenview, IL 60026
MLS# 12757903Listed by: @PROPERTIES CHRISTIE'S INTERNATIONAL REAL ESTATE - New
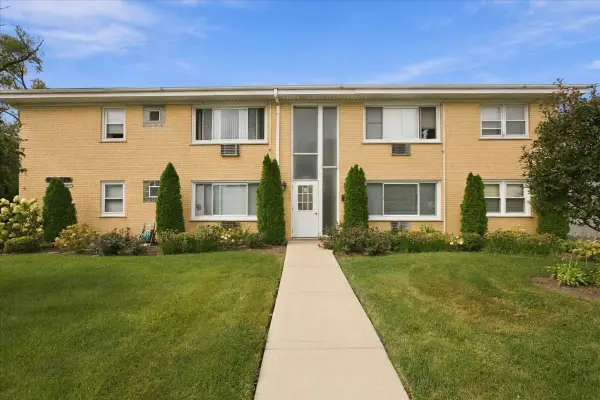 $199,000Active1 beds 1 baths700 sq. ft.
954 Shermer Road #15, Glenview, IL 60025
MLS# 12760568Listed by: COLDWELL BANKER REALTY - Open Sun, 11am to 1pmNew
 $749,000Active5 beds 3 baths3,172 sq. ft.
2126 Hickory Court, Glenview, IL 60025
MLS# 12734928Listed by: @PROPERTIES CHRISTIE'S INTERNATIONAL REAL ESTATE


Protect your home and budget from life's surprises with an Assurant Home Warranty, backed by a partner that supports you through every step of homeownership. Explore Plans.
© 2026 Better Homes and Gardens Real Estate LLC. An Anywhere Real Estate company. All rights reserved. Better Homes and Gardens® Real Estate is a registered trademark owned by Meredith Operations Corporation, licensed to Better Homes and Gardens Real Estate LLC and used with permission. Better Homes and Gardens Real Estate LLC fully supports the principles of the Fair Housing Act and the Equal Opportunity Act. Listing information is deemed reliable but is not guaranteed accurate.
Each office is independently owned and operated.
Any services or products provided by third parties are not provided by, affiliated with or related to Better Homes and Gardens Real Estate LLC, or its affiliated companies.