
607 Rosedale Road, Glenview, IL 60025
Local realty services provided by:Better Homes and Gardens Real Estate Connections
Upcoming open houses
- Sun, Aug 1612:00 pm - 02:00 pm
Listed by: theresa anderson
Office: baird & warner
MLS#:12708744
Source:MLSNI
Price summary
- Price:$729,000
- Price per sq. ft.:$350.99
About this home
Located on a spacious, country-style lot in Glenview, this impressive four-bedroom, three-bath ranch-style home is a must-see. The property boasts a 1,000 sq. ft. garage that includes a dedicated workspace. Step into the backyard to discover a brick paver patio with a large canopy-perfect for outdoor entertaining. The beautifully landscaped yard brims with flowers and fresh herbs, creating a serene outdoor atmosphere. Inside, you'll find one of the most exquisite primary bedroom suites, complete with a den and a luxurious bathroom. The expansive living room, featuring a cozy fireplace, invites relaxation, while hardwood floors flow seamlessly throughout the home. The stunning open floor plan includes an updated kitchen and dining room, showcasing stainless steel appliances and a spacious island, ideal for the chef in your family. All bathrooms have been modernized with gorgeous showers and beautiful tile work, elevating the home's appeal. Top-rated Glenview schools, including Henking Elementary, Attea Middle School, and Glenbrook South High School, are nearby. The Glenview Park District offers a variety of recreational activities, ensuring something for everyone. Conveniently located near the Glen Shopping Center, Landmark movie theater, and various dining options, this property is just a 20-minute ride to O'Hare Airport. Glenview also provides access to two Metro train stations and an Amtrak station, enhancing your commuting options. Don't miss this incredible opportunity!...
Contact an agent
Home facts
- Year built:1954
- Listing ID #:12708744
- Updated:August 13, 2026 at 12:14 PM
Rooms and interior
- Bedrooms:4
- Total bathrooms:3
- Full bathrooms:3
- Rooms Total:9
- Dining Description:Separate Dining Room
- Bathrooms Description:Double Sinks, Separate Shower
- Kitchen Description:Cooktop, Dishwasher, Disposal, Double Oven, Microwave, Refrigerator, Stainless Steel Appliance(s)
- Living area:2,077 sq. ft.
Heating and cooling
- Cooling:Central Air
- Heating:Forced Air, Natural Gas
- Central air:Yes
Structure and exterior
- Roof:Asphalt
- Year built:1954
- Building area:2,077 sq. ft.
- Lot area:0.44 Acres
- Foundation Description:Concrete Perimeter
- Levels:1 Story
Utilities
- Water:Lake Michigan
- Sewer:Public Sewer
Finances and disclosures
- Price:$729,000
- Price per sq. ft.:$350.99
Features and amenities
- Laundry features:Dryer, Washer
- Amenities:Backup Sump Pump, CO Detectors, Ceiling Fan(s), Sump Pump
Parking
- Total parking spaces:2
- Parking description:Asphalt, Detached Garage, Garage
- Garage:Yes
- Garage spaces:2.5
 Copyright 2026 Midwest Real Estate Data LLC. All rights reserved. The data relating to real estate for sale on this web site comes in part from the Broker Reciprocity Program of the Midwest Real Estate Data LLC. Listing information is deemed reliable but not guaranteed.
New listings near 607 Rosedale Road
- New
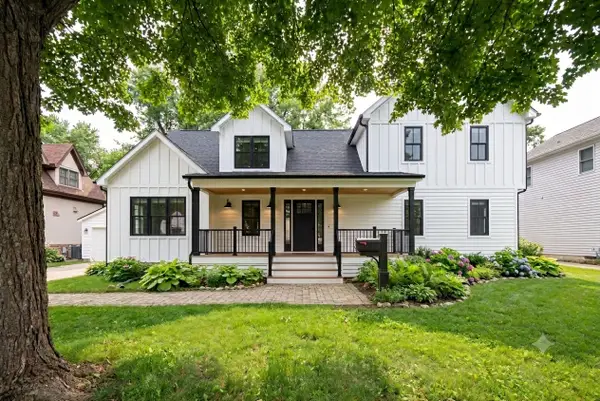 $550,000Active3 beds 2 baths2,120 sq. ft.
707 Glenshire Road, Glenview, IL 60025
MLS# 12730110Listed by: COLDWELL BANKER REALTY - Open Sat, 12 to 3pmNew
 $1,050,000Active4 beds 3 baths2,979 sq. ft.
1006 Meadowlark Lane, Glenview, IL 60025
MLS# 12727540Listed by: COLDWELL BANKER REALTY - Open Sat, 12 to 2pmNew
 $800,000Active3 beds 3 baths2,300 sq. ft.
1845 Prairie Street, Glenview, IL 60025
MLS# 12725122Listed by: REDFIN CORPORATION - New
 $999,000Active5 beds 3 baths3,727 sq. ft.
1441 Sequoia Trail, Glenview, IL 60025
MLS# 12702847Listed by: COLDWELL BANKER REALTY - New
 $1,399,900Active4 beds 5 baths3,523 sq. ft.
1410 Magnolia Street, Glenview, IL 60025
MLS# 12729904Listed by: CITY HABITAT REALTY LLC - New
 $225,000Active1 beds 1 baths
4000 Triumvera Drive #508, Glenview, IL 60025
MLS# 12725659Listed by: @PROPERTIES CHRISTIE'S INTERNATIONAL REAL ESTATE - Open Sat, 2 to 4pmNew
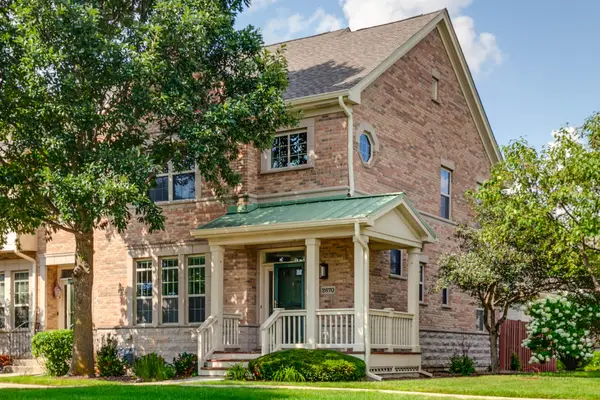 $809,000Active4 beds 4 baths2,324 sq. ft.
2670 W Lake Avenue #2670, Glenview, IL 60026
MLS# 12729334Listed by: RE/MAX TOP PERFORMERS - New
 $1,050,000Active3 beds 3 baths2,000 sq. ft.
1645 Forest Drive, Glenview, IL 60025
MLS# 12728778Listed by: @PROPERTIES CHRISTIES INTERNATIONAL REAL ESTATE  $399,900Pending0 Acres
1900 E Lake Avenue, Glenview, IL 60025
MLS# 12490137Listed by: COMPASS


Protect your home and budget from life's surprises with an Assurant Home Warranty, backed by a partner that supports you through every step of homeownership. Explore Plans.
© 2026 Better Homes and Gardens Real Estate LLC. An Anywhere Real Estate company. All rights reserved. Better Homes and Gardens® Real Estate is a registered trademark owned by Meredith Operations Corporation, licensed to Better Homes and Gardens Real Estate LLC and used with permission. Better Homes and Gardens Real Estate LLC fully supports the principles of the Fair Housing Act and the Equal Opportunity Act. Listing information is deemed reliable but is not guaranteed accurate.
Each office is independently owned and operated.
Any services or products provided by third parties are not provided by, affiliated with or related to Better Homes and Gardens Real Estate LLC, or its affiliated companies.