
662 Carriage Hill Drive, Glenview, IL 60025
Local realty services provided by:Better Homes and Gardens Real Estate Star Homes
662 Carriage Hill Drive,Glenview, IL 60025
$359,900
- 2 Beds
- 2 Baths
- 1,391 sq. ft.
- Townhouse
- Active
Upcoming open houses
- Sat, Aug 1511:00 am - 01:00 pm
- Sun, Aug 1609:30 am - 11:30 am
Listed by: phillip buoscio
Office: keller williams onechicago
MLS#:12730145
Source:MLSNI
Price summary
- Price:$359,900
- Price per sq. ft.:$258.73
- Monthly HOA dues:$460
About this home
Enjoy easy living in this oversized 1,320-square-foot home, thoughtfully designed Carriage Hill Townhome with NO stairs on the main level. Enter into a spacious, sun-filled living room that flows naturally into the dining room and kitchen. The main level also includes a bathroom, full-size laundry room, and direct access to the patio and south-facing yard. Here you own the Main level with Living Room-Dining-Kitchen-Bath-Laundry, the second level 2 Bedroom-Bath, and the 3rd level Attic with massive storage! No-one over you here. Privacy. All that space and you get a Patio/Yard and Garage in the Suburban Green Riveredge Idyllic setting and Excellent School District. Large east- and southeast-facing windows fill the living room with morning light, while the south-facing dining room and kitchen remain bright throughout the day. Newly refinished hardwood floors extend through the main living areas. Updated kitchen w granite countertops, cabinetry, and updated fixtures. A brand-new furnace and air-conditioning system was just installed in July 26. Upstairs, you'll find two generously sized, king-bed-friendly bedrooms with refinished hardwood floors. Three walls of closets-including extensive hallway storage-provide exceptional space. The updated full bathroom features udpated cabinetry and tile all done under this owner. Freshly painted throughout in July 26. This home is ready for you to move right into. Additional highlights include a laundry room with extra off-kitchen storage(could you potentially open first floor bath make it larger?), a large garage parking space with room for storage, substantial attic storage. Here you get Park, Playground/Gazeebo, Walking Paths River Walking Trails& Mature Trees and close to Golf Metra station and to Gleview Center to experience the convenience downtown w Cafes&Restaurants, Marianno&Shopping(Old Orchard Mall Close), Huge Library, and the Golf Metra station, post office & Diedrich Park. Excellent schools:access to a highly regarded public-school pathway through Glenview District 34 and Glenbrook High School District 225. (Lyon Elementary, Pleasant Ridge Elementary, Springman Middle School, and Glenbrook South High School)....
Contact an agent
Home facts
- Year built:1960
- Listing ID #:12730145
- Updated:August 14, 2026 at 11:21 AM
Rooms and interior
- Bedrooms:2
- Total bathrooms:2
- Full bathrooms:2
- Rooms Total:6
- Kitchen Description:Dishwasher, Gas Cooktop, Microwave, Range, Refrigerator
- Living area:1,391 sq. ft.
Heating and cooling
- Cooling:Central Air
- Heating:Forced Air, Natural Gas
- Central air:Yes
Structure and exterior
- Year built:1960
- Building area:1,391 sq. ft.
Utilities
- Water:Public
- Sewer:Public Sewer
Finances and disclosures
- Price:$359,900
- Price per sq. ft.:$258.73
- Tax amount:$3,364 (2025)
Features and amenities
- Laundry features:Dryer, Washer
Parking
- Total parking spaces:1
- Parking description:Detached Garage, Garage
- Garage:Yes
- Garage spaces:1
 Copyright 2026 Midwest Real Estate Data LLC. All rights reserved. The data relating to real estate for sale on this web site comes in part from the Broker Reciprocity Program of the Midwest Real Estate Data LLC. Listing information is deemed reliable but not guaranteed.
New listings near 662 Carriage Hill Drive
 $419,900Pending0 Acres
1900 E Lake Avenue, Glenview, IL 60025
MLS# 12565227Listed by: COMPASS- $419,900Pending0 Acres
1900 E Lake Avenue, Glenview, IL 60025
MLS# 12565227Listed by: COMPASS - Open Sat, 12 to 2pmNew
 $549,900Active3 beds 2 baths1,275 sq. ft.
205 Glenview Road, Glenview, IL 60025
MLS# 12732785Listed by: REDFIN CORPORATION - Open Sat, 12 to 3pmNew
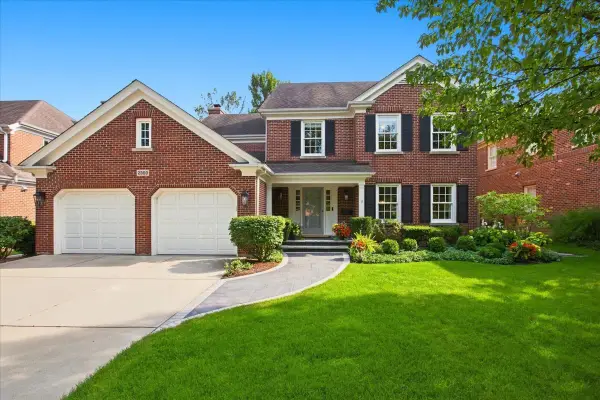 $1,895,000Active5 beds 4 baths4,654 sq. ft.
2309 Larkdale Drive, Glenview, IL 60025
MLS# 12717738Listed by: COLDWELL BANKER REALTY - Open Sat, 1 to 3pmNew
 $1,199,000Active5 beds 3 baths3,526 sq. ft.
2335 Indian Ridge Drive, Glenview, IL 60026
MLS# 12729254Listed by: COMPASS - New
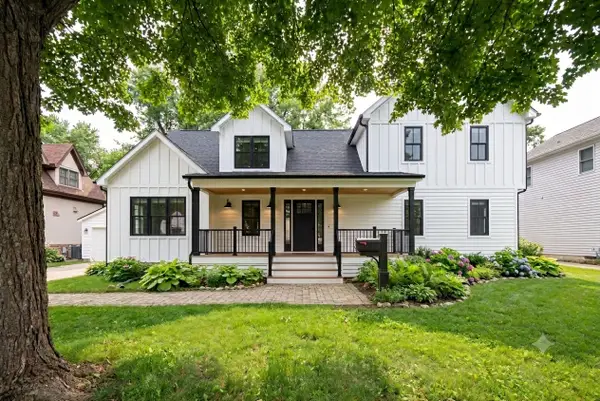 $550,000Active3 beds 2 baths2,120 sq. ft.
707 Glenshire Road, Glenview, IL 60025
MLS# 12730110Listed by: COLDWELL BANKER REALTY - Open Sat, 12 to 3pmNew
 $1,050,000Active4 beds 3 baths2,979 sq. ft.
1006 Meadowlark Lane, Glenview, IL 60025
MLS# 12727540Listed by: COLDWELL BANKER REALTY - Open Sat, 12 to 2pmNew
 $800,000Active3 beds 3 baths2,300 sq. ft.
1845 Prairie Street, Glenview, IL 60025
MLS# 12725122Listed by: REDFIN CORPORATION - New
 $999,000Active5 beds 3 baths3,727 sq. ft.
1441 Sequoia Trail, Glenview, IL 60025
MLS# 12702847Listed by: COLDWELL BANKER REALTY


Protect your home and budget from life's surprises with an Assurant Home Warranty, backed by a partner that supports you through every step of homeownership. Explore Plans.
© 2026 Better Homes and Gardens Real Estate LLC. An Anywhere Real Estate company. All rights reserved. Better Homes and Gardens® Real Estate is a registered trademark owned by Meredith Operations Corporation, licensed to Better Homes and Gardens Real Estate LLC and used with permission. Better Homes and Gardens Real Estate LLC fully supports the principles of the Fair Housing Act and the Equal Opportunity Act. Listing information is deemed reliable but is not guaranteed accurate.
Each office is independently owned and operated.
Any services or products provided by third parties are not provided by, affiliated with or related to Better Homes and Gardens Real Estate LLC, or its affiliated companies.