
216 E Rose Street, Glenwood, IL 60425
Local realty services provided by:Better Homes and Gardens Real Estate Connections
216 E Rose Street,Glenwood, IL 60425
$209,000
- 3 Beds
- 2 Baths
- 1,257 sq. ft.
- Single family
- Pending
Listed by: robin allotta, vida lozano-alvarado
Office: compass
MLS#:12647794
Source:MLSNI
Price summary
- Price:$209,000
- Price per sq. ft.:$166.27
About this home
Beautifully maintained and move-in ready home in desirable Glenwood. This streamlined home perfectly pairs modern updates with a Conservation at Home Certified landscape. The bright and inviting main level features an open living room and dining area, two perfectly proportioned bedrooms, renovated bathroom, and upgraded kitchen. Downstairs, the versatile lower level offers an expansive third bedroom, full bath, and additional den. The exterior is an ecologically-minded oasis showcasing: thoughtfully curated native plant gardens in both the front and backyards with mature trees and shrubs, including a stately bur oak, plum, cherry, and paw paw trees; a new deck with custom pergola; newer paver patio; and fully fenced backyard. Notable improvements include: replacement windows and exterior doors, updated siding on both the home and garage with upgraded insulation, roof shingle replacement and maintenance, updated electrical service and panel, and significant plumbing system overhaul completed in 2024. Additional updates include: basement improvements, driveway and front walkway replacement, and ongoing maintenance throughout the home. An exceptional, low-maintenance opportunity in a sought-after neighborhood....
Contact an agent
Home facts
- Year built:1970
- Listing ID #:12647794
- Updated:July 12, 2026 at 10:28 AM
Rooms and interior
- Bedrooms:3
- Total bathrooms:2
- Full bathrooms:2
- Rooms Total:7
- Dining Description:Separate Dining Room
- Kitchen Description:Range, Refrigerator
- Basement Description:Egress Window, Finished, Full
- Living area:1,257 sq. ft.
Heating and cooling
- Cooling:Central Air
- Heating:Forced Air, Natural Gas
- Central air:Yes
Structure and exterior
- Roof:Asphalt
- Year built:1970
- Building area:1,257 sq. ft.
- Foundation Description:Concrete Perimeter
- Levels:2 Story
Schools
- High school:Bloom High School
- Middle school:Brookwood Junior High School
- Elementary school:Hickory Bend Elementary School
Utilities
- Water:Lake Michigan, Public
- Sewer:Public Sewer
Finances and disclosures
- Price:$209,000
- Price per sq. ft.:$166.27
- Tax amount:$4,808 (2024)
Features and amenities
- Laundry features:Dryer, Washer
Parking
- Total parking spaces:2
- Parking description:Asphalt, Detached Garage, Garage
- Garage:Yes
- Garage spaces:2
 Copyright 2026 Midwest Real Estate Data LLC. All rights reserved. The data relating to real estate for sale on this web site comes in part from the Broker Reciprocity Program of the Midwest Real Estate Data LLC. Listing information is deemed reliable but not guaranteed.
New listings near 216 E Rose Street
- New
 $250,000Active3 beds 2 baths1,165 sq. ft.
47 N Wabash Avenue, Glenwood, IL 60425
MLS# 12701753Listed by: REAL PEOPLE REALTY - New
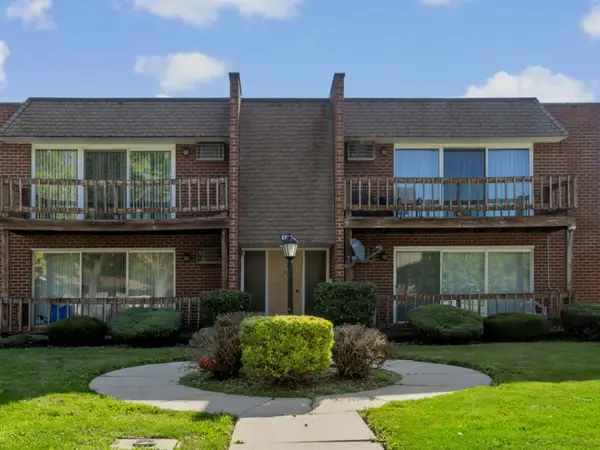 $125,500Active2 beds 1 baths900 sq. ft.
535 N Pleasant Drive #2B, Glenwood, IL 60425
MLS# 12698271Listed by: VILLAGE REALTY, INC. - New
 $120,000Active2 beds 1 baths1,064 sq. ft.
7 N State Street, Glenwood, IL 60425
MLS# 12691956Listed by: CROSSTOWN REALTORS, INC. - New
 $285,000Active3 beds 2 baths1,231 sq. ft.
406 N Park Drive, Glenwood, IL 60425
MLS# 12687614Listed by: COLDWELL BANKER REALTY - New
 $24,900Active0 Acres
23 N Wabash Avenue, Glenwood, IL 60425
MLS# 12692871Listed by: CROSSTOWN REALTORS, INC.  $289,900Pending3 beds 2 baths1,646 sq. ft.
510 N Park Drive, Glenwood, IL 60425
MLS# 12690488Listed by: EXIT STRATEGY REALTY $115,000Active2 beds 2 baths1,100 sq. ft.
931 W Arquilla Drive #133, Glenwood, IL 60425
MLS# 12691692Listed by: @PROPERTIES CHRISTIE'S INTERNATIONAL REAL ESTATE $115,000Active2 beds 2 baths1,100 sq. ft.
931 W Arquilla Drive #113, Glenwood, IL 60425
MLS# 12691693Listed by: @PROPERTIES CHRISTIE'S INTERNATIONAL REAL ESTATE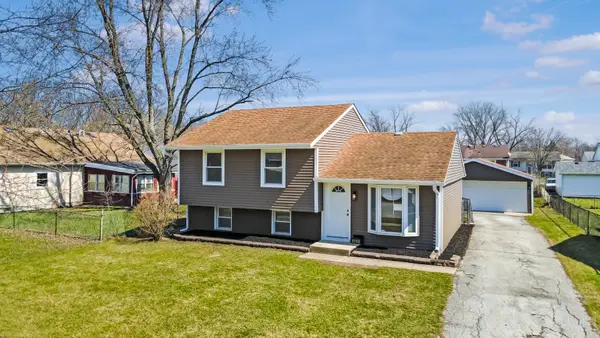 $240,000Active4 beds 3 baths1,100 sq. ft.
127 N Cedar Lane, Glenwood, IL 60425
MLS# 12688770Listed by: YOU PROPERTIES LLC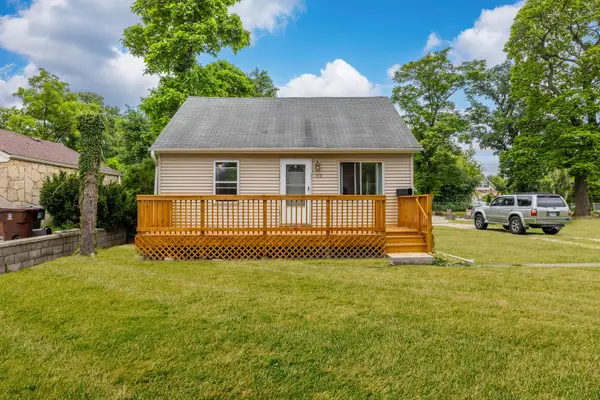 $179,999Active3 beds 1 baths1,469 sq. ft.
115 N State Street, Glenwood, IL 60425
MLS# 12689730Listed by: CLOUD GATE REALTY LLC


Protect your home and budget from life's surprises with an Assurant Home Warranty, backed by a partner that supports you through every step of homeownership. Explore Plans.
© 2026 Better Homes and Gardens Real Estate LLC. An Anywhere Real Estate company. All rights reserved. Better Homes and Gardens® Real Estate is a registered trademark owned by Meredith Operations Corporation, licensed to Better Homes and Gardens Real Estate LLC and used with permission. Better Homes and Gardens Real Estate LLC fully supports the principles of the Fair Housing Act and the Equal Opportunity Act. Listing information is deemed reliable but is not guaranteed accurate.
Each office is independently owned and operated.
Any services or products provided by third parties are not provided by, affiliated with or related to Better Homes and Gardens Real Estate LLC, or its affiliated companies.