
416 S Harper Avenue, Glenwood, IL 60425
Local realty services provided by:Better Homes and Gardens Real Estate Star Homes
416 S Harper Avenue,Glenwood, IL 60425
$298,000
- 5 Beds
- 3 Baths
- 1,683 sq. ft.
- Single family
- Active
Listed by: cassandra hartsfield
Office: coldwell banker realty
MLS#:12772926
Source:MLSNI
Price summary
- Price:$298,000
- Price per sq. ft.:$177.06
About this home
Welcome home to this spacious and inviting 5-bedroom, 2.5-baths offering plenty of room for comfortable living and entertaining. This thoughtfully designed quad-level home features a finished basement, providing additional living space and perfect rec room. Enjoy cozy evenings gathered around the wood-burning fireplace in the family room, or take the entertaining outdoors to the covered patio and fenced backyard. The private backyard provides plenty of space for relaxing, outdoor activities, and gatherings. This home offers comfort and versatility with updated cabinets in your eat-in kitchen. The primary bedroom has its own private bath and huge walk-in closet. The home features an in-ground sprinkler system and newer windows (2025). Conveniently located near highways, commuting and accessing nearby shopping, dining, and amenities is a breeze. Don't miss the opportunity to make this beautiful home your own!
Contact an agent
Home facts
- Year built:1975
- Subdivision & Development:Brookwood Point
- Listing ID #:12772926
- Updated:October 07, 2026 at 11:28 PM
Rooms and interior
- Bedrooms:5
- Total bathrooms:3
- Full bathrooms:2
- Half bathrooms:1
- Rooms Total:9
- Kitchen Description:Dishwasher, Microwave, Range, Refrigerator
- Basement Description:Finished, Partial
- Living area:1,683 sq. ft.
Heating and cooling
- Cooling:Central Air
- Heating:Natural Gas
- Central air:Yes
Structure and exterior
- Year built:1975
- Building area:1,683 sq. ft.
- Levels:Split Level
Utilities
- Water:Lake Michigan
- Sewer:Public Sewer
Finances and disclosures
- Price:$298,000
- Price per sq. ft.:$177.06
- Tax amount:$7,751 (2023)
Features and amenities
- Laundry features:Dryer, Washer
Parking
- Total parking spaces:2
- Parking description:Attached Garage, Garage
- Garage:Yes
- Garage spaces:2
 Copyright 2026 Midwest Real Estate Data LLC. All rights reserved. The data relating to real estate for sale on this web site comes in part from the Broker Reciprocity Program of the Midwest Real Estate Data LLC. Listing information is deemed reliable but not guaranteed.
New listings near 416 S Harper Avenue
- New
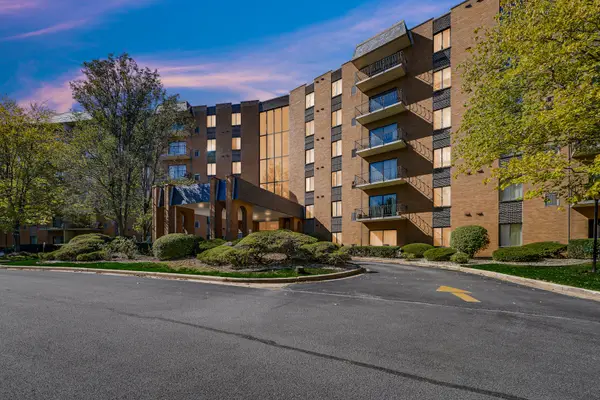 $175,000Active3 beds 2 baths1,480 sq. ft.
900 W Sunset Drive #409, Glenwood, IL 60425
MLS# 12769093Listed by: COMPASS - New
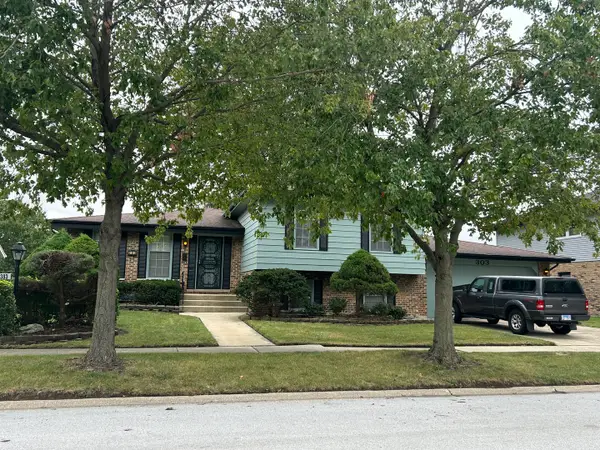 $239,900Active4 beds 2 baths1,557 sq. ft.
303 S University Avenue, Glenwood, IL 60425
MLS# 12776347Listed by: PRESTIGE PROPERTIES REAL ESTATE PROS INC - New
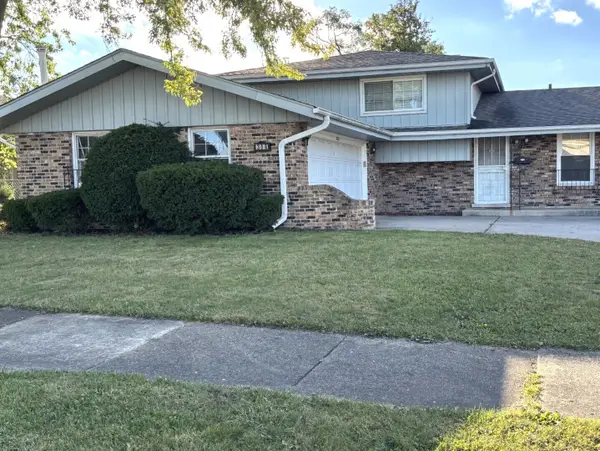 $225,000Active3 beds 2 baths1,230 sq. ft.
308 S Walnut Street, Glenwood, IL 60425
MLS# 12773023Listed by: BERKSHIRE HATHAWAY HOMESERVICES CHICAGO - New
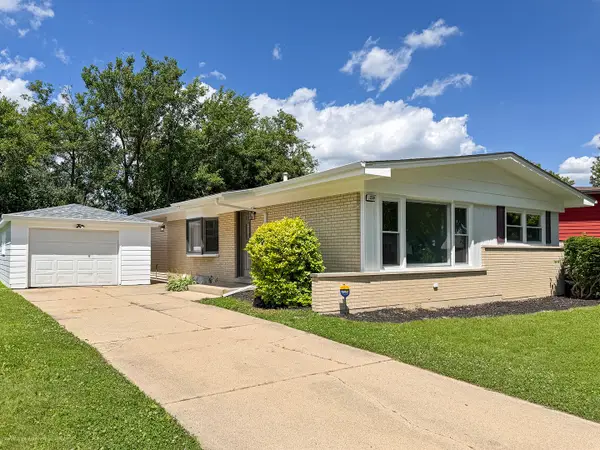 $299,900Active4 beds 2 baths1,572 sq. ft.
220 N Park Drive, Glenwood, IL 60425
MLS# 12773700Listed by: CENTURY 21 CIRCLE - New
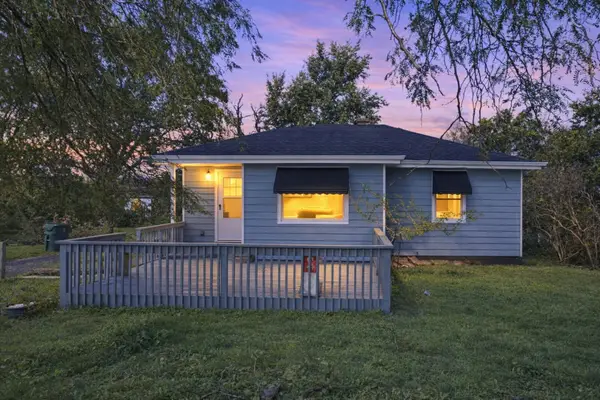 $189,000Active2 beds 1 baths784 sq. ft.
924 Glenwood Dyer Road E, Glenwood, IL 60425
MLS# 12770763Listed by: KELLER WILLIAMS ONECHICAGO - New
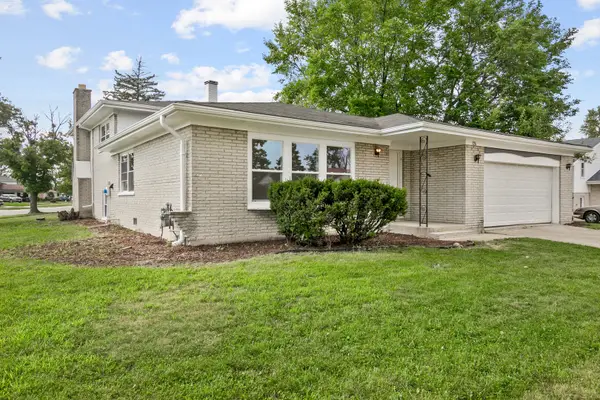 $344,700Active4 beds 3 baths1,971 sq. ft.
326 S Minerva Avenue, Glenwood, IL 60425
MLS# 12772833Listed by: CHASE REAL ESTATE LLC - New
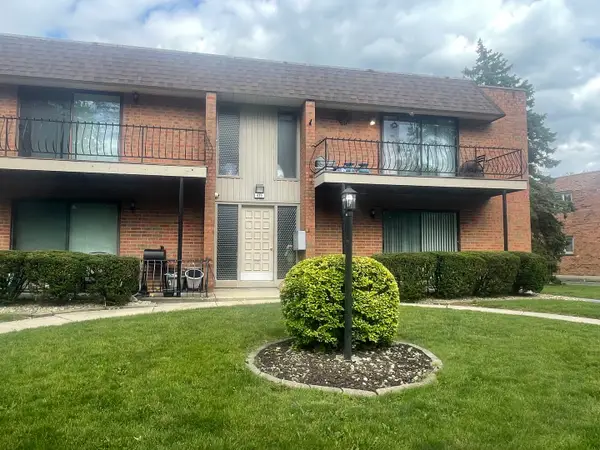 $140,500Active2 beds 2 baths900 sq. ft.
623 N Carroll Parkway #101, Glenwood, IL 60425
MLS# 12771079Listed by: BANKS REALTY - New
 $144,999Active2 beds 2 baths1,100 sq. ft.
627 N Carroll Parkway #105, Glenwood, IL 60425
MLS# 12771195Listed by: EXP REALTY - Open Sat, 11am to 12:30pm
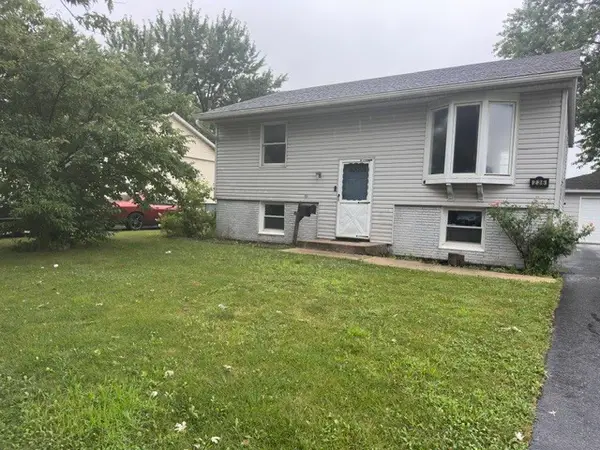 $245,000Active4 beds 2 baths1,380 sq. ft.
236 E Rose Street, Glenwood, IL 60425
MLS# 12769348Listed by: CYNTHIA FRYE


Protect your home and budget from life's surprises with an Assurant Home Warranty, backed by a partner that supports you through every step of homeownership. Explore Plans.
© 2026 Better Homes and Gardens Real Estate LLC. An Anywhere Real Estate company. All rights reserved. Better Homes and Gardens® Real Estate is a registered trademark owned by Meredith Operations Corporation, licensed to Better Homes and Gardens Real Estate LLC and used with permission. Better Homes and Gardens Real Estate LLC fully supports the principles of the Fair Housing Act and the Equal Opportunity Act. Listing information is deemed reliable but is not guaranteed accurate.
Each office is independently owned and operated.
Any services or products provided by third parties are not provided by, affiliated with or related to Better Homes and Gardens Real Estate LLC, or its affiliated companies.