
444 S Dorchester Avenue, Glenwood, IL 60425
Local realty services provided by:Better Homes and Gardens Real Estate Connections
444 S Dorchester Avenue,Glenwood, IL 60425
$271,000
- 3 Beds
- 3 Baths
- - sq. ft.
- Single family
- Pending
Listed by: lana erickson, josie ashmore
Office: exp realty - geneva
MLS#:12726011
Source:MLSNI
Price summary
- Price:$271,000
About this home
Welcome to 444 S. Dorchester Avenue in Glenwood-an immaculately maintained, move-in-ready quad-level residence where thoughtful updates, exceptional pride of ownership, and incredible indoor and outdoor living spaces come together. Nestled on a beautifully landscaped corner lot in one of Glenwood's most established neighborhoods, this stunning home offers 3 bedrooms, 2.5 beautifully remodeled bathrooms, large 2 car garage, and multiple levels designed for comfortable everyday living and unforgettable entertaining. Step inside and you'll immediately appreciate the soaring vaulted ceilings, gleaming hardwood floors, abundant natural light, and the dramatic open-concept design that seamlessly connects the living and dining spaces. The striking accent wall, spacious formal dining room, and expansive main living area create a warm yet sophisticated atmosphere that is perfect for both quiet evenings and large gatherings. The bright kitchen offers ample cabinetry, generous prep space, stainless steel appliances, and an adjoining breakfast area with convenient access to the backyard patio. Throughout the home, you'll find meticulous attention to detail and an exceptional level of cleanliness that allows you to move right in and begin enjoying your new home from day one. The private primary suite serves as a true retreat, featuring an oversized walk-in closet with custom organization and a beautifully updated en-suite bathroom. Every bathroom in the home has been tastefully upgraded with stunning custom tile work, designer-inspired finishes, elegant countertops, and carefully selected fixtures that blend style and function. The lower level offers an inviting family room anchored by a dramatic stone fireplace, creating the perfect setting for movie nights, game days, or relaxing with friends and family. The expansive finished basement provides even more living space, complete with a recreation area, entertainment room, game space, laundry area, and endless possibilities for a home gym, hobby room, or additional storage. Outside, the backyard is truly special. The fully fenced yard features a newer vinyl privacy fence, providing beauty, security, and peace of mind for littles or pets. A double gate along the side yard offers the ability to pull additional storage items into the backyard and securely lock them behind the fence. The spacious patio is ideal for outdoor dining, grilling, and entertaining, while the meticulously maintained landscaping enhances the home's curb appeal from every angle. Located in the highly desirable village of Glenwood, residents enjoy convenient access to nearby parks, walking and biking trails, golf courses, sports fields, and forest preserves. Just minutes away, you'll find shopping, grocery stores, restaurants, coffee shops, and everyday conveniences along Route 30 and Halsted Street. Commuters will appreciate the easy access to Interstate 294, Interstate 80, the South Shore Line, and Metra stations, providing convenient travel throughout the Chicago metropolitan area. Whether you're hosting gatherings in the spacious entertainment areas, enjoying quiet evenings by the fireplace, or relaxing in your private backyard oasis, 444 S. Dorchester Avenue offers the rare combination of space, updates, location, and pride of ownership that today's buyers are searching for. **Immaculately clean, beautifully updated, and truly move-in ready-this is a home you'll be proud to call your own.**...
Contact an agent
Home facts
- Year built:1978
- Subdivision & Development:Brookwood Point
- Listing ID #:12726011
- Updated:September 20, 2026 at 06:50 PM
Rooms and interior
- Bedrooms:3
- Total bathrooms:3
- Full bathrooms:2
- Half bathrooms:1
- Rooms Total:7
- Dining Description:Separate Dining Room
- Basement Description:Partial, Partially Finished, Sub-Basement
Heating and cooling
- Cooling:Central Air
- Heating:Forced Air, Natural Gas
- Central air:Yes
Structure and exterior
- Roof:Asphalt
- Year built:1978
- Lot area:0.17 Acres
- Foundation Description:Concrete Perimeter
- Levels:1.5 Story
Utilities
- Water:Lake Michigan, Public
- Sewer:Public Sewer
Finances and disclosures
- Price:$271,000
- Tax amount:$8,560 (2025)
Parking
- Total parking spaces:2
- Parking description:Asphalt, Attached Garage, Garage
- Garage:Yes
- Garage spaces:2
 Copyright 2026 Midwest Real Estate Data LLC. All rights reserved. The data relating to real estate for sale on this web site comes in part from the Broker Reciprocity Program of the Midwest Real Estate Data LLC. Listing information is deemed reliable but not guaranteed.
New listings near 444 S Dorchester Avenue
- New
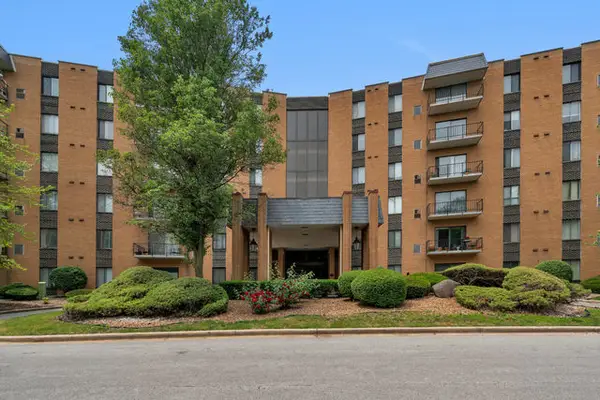 $139,900Active2 beds 2 baths1,200 sq. ft.
700 N Bruce Lane #508, Glenwood, IL 60425
MLS# 12630346Listed by: EXP REALTY - New
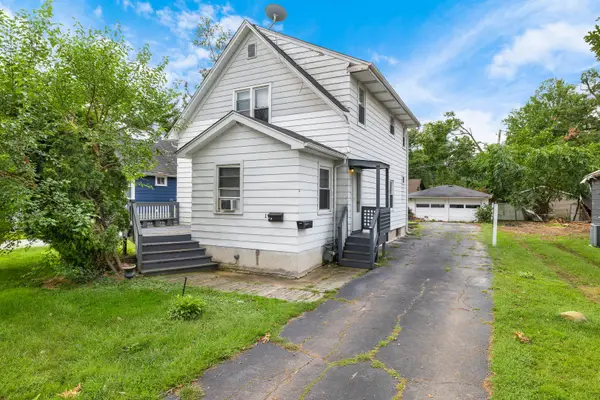 $169,900Active3 beds 2 baths
36 N Glenwood Avenue, Glenwood, IL 60425
MLS# 12757835Listed by: COLDWELL BANKER REALTY - New
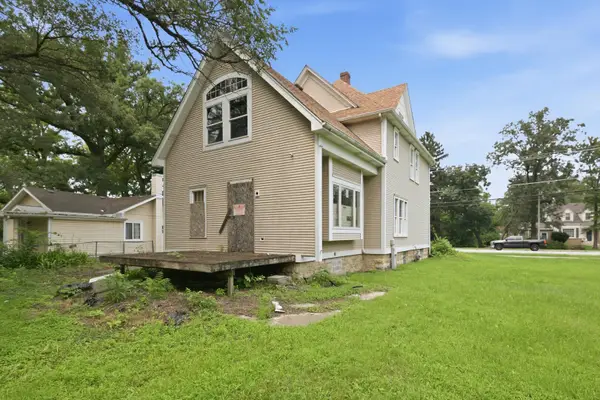 $290,000Active1 beds -- baths1,500 sq. ft.
20 E Main Street, Glenwood, IL 60425
MLS# 12759210Listed by: KELLER WILLIAMS PREFERRED REALTY - New
 $259,000Active3 beds 2 baths1,590 sq. ft.
906 N Rainbow Drive, Glenwood, IL 60425
MLS# 12749632Listed by: BROKERWORKS REAL ESTATE GROUP 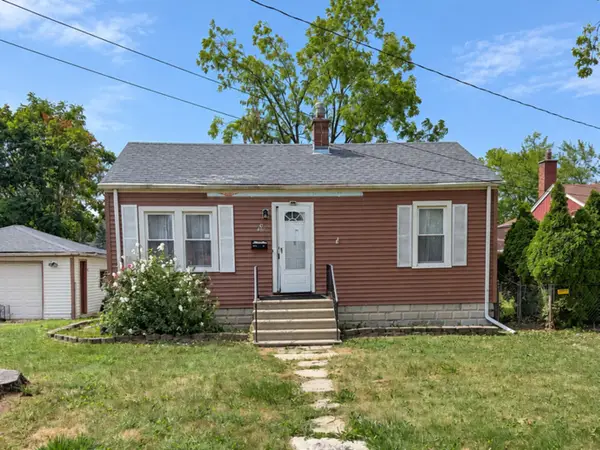 $95,000Pending2 beds 1 baths800 sq. ft.
38 S Rebecca Street, Glenwood, IL 60425
MLS# 12753728Listed by: KELLER WILLIAMS PREFERRED RLTY- Open Sun, 1 to 2:30pmNew
 $249,900Active3 beds 2 baths1,279 sq. ft.
834 N Rainbow Drive, Glenwood, IL 60425
MLS# 12751194Listed by: @PROPERTIES CHRISTIE'S INTERNATIONAL REAL ESTATE  $249,900Pending4 beds 3 baths1,776 sq. ft.
1050 W Strieff Lane, Glenwood, IL 60425
MLS# 12754121Listed by: RE/MAX 10 $220,000Pending4 beds 3 baths1,432 sq. ft.
238 S Walnut Street, Glenwood, IL 60425
MLS# 12711115Listed by: BAIRD & WARNER $240,000Active4 beds 2 baths1,640 sq. ft.
14 N Rebecca Street, Glenwood, IL 60425
MLS# 12754309Listed by: KELLER WILLIAMS PREFERRED REALTY $329,000Pending3 beds 3 baths2,013 sq. ft.
313 S Blackstone Avenue, Glenwood, IL 60425
MLS# 12748992Listed by: HOMESMART CONNECT LLC


Protect your home and budget from life's surprises with an Assurant Home Warranty, backed by a partner that supports you through every step of homeownership. Explore Plans.
© 2026 Better Homes and Gardens Real Estate LLC. An Anywhere Real Estate company. All rights reserved. Better Homes and Gardens® Real Estate is a registered trademark owned by Meredith Operations Corporation, licensed to Better Homes and Gardens Real Estate LLC and used with permission. Better Homes and Gardens Real Estate LLC fully supports the principles of the Fair Housing Act and the Equal Opportunity Act. Listing information is deemed reliable but is not guaranteed accurate.
Each office is independently owned and operated.
Any services or products provided by third parties are not provided by, affiliated with or related to Better Homes and Gardens Real Estate LLC, or its affiliated companies.