
508 S Harper Avenue, Glenwood, IL 60425
Local realty services provided by:Better Homes and Gardens Real Estate Star Homes
508 S Harper Avenue,Glenwood, IL 60425
$210,000
- 4 Beds
- 3 Baths
- 1,324 sq. ft.
- Single family
- Active
Listed by: stephanie herbert
Office: re/max action
MLS#:12807782
Source:MLSNI
Price summary
- Price:$210,000
- Price per sq. ft.:$158.61
About this home
Calling all investors., or if you would like to do some cosmetic work and gain equity this 4 bdroom 2.1 bathroom 2 car garage is for you. Your main floor has a large living room with L shape dining room., eat in kitchen over looking the family room with fireplace bath and bedroom, upstairs are three more bedrooms, master has an ensuite with private bath. Off of the family room is a partial finished sub basement, A little hard work this could be your perfect home
Contact an agent
Home facts
- Year built:1976
- Listing ID #:12807782
- Updated:November 13, 2026 at 09:39 PM
Rooms and interior
- Bedrooms:4
- Total bathrooms:3
- Full bathrooms:2
- Half bathrooms:1
- Rooms Total:8
- Dining Description:Combined With Living Room, L-Shaped
- Basement Description:Finished
- Living area:1,324 sq. ft.
Heating and cooling
- Cooling:Central Air
- Heating:Forced Air, Gas
- Central air:Yes
Structure and exterior
- Year built:1976
- Building area:1,324 sq. ft.
- Levels:Split Level with Sub
Utilities
- Water:Lake Michigan
- Sewer:Public Sewer
Finances and disclosures
- Price:$210,000
- Price per sq. ft.:$158.61
- Tax amount:$7,343 (2023)
Parking
- Total parking spaces:2
- Parking description:Attached Garage, Garage
- Garage:Yes
- Garage spaces:2.5
 Copyright 2026 Midwest Real Estate Data LLC. All rights reserved. The data relating to real estate for sale on this web site comes in part from the Broker Reciprocity Program of the Midwest Real Estate Data LLC. Listing information is deemed reliable but not guaranteed.
New listings near 508 S Harper Avenue
- New
 $209,900Active3 beds 2 baths1,192 sq. ft.
101 N State Street, Glenwood, IL 60425
MLS# 12803019Listed by: GRANDVIEW REALTY, LLC - New
 $280,000Active3 beds 2 baths2,449 sq. ft.
643 E 193rd Place, Glenwood, IL 60425
MLS# 12806473Listed by: MCCOLLY REAL ESTATE - New
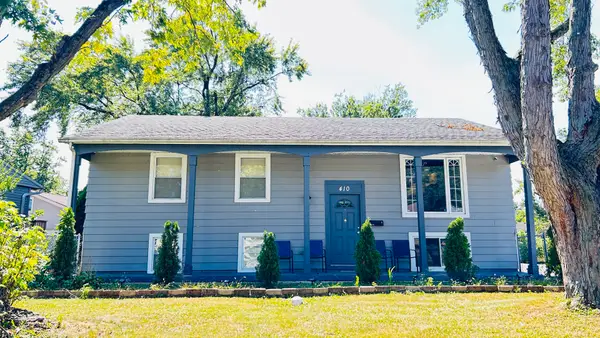 $265,000Active5 beds 2 baths2,214 sq. ft.
410 E Maple Drive, Glenwood, IL 60425
MLS# 12778163Listed by: RE/MAX PARTNERS - New
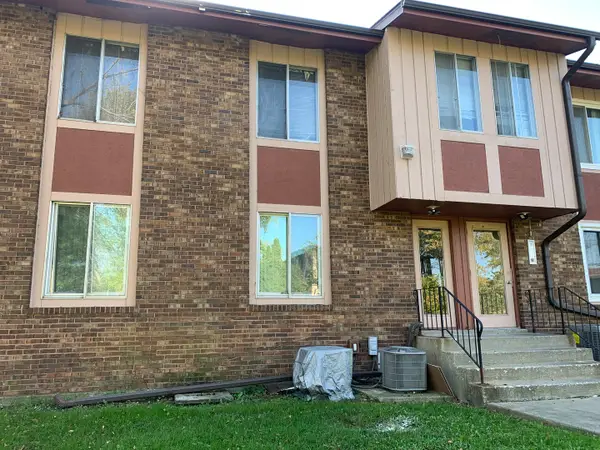 $149,900Active2 beds 2 baths1,100 sq. ft.
842 E Glenwood Dyer Road, Glenwood, IL 60425
MLS# 12794734Listed by: KALE REALTY - New
 $100,000Active2 beds 2 baths1,100 sq. ft.
931 W Arquilla Drive #133, Glenwood, IL 60425
MLS# 12802998Listed by: @PROPERTIES CHRISTIE'S INTERNATIONAL REAL ESTATE - New
 $100,000Active2 beds 2 baths1,100 sq. ft.
931 W Arquilla Drive #113, Glenwood, IL 60425
MLS# 12803004Listed by: @PROPERTIES CHRISTIE'S INTERNATIONAL REAL ESTATE - New
 $225,000Active3 beds 2 baths1,183 sq. ft.
308 N Gay Court, Glenwood, IL 60425
MLS# 12802657Listed by: REALTY OF AMERICA, LLC - New
 $330,000Active3 beds 3 baths1,582 sq. ft.
819 E 193rd Place, Glenwood, IL 60425
MLS# 12801951Listed by: PAYNE REALTY  $137,500Pending2 beds 2 baths1,200 sq. ft.
700 N Bruce Lane #312, Glenwood, IL 60425
MLS# 12801691Listed by: COMPASS


Protect your home and budget from life's surprises with an Assurant Home Warranty, backed by a partner that supports you through every step of homeownership. Explore Plans.
© 2026 Better Homes and Gardens Real Estate LLC. An Anywhere Real Estate company. All rights reserved. Better Homes and Gardens® Real Estate is a registered trademark owned by Meredith Operations Corporation, licensed to Better Homes and Gardens Real Estate LLC and used with permission. Better Homes and Gardens Real Estate LLC fully supports the principles of the Fair Housing Act and the Equal Opportunity Act. Listing information is deemed reliable but is not guaranteed accurate.
Each office is independently owned and operated.
Any services or products provided by third parties are not provided by, affiliated with or related to Better Homes and Gardens Real Estate LLC, or its affiliated companies.