
539 N Pleasant Drive #2C, Glenwood, IL 60425
Local realty services provided by:Better Homes and Gardens Real Estate Star Homes
539 N Pleasant Drive #2C,Glenwood, IL 60425
$119,900
- 2 Beds
- 2 Baths
- 900 sq. ft.
- Condominium
- Active
Listed by: danielle moy
Office: @properties christie's international real estate
MLS#:12718168
Source:MLSNI
Price summary
- Price:$119,900
- Price per sq. ft.:$133.22
- Monthly HOA dues:$341
About this home
Welcome home to this beautifully updated and move-in-ready condo offering spacious living, modern finishes, and low-maintenance convenience. The inviting oversized living room is filled with natural light and features a newer sliding glass door, installed in 2015, that opens to an expansive private balcony-perfect for relaxing, entertaining, or enjoying your morning coffee. The remodeled eat-in kitchen offers an abundance of cabinet and counter space and is complete with newer cabinetry, ceramic tile flooring, a stylish tile backsplash, a pantry, and plenty of room for everyday dining. The generous primary suite provides a comfortable retreat with a walk-in closet, a private half bath, a newer air conditioning unit, and an updated ceiling fan. A spacious second bedroom also features a newer ceiling fan and is conveniently located near the updated full hall bathroom. Additional amenities include an assigned exterior parking space, a private storage locker, common laundry facilities, and easy, maintenance-free living. Conveniently located near HF High school, shopping, dining, parks, public transportation, and major expressways, this well-maintained condo is the perfect place to call home....
Contact an agent
Home facts
- Year built:1971
- Subdivision & Development:Glenwood Manor
- Listing ID #:12718168
- Updated:September 28, 2026 at 12:22 PM
Rooms and interior
- Bedrooms:2
- Total bathrooms:2
- Full bathrooms:1
- Half bathrooms:1
- Rooms Total:4
- Kitchen Description:Dishwasher, Microwave, Range, Refrigerator
- Living area:900 sq. ft.
Heating and cooling
- Heating:Baseboard, Electric
Structure and exterior
- Year built:1971
- Building area:900 sq. ft.
Schools
- High school:Homewood-Flossmoor High School
Utilities
- Water:Public
- Sewer:Public Sewer
Finances and disclosures
- Price:$119,900
- Price per sq. ft.:$133.22
- Tax amount:$2,245 (2024)
Features and amenities
- Laundry features:Coin Laundry
- Amenities:Ceiling Fan(s)
Parking
- Total parking spaces:1
- Parking description:Assigned
 Copyright 2026 Midwest Real Estate Data LLC. All rights reserved. The data relating to real estate for sale on this web site comes in part from the Broker Reciprocity Program of the Midwest Real Estate Data LLC. Listing information is deemed reliable but not guaranteed.
New listings near 539 N Pleasant Drive #2C
- New
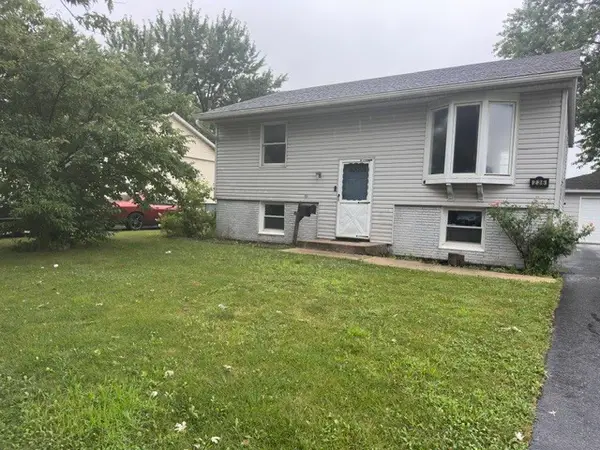 $245,000Active4 beds 2 baths1,380 sq. ft.
236 E Rose Street, Glenwood, IL 60425
MLS# 12769348Listed by: CYNTHIA FRYE - New
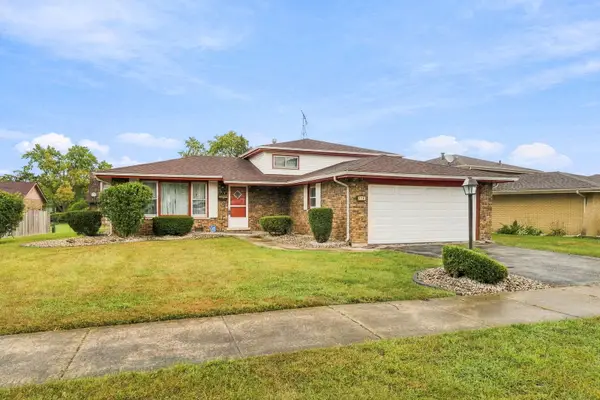 $240,000Active3 beds 2 baths1,577 sq. ft.
714 E 194th Street, Glenwood, IL 60425
MLS# 12759897Listed by: VILLAGE REALTY INC - New
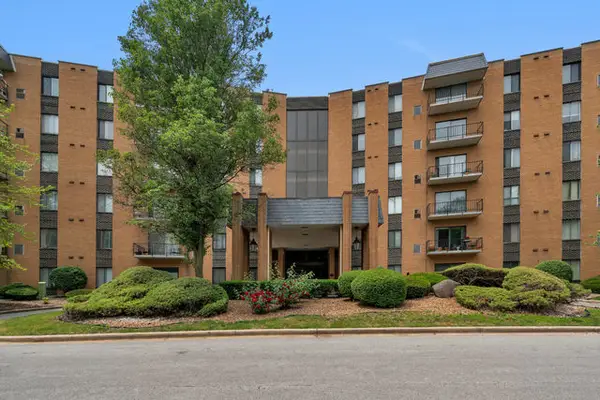 $139,900Active2 beds 2 baths1,200 sq. ft.
700 N Bruce Lane #508, Glenwood, IL 60425
MLS# 12630346Listed by: EXP REALTY - New
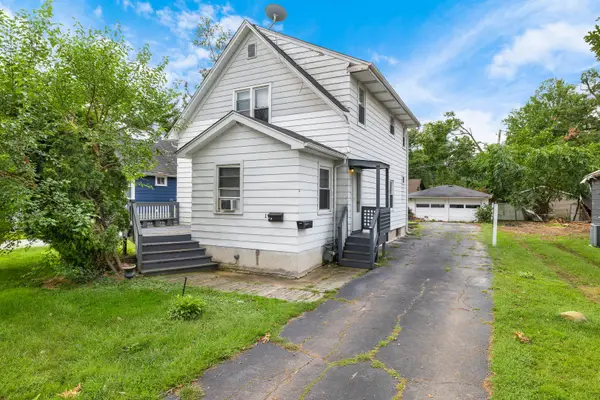 $169,900Active3 beds 2 baths
36 N Glenwood Avenue, Glenwood, IL 60425
MLS# 12765273Listed by: COLDWELL BANKER REALTY 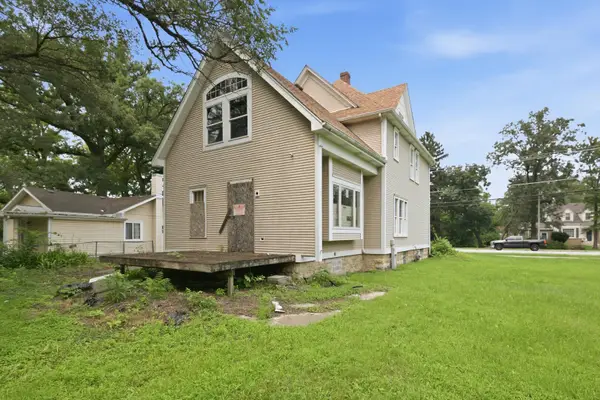 $290,000Active1 beds -- baths1,500 sq. ft.
20 E Main Street, Glenwood, IL 60425
MLS# 12759210Listed by: KELLER WILLIAMS PREFERRED REALTY $259,000Active3 beds 2 baths1,590 sq. ft.
906 N Rainbow Drive, Glenwood, IL 60425
MLS# 12749632Listed by: BROKERWORKS REAL ESTATE GROUP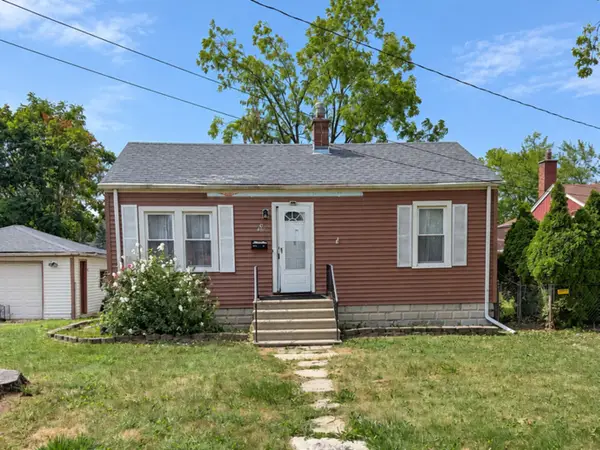 $95,000Pending2 beds 1 baths800 sq. ft.
38 S Rebecca Street, Glenwood, IL 60425
MLS# 12753728Listed by: KELLER WILLIAMS PREFERRED RLTY $249,900Active3 beds 2 baths1,279 sq. ft.
834 N Rainbow Drive, Glenwood, IL 60425
MLS# 12751194Listed by: @PROPERTIES CHRISTIE'S INTERNATIONAL REAL ESTATE $249,900Pending4 beds 3 baths1,776 sq. ft.
1050 W Strieff Lane, Glenwood, IL 60425
MLS# 12754121Listed by: RE/MAX 10 $220,000Pending4 beds 3 baths1,432 sq. ft.
238 S Walnut Street, Glenwood, IL 60425
MLS# 12711115Listed by: BAIRD & WARNER


Protect your home and budget from life's surprises with an Assurant Home Warranty, backed by a partner that supports you through every step of homeownership. Explore Plans.
© 2026 Better Homes and Gardens Real Estate LLC. An Anywhere Real Estate company. All rights reserved. Better Homes and Gardens® Real Estate is a registered trademark owned by Meredith Operations Corporation, licensed to Better Homes and Gardens Real Estate LLC and used with permission. Better Homes and Gardens Real Estate LLC fully supports the principles of the Fair Housing Act and the Equal Opportunity Act. Listing information is deemed reliable but is not guaranteed accurate.
Each office is independently owned and operated.
Any services or products provided by third parties are not provided by, affiliated with or related to Better Homes and Gardens Real Estate LLC, or its affiliated companies.