
132 E Livingston Street, Godley, IL 60407
Local realty services provided by:Better Homes and Gardens Real Estate Connections
132 E Livingston Street,Godley, IL 60407
$200,000
- 3 Beds
- 2 Baths
- 1,339 sq. ft.
- Single family
- Active
Listed by: diane martin, josie gill
Office: hexagon real estate
MLS#:12802786
Source:MLSNI
Price summary
- Price:$200,000
- Price per sq. ft.:$149.37
About this home
MORE SPACE THAN MEETS THE EYE-INSIDE AND OUT! This charming 3-bedroom, 1.5-bath ranch offers approximately 1,339 square feet of living space with plenty of room to spread out! Enjoy a spacious living room, separate family room, eat-in kitchen, and convenient main-floor laundry. Step outside to a fenced-in concrete patio, perfect for entertaining, and a spacious backyard with potential for your very own swimming pool! A huge storage shed with a playhouse above adds a unique touch and plenty of extra storage. Additional features include central air, natural gas heat, and renovations completed in 2015. Affordable, versatile, and full of possibilities-don't miss your chance to make this one yours!
Contact an agent
Home facts
- Year built:1958
- Listing ID #:12802786
- Updated:November 09, 2026 at 12:17 PM
Rooms and interior
- Bedrooms:3
- Total bathrooms:2
- Full bathrooms:1
- Half bathrooms:1
- Rooms Total:7
- Kitchen Description:Range, Refrigerator
- Living area:1,339 sq. ft.
Heating and cooling
- Cooling:Central Air
- Heating:Gas
- Central air:Yes
Structure and exterior
- Roof:Asphalt
- Year built:1958
- Building area:1,339 sq. ft.
- Levels:1 Story
Utilities
- Water:Public
Finances and disclosures
- Price:$200,000
- Price per sq. ft.:$149.37
- Tax amount:$2,435 (2025)
Features and amenities
- Laundry features:Dryer, Washer
Parking
- Total parking spaces:3
- Parking description:Asphalt, Driveway
 Copyright 2026 Midwest Real Estate Data LLC. All rights reserved. The data relating to real estate for sale on this web site comes in part from the Broker Reciprocity Program of the Midwest Real Estate Data LLC. Listing information is deemed reliable but not guaranteed.
New listings near 132 E Livingston Street
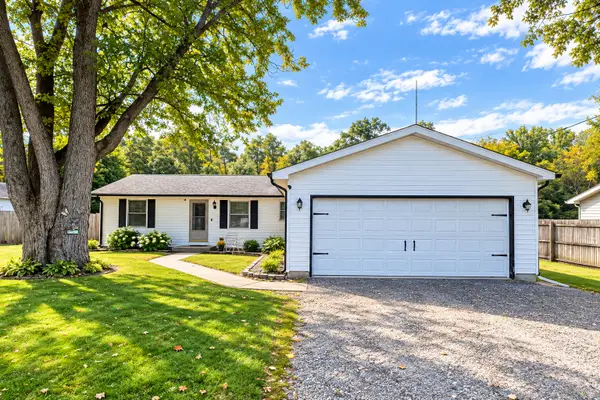 $240,000Pending3 beds 2 baths1,200 sq. ft.
501 E Rose Lane, Godley, IL 60407
MLS# 12790124Listed by: REAL BROKER, LLC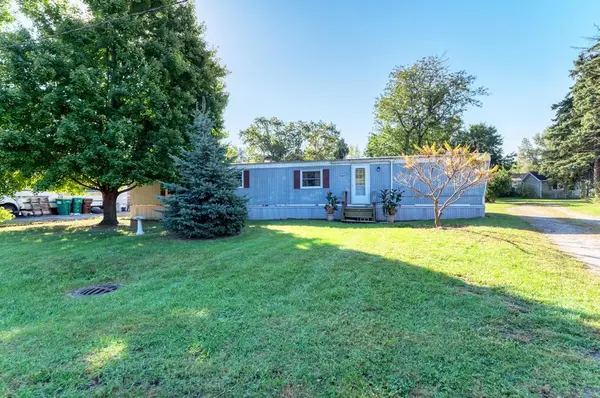 $130,000Pending3 beds 2 baths
529 E Mesa Drive, Godley, IL 60407
MLS# 12792047Listed by: PRO REAL ESTATE $19,000Active0 Acres
146 N Robert Drive, Braceville, IL 60407
MLS# 12688476Listed by: LORI BONAREK REALTY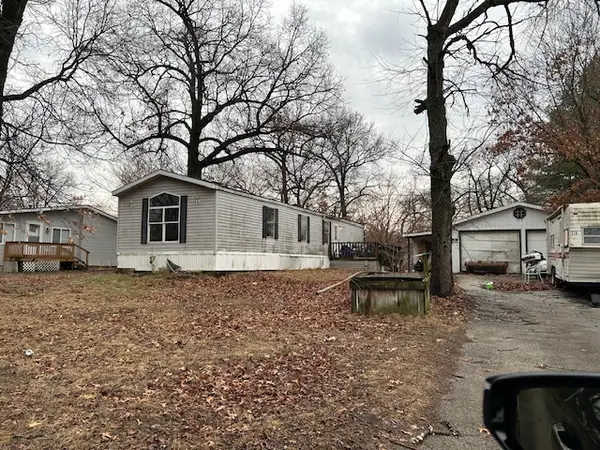 $64,900Active3 beds 1 baths
705 E Mesa Court, Godley, IL 60407
MLS# 12624319Listed by: PRO REAL ESTATE


Protect your home and budget from life's surprises with an Assurant Home Warranty, backed by a partner that supports you through every step of homeownership. Explore Plans.
© 2026 Better Homes and Gardens Real Estate LLC. An Anywhere Real Estate company. All rights reserved. Better Homes and Gardens® Real Estate is a registered trademark owned by Meredith Operations Corporation, licensed to Better Homes and Gardens Real Estate LLC and used with permission. Better Homes and Gardens Real Estate LLC fully supports the principles of the Fair Housing Act and the Equal Opportunity Act. Listing information is deemed reliable but is not guaranteed accurate.
Each office is independently owned and operated.
Any services or products provided by third parties are not provided by, affiliated with or related to Better Homes and Gardens Real Estate LLC, or its affiliated companies.