
40 E Livingston Street, Godley, IL 60407
Local realty services provided by:Better Homes and Gardens Real Estate Connections
40 E Livingston Street,Godley, IL 60407
$190,000
- 3 Beds
- 2 Baths
- 1,976 sq. ft.
- Single family
- Pending
Listed by: mindy rampa
Office: latitude realty
MLS#:12660462
Source:MLSNI
Price summary
- Price:$190,000
- Price per sq. ft.:$96.15
About this home
Welcome home to this spacious 3 bedroom, 2 full bath home offering just under 2,000 sq ft of comfortable living space on a corner lot. Featuring newer windows and roof, and a fenced yard. Enjoy the convenience of a 2-car garage and a fantastic location right next to the park district with walking trails, ponds, parks, basketball courts, gym facilities, fishing, and more just steps away. Easy access to I-55 makes commuting a breeze while still enjoying a quiet setting away from highway noise. Whether you're looking for space, convenience, or outdoor amenities nearby, this home checks all the boxes!
Contact an agent
Home facts
- Year built:2000
- Listing ID #:12660462
- Updated:July 09, 2026 at 09:00 AM
Rooms and interior
- Bedrooms:3
- Total bathrooms:2
- Full bathrooms:2
- Rooms Total:6
- Living area:1,976 sq. ft.
Heating and cooling
- Cooling:Central Air
- Heating:Natural Gas
- Central air:Yes
Structure and exterior
- Year built:2000
- Building area:1,976 sq. ft.
- Architectural Style:Ranch
Schools
- High school:Reed-Custer High School
- Middle school:Reed-Custer Middle School
- Elementary school:Reed-Custer Primary School
Utilities
- Water:Public
- Sewer:Public Sewer
Finances and disclosures
- Price:$190,000
- Price per sq. ft.:$96.15
- Tax amount:$3,302 (2024)
Parking
- Total parking spaces:2
- Parking description:Asphalt, Detached Garage, Garage
- Garage:Yes
- Garage spaces:2
 Copyright 2026 Midwest Real Estate Data LLC. All rights reserved. The data relating to real estate for sale on this web site comes in part from the Broker Reciprocity Program of the Midwest Real Estate Data LLC. Listing information is deemed reliable but not guaranteed.
New listings near 40 E Livingston Street
 $19,000Active0 Acres
146 N Robert Drive, Braceville, IL 60407
MLS# 12688476Listed by: LORI BONAREK REALTY $229,900Pending3 beds 2 baths1,300 sq. ft.
110 N Robert Drive, Godley, IL 60407
MLS# 12668550Listed by: GATES AND GABLES REALTY $230,000Pending3 beds 2 baths1,124 sq. ft.
511 Sundown Trail, Braceville, IL 60407
MLS# 12667820Listed by: HEXAGON REAL ESTATE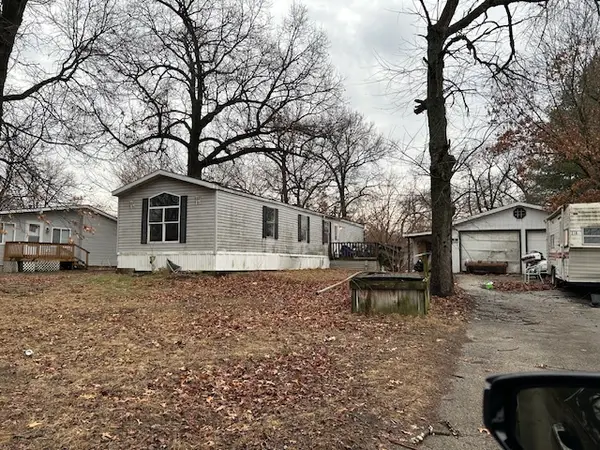 $64,900Active3 beds 1 baths
705 E Mesa Court, Godley, IL 60407
MLS# 12624319Listed by: PRO REAL ESTATE $55,900Active2 beds 2 baths
765 Elmo Court, Godley, IL 60407
MLS# 12624168Listed by: PRO REAL ESTATE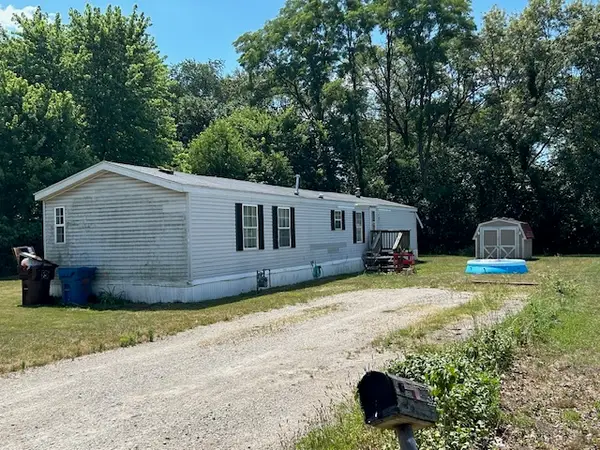 $64,900Active3 beds 2 baths
745 E Mary Lane, Godley, IL 60407
MLS# 12624232Listed by: PRO REAL ESTATE $124,900Active2 beds 1 baths720 sq. ft.
745 E Dayton Court, Godley, IL 60407
MLS# 12616583Listed by: @PROPERTIES CHRISTIE'S INTERNATIONAL REAL ESTATE


Protect your home and budget from life's surprises with an Assurant Home Warranty, backed by a partner that supports you through every step of homeownership. Explore Plans.
© 2026 Better Homes and Gardens Real Estate LLC. An Anywhere Real Estate company. All rights reserved. Better Homes and Gardens® Real Estate is a registered trademark owned by Meredith Operations Corporation, licensed to Better Homes and Gardens Real Estate LLC and used with permission. Better Homes and Gardens Real Estate LLC fully supports the principles of the Fair Housing Act and the Equal Opportunity Act. Listing information is deemed reliable but is not guaranteed accurate.
Each office is independently owned and operated.
Any services or products provided by third parties are not provided by, affiliated with or related to Better Homes and Gardens Real Estate LLC, or its affiliated companies.