
2086 N 21st Road, Grand Ridge, IL 61325
Local realty services provided by:Better Homes and Gardens Real Estate Star Homes
2086 N 21st Road,Grand Ridge, IL 61325
$359,900
- 5 Beds
- 3 Baths
- 2,950 sq. ft.
- Single family
- Active
Listed by: ryan cherney
Office: circle one realty
MLS#:12802708
Source:MLSNI
Price summary
- Price:$359,900
- Price per sq. ft.:$122
About this home
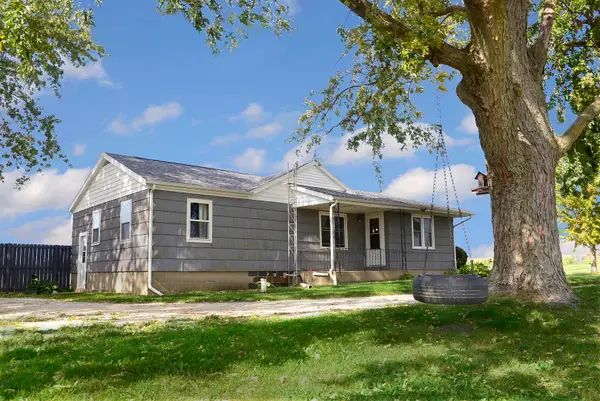
If you have dreamed of a house in the country, this is a MUST see. Stunning reimagined Victorian farmhouse offering over 3,300 square feet of masterfully updated living space on a quaint 1.8 acre country lot in Grand Ridge. 5 bedrooms, 2.5 baths with a full unfinished basement and 3rd floor attic. This historic gem seamlessly pairs timeless architectural charm with an extensive, top to bottom modernization. Absolute peace of mind to ensure no future worries with brand new roof, siding, gutters, furnace, A/C, well pump and water heater. Inside, you will find beautifully refinished original hard wood floors, new interior and exterior doors, new kitchen cabinets and countertops and upgraded light fixture and ceiling fans throughout. The house has been completed with new plumbing lines and fixtures, alongside beautifully updated bathrooms boasting new vanities and modern shower/tub units. Outside, the 3 porches/decks have all been replaced and reborn. The 1.8 acres features a 60'x40' outbuilding with 150 AMP electric service, concrete floors and a metal roof, perfect for a workshop, hobby farm, or premium storage....
Contact an agent
Home facts
- Year built:1869
- Listing ID #:12802708
- Updated:November 07, 2026 at 12:20 PM
Rooms and interior
- Bedrooms:5
- Total bathrooms:3
- Full bathrooms:2
- Half bathrooms:1
- Rooms Total:10
- Dining Description:Separate Dining Room
- Bathrooms Description:Separate Shower
- Basement Description:Full, Unfinished
- Living area:2,950 sq. ft.
Heating and cooling
- Heating:Forced Air, Propane, Sep Heating Systems - 2+
Structure and exterior
- Roof:Asphalt
- Year built:1869
- Building area:2,950 sq. ft.
- Lot area:1.86 Acres
- Architectural Style:Victorian
- Foundation Description:Brick/Mortar, Concrete Perimeter
- Levels:2 Story
Schools
- High school:Ottawa Township High School
- Elementary school:Grand Ridge Comm Cons School
Finances and disclosures
- Price:$359,900
- Price per sq. ft.:$122
- Tax amount:$4,028 (2025)
Features and amenities
- Amenities:Sump Pump
Parking
- Total parking spaces:5
- Parking description:Driveway, Gravel
 Copyright 2026 Midwest Real Estate Data LLC. All rights reserved. The data relating to real estate for sale on this web site comes in part from the Broker Reciprocity Program of the Midwest Real Estate Data LLC. Listing information is deemed reliable but not guaranteed.
New listings near 2086 N 21st Road


Protect your home and budget from life's surprises with an Assurant Home Warranty, backed by a partner that supports you through every step of homeownership. Explore Plans.
© 2026 Better Homes and Gardens Real Estate LLC. An Anywhere Real Estate company. All rights reserved. Better Homes and Gardens® Real Estate is a registered trademark owned by Meredith Operations Corporation, licensed to Better Homes and Gardens Real Estate LLC and used with permission. Better Homes and Gardens Real Estate LLC fully supports the principles of the Fair Housing Act and the Equal Opportunity Act. Listing information is deemed reliable but is not guaranteed accurate.
Each office is independently owned and operated.
Any services or products provided by third parties are not provided by, affiliated with or related to Better Homes and Gardens Real Estate LLC, or its affiliated companies.