
1171 Chesterfield Lane, Grayslake, IL 60030
Local realty services provided by:Better Homes and Gardens Real Estate Star Homes
1171 Chesterfield Lane,Grayslake, IL 60030
$400,000
- 4 Beds
- 3 Baths
- 1,918 sq. ft.
- Single family
- Pending
Listed by: nano engdahl
Office: baird & warner
MLS#:12734088
Source:MLSNI
Price summary
- Price:$400,000
- Price per sq. ft.:$208.55
About this home
Welcome home to this sun-filled beauty where soaring ceilings and skylights flood the living room with natural light. The dining room features custom cabinetry, and the updated kitchen shines with stainless steel appliances, newer finishes, and a stylish combination of butcher block and granite countertops. The family room is the heart of the home, anchored by a cozy fireplace and a slider that opens to an incredible backyard - a true entertainer's paradise with a pool, multi-level deck spaces, and a private view of mature trees and woods. Quietly tucked within the subdivision, it's your own secluded retreat. Upstairs, the spacious primary bedroom offers a large walk-in closet, and the additional bedrooms are generously sized. A remodeled half bath adds convenience, while the finished basement provides a rec area with custom cabinetry - perfect for game nights or a home theater. Hardwood flooring flows through the first floor, and updated lighting throughout adds a fresh, modern touch. This home is move-in ready and waiting for you!...
Contact an agent
Home facts
- Year built:1998
- Subdivision & Development:English Meadows
- Listing ID #:12734088
- Updated:October 10, 2026 at 08:34 AM
Rooms and interior
- Bedrooms:4
- Total bathrooms:3
- Full bathrooms:2
- Half bathrooms:1
- Rooms Total:9
- Dining Description:Combined With Living Room
- Kitchen Description:Dishwasher, Disposal, Microwave, Range, Refrigerator
- Basement Description:Full, Partially Finished
- Living area:1,918 sq. ft.
Heating and cooling
- Cooling:Central Air
- Heating:Forced Air, Natural Gas
- Central air:Yes
Structure and exterior
- Roof:Asphalt
- Year built:1998
- Building area:1,918 sq. ft.
- Lot Features:Landscaped, Wooded
- Foundation Description:Concrete Perimeter
- Levels:2 Story
Schools
- High school:Grayslake North High School
- Middle school:Grayslake Middle School
- Elementary school:Meadowview School
Utilities
- Water:Lake Michigan
- Sewer:Public Sewer
Finances and disclosures
- Price:$400,000
- Price per sq. ft.:$208.55
- Tax amount:$13,275 (2025)
Features and amenities
- Amenities:CO Detectors, Sump Pump
Parking
- Total parking spaces:2
- Parking description:Asphalt, Attached Garage, Garage
- Garage:Yes
- Garage spaces:2
 Copyright 2026 Midwest Real Estate Data LLC. All rights reserved. The data relating to real estate for sale on this web site comes in part from the Broker Reciprocity Program of the Midwest Real Estate Data LLC. Listing information is deemed reliable but not guaranteed.
New listings near 1171 Chesterfield Lane
- Open Sat, 11am to 1pmNew
 $375,000Active3 beds 3 baths1,652 sq. ft.
568 Cambridge Drive, Grayslake, IL 60030
MLS# 12773931Listed by: WIRTZ REAL ESTATE GROUP INC. - New
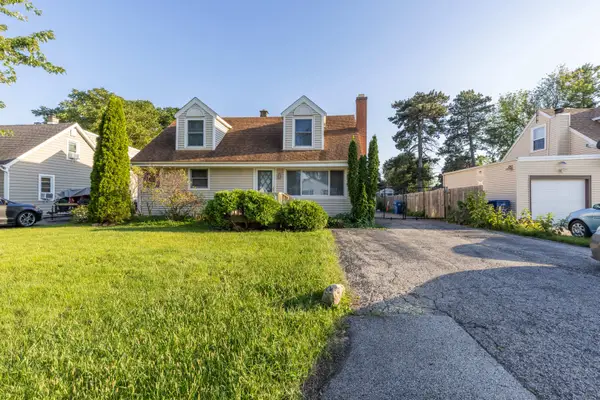 $369,900Active3 beds 2 baths2,000 sq. ft.
18843 W Deerpath Road, Grayslake, IL 60030
MLS# 12781349Listed by: COLDWELL BANKER REALTY - Open Sun, 10:30am to 12pmNew
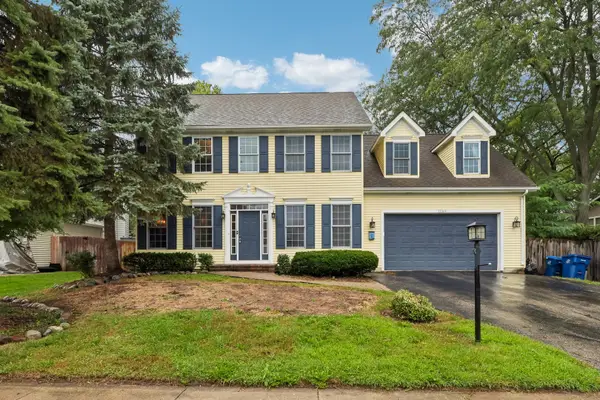 $425,000Active5 beds 4 baths2,880 sq. ft.
33584 N Almond Road, Grayslake, IL 60030
MLS# 12781167Listed by: REAL BROKER LLC - New
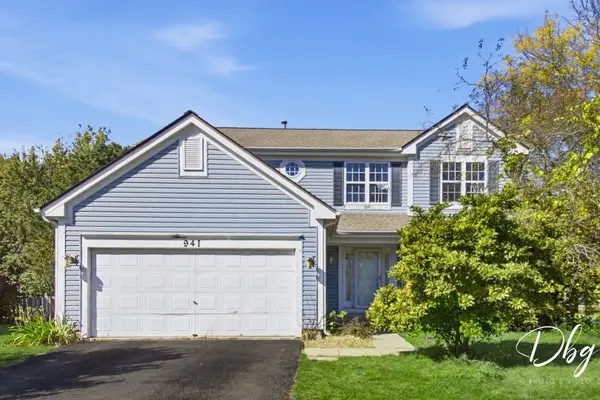 $350,000Active4 beds 3 baths2,719 sq. ft.
941 W Cambridge Court, Grayslake, IL 60030
MLS# 12773819Listed by: VILLAGE REALTY - New
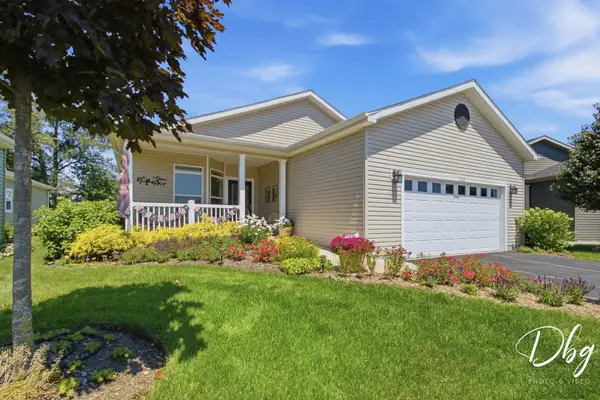 $312,000Active3 beds 2 baths1,984 sq. ft.
1512 Concord Circle, Grayslake, IL 60030
MLS# 12780542Listed by: VILLAGE REALTY - Open Sat, 11am to 1pmNew
 $459,900Active4 beds 4 baths2,052 sq. ft.
359 Banbury Lane, Grayslake, IL 60030
MLS# 12776645Listed by: BERKSHIRE HATHAWAY HOMESERVICES CHICAGO - Open Sun, 12 to 2pmNew
 $485,800Active5 beds 3 baths2,950 sq. ft.
34017 N Lakeside Drive, Grayslake, IL 60030
MLS# 12778236Listed by: REALTA REAL ESTATE - Open Sun, 2:30 to 5pm
 $298,000Pending3 beds 3 baths2,469 sq. ft.
355 Stevens Court, Grayslake, IL 60030
MLS# 12770105Listed by: RE/MAX TOP PERFORMERS - New
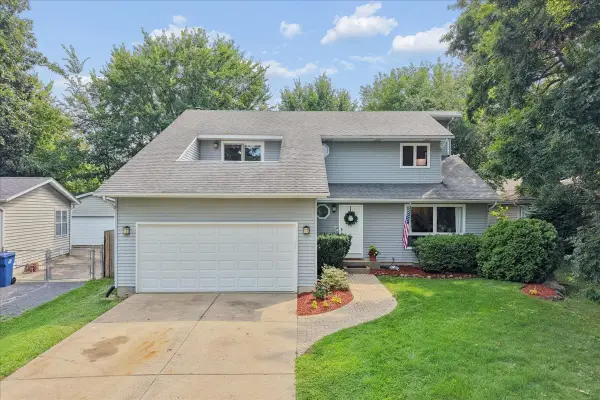 $468,900Active4 beds 3 baths2,126 sq. ft.
33202 N Woodland Terrace, Grayslake, IL 60030
MLS# 12779835Listed by: BAIRD & WARNER - New
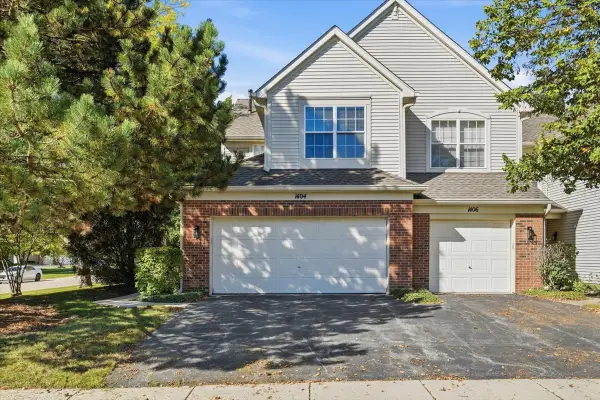 $277,500Active3 beds 3 baths1,534 sq. ft.
1404 Remington Court, Grayslake, IL 60030
MLS# 12779147Listed by: BAIRD & WARNER


Protect your home and budget from life's surprises with an Assurant Home Warranty, backed by a partner that supports you through every step of homeownership. Explore Plans.
© 2026 Better Homes and Gardens Real Estate LLC. An Anywhere Real Estate company. All rights reserved. Better Homes and Gardens® Real Estate is a registered trademark owned by Meredith Operations Corporation, licensed to Better Homes and Gardens Real Estate LLC and used with permission. Better Homes and Gardens Real Estate LLC fully supports the principles of the Fair Housing Act and the Equal Opportunity Act. Listing information is deemed reliable but is not guaranteed accurate.
Each office is independently owned and operated.
Any services or products provided by third parties are not provided by, affiliated with or related to Better Homes and Gardens Real Estate LLC, or its affiliated companies.