
18310 W Meander Drive, Grayslake, IL 60030
Local realty services provided by:Better Homes and Gardens Real Estate Connections
18310 W Meander Drive,Grayslake, IL 60030
$620,000
- 5 Beds
- 4 Baths
- - sq. ft.
- Single family
- Sold
Listed by: lisa wolf, tracy botten
Office: keller williams north shore west
MLS#:12733519
Source:MLSNI
Sorry, we are unable to map this address
Price summary
- Price:$620,000
- Monthly HOA dues:$29.17
About this home
You thought you missed this one-but it's back on the market and ready for its next family! Welcome Home to this stunning home in the highly sought-after Oakwood neighborhood, where beautiful surroundings, parks, walking paths, and an unbeatable location come together to create the perfect place to call home. Conveniently located near Gurnee and Grayslake and served by District 50/121 schools, this home offers the space, comfort, and lifestyle you've been waiting for. From the moment you arrive, the impressive 3-car garage and beautiful curb appeal set the stage for everything waiting inside. Step through the front door and prepare to fall in love with the soaring volume ceilings, fresh paint, and gorgeous hardwood floors that create a bright and welcoming atmosphere. The spacious living room is filled with natural light and offers the perfect setting to gather with friends, relax, or host your next celebration, while the adjacent dining room provides plenty of space for family dinners and entertaining. Head into the amazing kitchen, where style and functionality come together beautifully with lush white cabinetry, stainless steel appliances, granite countertops, a center island, and a lovely backsplash. The spacious eating area overlooks the incredible backyard, creating the perfect spot for morning coffee or casual family meals while enjoying the beautiful outdoor views. Step outside onto the lovely deck and take in the peaceful pond views, expansive yard, and plenty of space for summer barbecues, entertaining, or simply relaxing outdoors. The family room is a dream, featuring a beautiful fireplace, loads of windows, and plenty of room for everyone to gather for movie nights, game days, and cozy evenings at home. A convenient main-level half bath and laundry/mudroom add functionality and make everyday living a breeze. Upstairs, you'll find four spacious bedrooms, including a wonderful primary suite complete with a gorgeous private en-suite bath. The fourth bedroom is currently being used as a home office, but could easily be converted back into a bedroom to meet your family's needs. Two additional spacious bedrooms and a full hall bathroom complete the upper level. The finished basement provides even more incredible living space, featuring luxury vinyl flooring, a spacious recreation area, an additional bedroom, and another full bathroom. Whether you need a kids' hangout, home theater, game room, guest suite, workout area, or entertaining space, the possibilities are endless. With its beautiful finishes, flexible floor plan, finished basement, additional bedroom, 3-car garage, peaceful pond views, fantastic backyard, and sought-after Oakwood location, this home truly has it all. You thought you missed it-but this incredible home is BACK and ready for you! Don't miss your second chance to make this beautiful Oakwood home your own!...
Contact an agent
Home facts
- Year built:1995
- Subdivision & Development:Oakwood
- Listing ID #:12733519
- Updated:October 08, 2026 at 07:56 AM
Rooms and interior
- Bedrooms:5
- Total bathrooms:4
- Full bathrooms:3
- Half bathrooms:1
- Rooms Total:11
- Dining Description:Eating Area, Separate Dining Room
- Bathrooms Description:Double Sinks, Separate Shower, Soaking Tub
- Kitchen Description:Dishwasher, Disposal, Microwave, Range, Refrigerator, Stainless Steel Appliance(s)
- Basement Description:Finished, Full
Heating and cooling
- Cooling:Central Air
- Heating:Forced Air, Natural Gas
- Central air:Yes
Structure and exterior
- Roof:Asphalt
- Year built:1995
- Lot Features:Landscaped
- Architectural Style:Traditional
- Foundation Description:Concrete Perimeter
- Levels:2 Story
Schools
- High school:Warren Township High School
- Middle school:Woodland Middle School
- Elementary school:Woodland Elementary School
Utilities
- Water:Public
Finances and disclosures
- Price:$620,000
- Tax amount:$11,800 (2025)
Features and amenities
- Laundry features:Dryer, Washer
Parking
- Total parking spaces:3
- Parking description:Asphalt, Attached Garage, Garage
- Garage:Yes
- Garage spaces:3
 Copyright 2026 Midwest Real Estate Data LLC. All rights reserved. The data relating to real estate for sale on this web site comes in part from the Broker Reciprocity Program of the Midwest Real Estate Data LLC. Listing information is deemed reliable but not guaranteed.
New listings near 18310 W Meander Drive
- Open Sun, 2:30 to 5pmNew
 $298,000Active3 beds 3 baths2,469 sq. ft.
355 Stevens Court, Grayslake, IL 60030
MLS# 12770105Listed by: RE/MAX TOP PERFORMERS - New
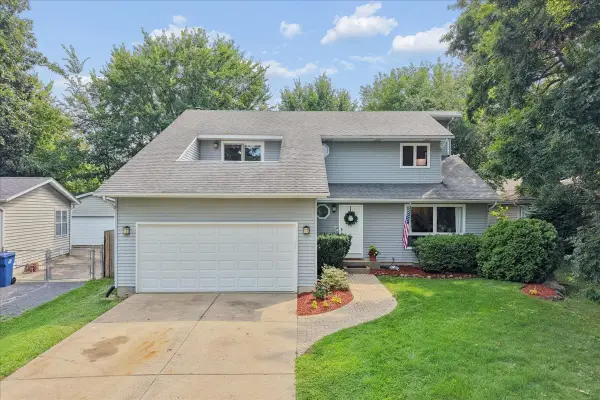 $468,900Active4 beds 3 baths2,126 sq. ft.
33202 N Woodland Terrace, Grayslake, IL 60030
MLS# 12779835Listed by: BAIRD & WARNER - New
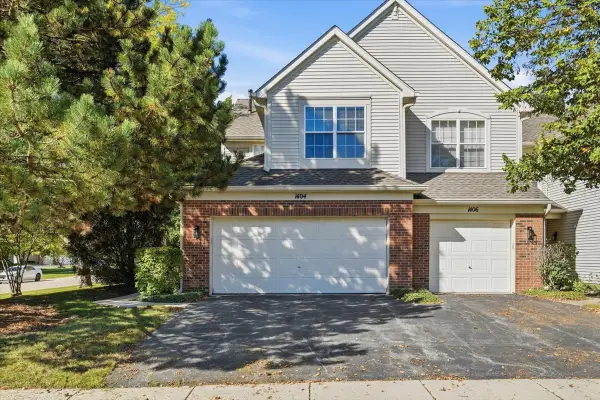 $277,500Active3 beds 3 baths1,534 sq. ft.
1404 Remington Court, Grayslake, IL 60030
MLS# 12779147Listed by: BAIRD & WARNER - New
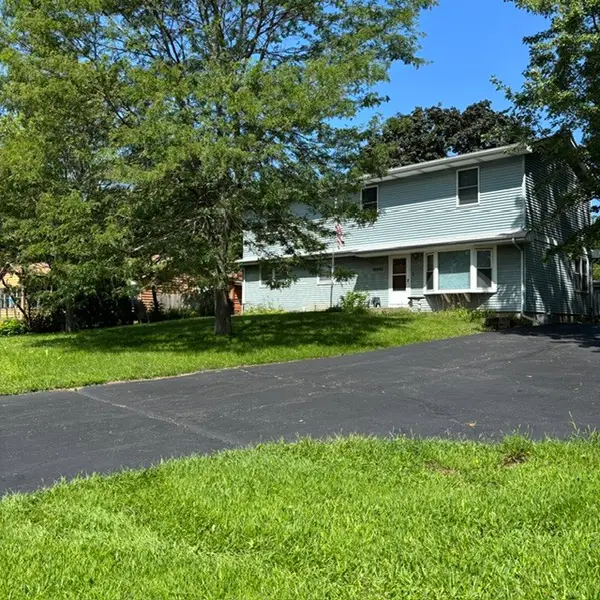 $420,000Active6 beds 5 baths2,304 sq. ft.
18092 W Il Rt 120, Grayslake, IL 60030
MLS# 12779101Listed by: CALLAHAN BLANDINGS & SCHAPER - New
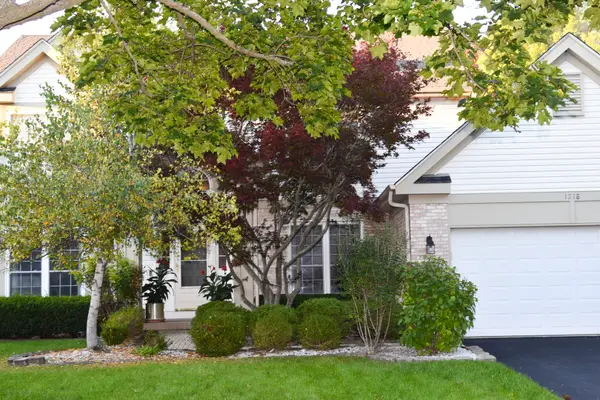 $535,000Active4 beds 3 baths2,257 sq. ft.
1218 Meadowlark Lane, Grayslake, IL 60030
MLS# 12776923Listed by: RE/MAX PLAZA - New
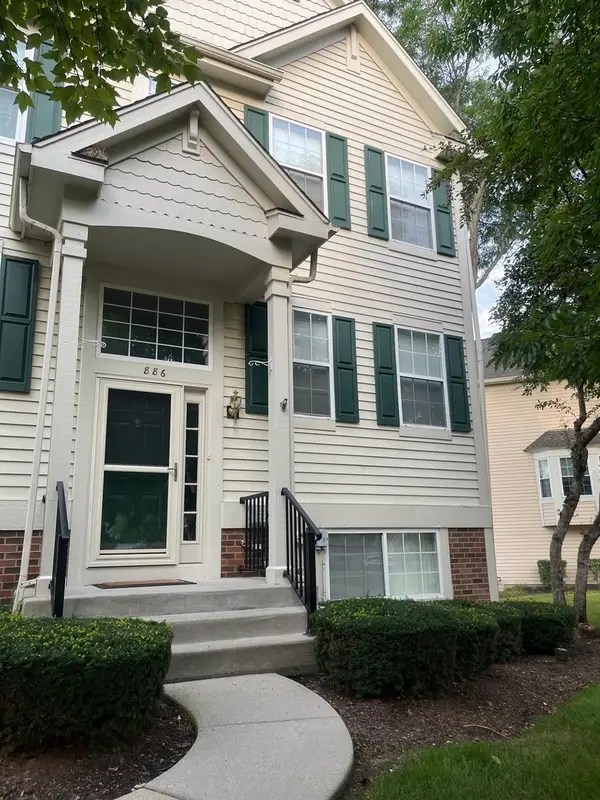 $282,000Active3 beds 2 baths1,424 sq. ft.
886 Essex Circle, Grayslake, IL 60030
MLS# 12775724Listed by: REAL BROKER, LLC - New
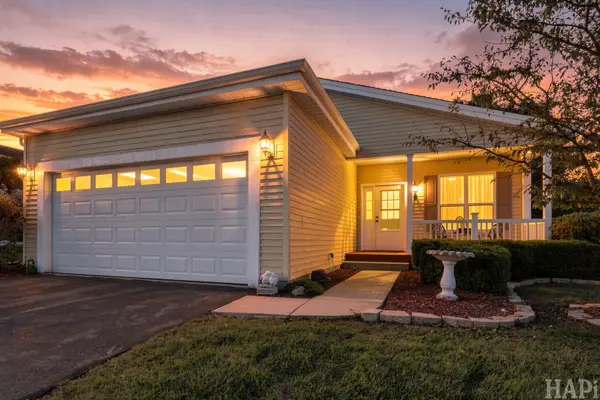 $199,900Active2 beds 2 baths1,696 sq. ft.
2903 Carousel Court, Grayslake, IL 60030
MLS# 12770807Listed by: COMPASS - New
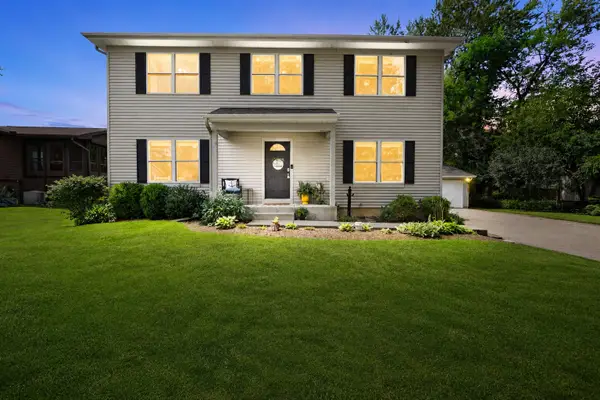 $419,900Active5 beds 4 baths1,900 sq. ft.
33672 N Greentree Road, Grayslake, IL 60030
MLS# 12767298Listed by: COLDWELL BANKER REALTY - Open Sun, 1 to 3pmNew
 $539,900Active4 beds 3 baths3,057 sq. ft.
813 Walton Lane, Grayslake, IL 60030
MLS# 12774122Listed by: COMPASS - New
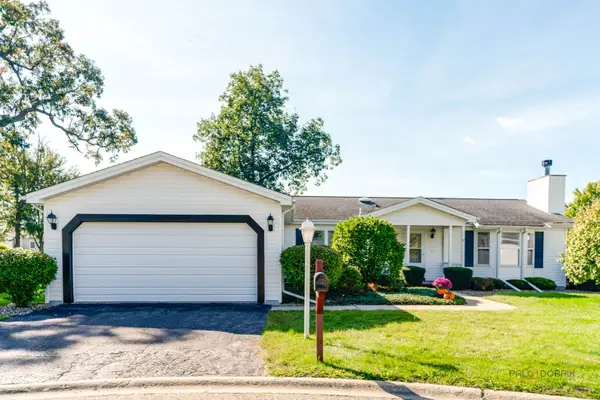 $284,900Active2 beds 2 baths1,876 sq. ft.
2724 Bluegrass Court, Grayslake, IL 60030
MLS# 12772502Listed by: RE/MAX SUBURBAN


Protect your home and budget from life's surprises with an Assurant Home Warranty, backed by a partner that supports you through every step of homeownership. Explore Plans.
© 2026 Better Homes and Gardens Real Estate LLC. An Anywhere Real Estate company. All rights reserved. Better Homes and Gardens® Real Estate is a registered trademark owned by Meredith Operations Corporation, licensed to Better Homes and Gardens Real Estate LLC and used with permission. Better Homes and Gardens Real Estate LLC fully supports the principles of the Fair Housing Act and the Equal Opportunity Act. Listing information is deemed reliable but is not guaranteed accurate.
Each office is independently owned and operated.
Any services or products provided by third parties are not provided by, affiliated with or related to Better Homes and Gardens Real Estate LLC, or its affiliated companies.