
32675 N Forest Drive, Grayslake, IL 60030
Local realty services provided by:Better Homes and Gardens Real Estate Star Homes
Upcoming open houses
- Sat, May 3012:00 pm - 02:00 pm
Listed by: todd martin
Office: @properties christie's international real estate
MLS#:12654807
Source:MLSNI
Price summary
- Price:$625,000
- Price per sq. ft.:$183.82
- Monthly HOA dues:$3.75
About this home
Custom built Arbor Vista home set on a professionally landscaped wooded acre interior lot with Arbor Vista Creek views. 5 bedrooms 3 full remodeled bathrooms plus a half bath. 3 Car Oversized Garage. Numerous recent updates including Roof(2025) full tear off of shingles and sheathing plus oversized gutter system and mechanicals. Remodeled Custom Cherry Kitchen with top of the line Viking/Bosch Appliances, custom pullout drawers and racks. Updated Bathrooms with designer fixtures and lighting. Ideal open floor plan for large gatherings. Professionally landscaped fully fenced private backyard with an amazing view of the creek and small waterfall. Custom zip line and also a tree house complete the outdoor entertainment. Amazing location with easy access to multiple Metra Train stops, Shopping, and Tollway. Adjacent to Almond Marsh Forest Preserve boasting miles of biking and walking/running trails meandering through the open fields and large mature trees with access to the Lake County Forest Preserve's Crown Jewel, Independence Grove. Independence Grove offers expanded outdoor entertainment with miles of paved/unpaved trails, fishing with rental boat options, outdoor concerts in the summer and expansive playground park....
Contact an agent
Home facts
- Year built:1985
- Listing ID #:12654807
- Updated:May 27, 2026 at 10:59 AM
Rooms and interior
- Bedrooms:5
- Total bathrooms:4
- Full bathrooms:3
- Half bathrooms:1
- Rooms Total:9
- Dining Description:Separate Dining Room
- Bathrooms Description:Whirlpool
- Kitchen Description:Dishwasher, Disposal, Range, Refrigerator
- Basement Description:Finished, Partial
- Living area:3,400 sq. ft.
Heating and cooling
- Cooling:Central Air
- Heating:Forced Air, Natural Gas
- Central air:Yes
Structure and exterior
- Roof:Asphalt
- Year built:1985
- Building area:3,400 sq. ft.
- Lot area:0.92 Acres
- Lot Features:Landscaped, Mature Trees, Wooded
- Architectural Style:Colonial
- Exterior Features:Balcony
- Foundation Description:Concrete Perimeter
Schools
- High school:Warren Township High School
- Middle school:Woodland Middle School
- Elementary school:Woodland Elementary School
Utilities
- Water:Public
- Sewer:Public Sewer
Finances and disclosures
- Price:$625,000
- Price per sq. ft.:$183.82
- Tax amount:$14,154 (2025)
Features and amenities
- Laundry features:Dryer, Washer
- Amenities:CO Detectors, Ceiling Fan(s), Central Vacuum, Intercom, TV-Cable
Parking
- Total parking spaces:3
- Parking description:Attached Garage, Concrete, Garage
- Garage:Yes
- Garage spaces:3.5
 Copyright 2026 Midwest Real Estate Data LLC. All rights reserved. The data relating to real estate for sale on this web site comes in part from the Broker Reciprocity Program of the Midwest Real Estate Data LLC. Listing information is deemed reliable but not guaranteed.
New listings near 32675 N Forest Drive
- Open Sat, 10am to 12pmNew
 $230,000Active2 beds 1 baths1,036 sq. ft.
33847 N Prospect Drive, Grayslake, IL 60030
MLS# 12657713Listed by: COMPASS - New
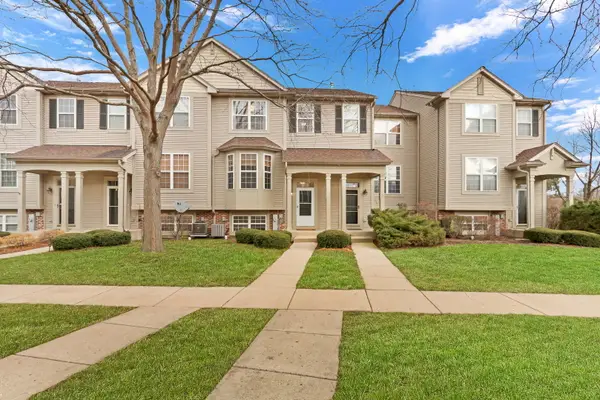 $309,900Active3 beds 3 baths1,545 sq. ft.
983 Ellsworth Drive, Grayslake, IL 60030
MLS# 12654871Listed by: KELLER WILLIAMS NORTH SHORE WEST - New
 $487,500Active4 beds 3 baths1,900 sq. ft.
459 Rock Hall Circle, Grayslake, IL 60030
MLS# 12645509Listed by: BAIRD & WARNER  $369,900Pending3 beds 3 baths1,684 sq. ft.
264 Penny Lane, Grayslake, IL 60030
MLS# 12579333Listed by: BERKSHIRE HATHAWAY HOMESERVICES CHICAGO- New
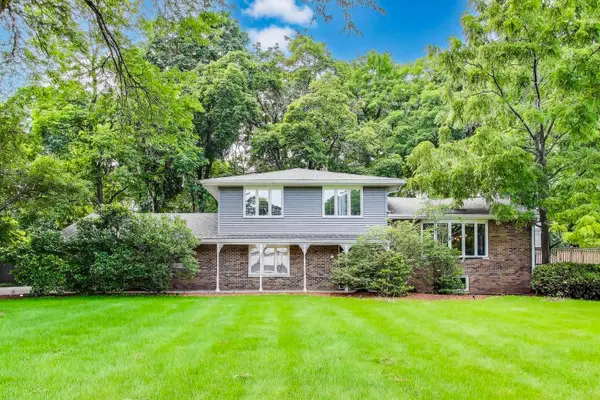 $649,000Active4 beds 3 baths2,704 sq. ft.
32362 N Pine Avenue, Grayslake, IL 60030
MLS# 12655508Listed by: @PROPERTIES CHRISTIE'S INTERNATIONAL REAL ESTATE - New
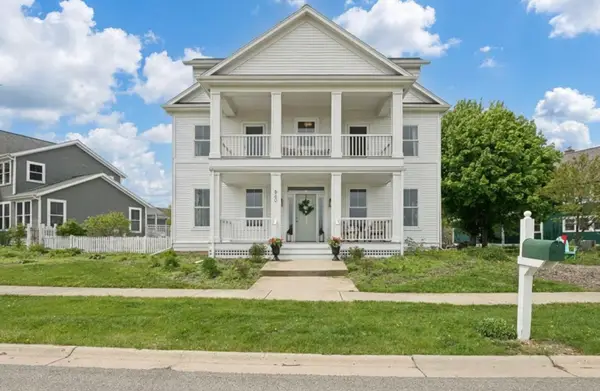 $800,000Active5 beds 5 baths3,853 sq. ft.
860 Blazing Star Road, Grayslake, IL 60030
MLS# 12645230Listed by: BAIRD & WARNER 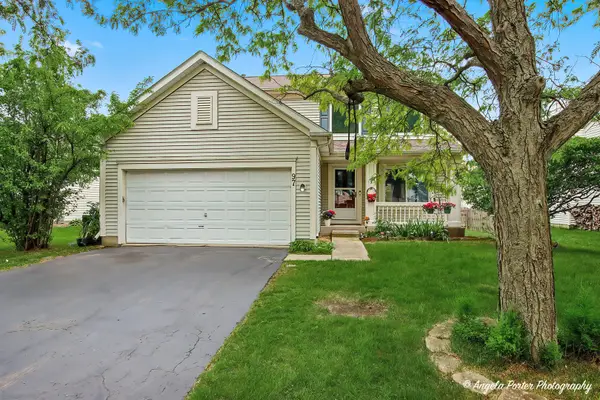 $389,000Pending3 beds 4 baths2,367 sq. ft.
97 Bay View Lane, Grayslake, IL 60030
MLS# 12647788Listed by: REALTA REAL ESTATE- New
 $465,000Active4 beds 3 baths2,436 sq. ft.
352 Fairfax Lane, Grayslake, IL 60030
MLS# 12642989Listed by: EXP REALTY - New
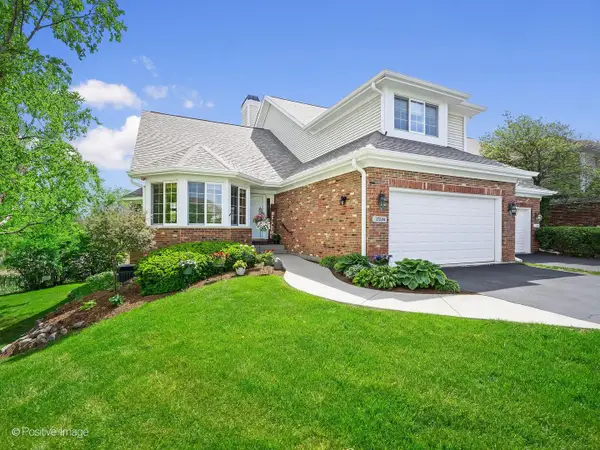 $500,000Active4 beds 4 baths3,400 sq. ft.
17534 W Windhaven Court, Grayslake, IL 60030
MLS# 12653580Listed by: JASON MITCHELL REAL ESTATE IL


Protect your home and budget from life's surprises with an Assurant Home Warranty, backed by a partner that supports you through every step of homeownership. Explore Plans.
© 2026 Better Homes and Gardens Real Estate LLC. An Anywhere Real Estate company. All rights reserved. Better Homes and Gardens® Real Estate is a registered trademark owned by Meredith Operations Corporation, licensed to Better Homes and Gardens Real Estate LLC and used with permission. Better Homes and Gardens Real Estate LLC fully supports the principles of the Fair Housing Act and the Equal Opportunity Act. Listing information is deemed reliable but is not guaranteed accurate.
Each office is independently owned and operated.
Any services or products provided by third parties are not provided by, affiliated with or related to Better Homes and Gardens Real Estate LLC, or its affiliated companies.