
33827 N Oak Street, Grayslake, IL 60030
Local realty services provided by:Better Homes and Gardens Real Estate Star Homes
33827 N Oak Street,Grayslake, IL 60030
$379,000
- 4 Beds
- 4 Baths
- 2,852 sq. ft.
- Single family
- Active
Listed by: fathi judah, layla judah
Office: us homes inc.
MLS#:12762195
Source:MLSNI
Price summary
- Price:$379,000
- Price per sq. ft.:$132.89
About this home
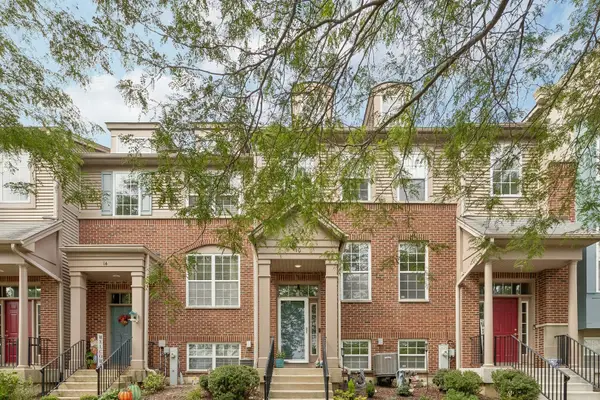
Rare opportunity OLD CHARM + OPEN, FLEXIBLE LIVING! This super spacious 2-story Grayslake home offers 4 bedrooms, 4 full bathrooms, 2 kitchens, hardwood floors, and a unique floor plan with plenty of room to spread out. The first floor features a large living room with fireplace (AS-IS, never used by seller), spacious kitchen and dining room. Upstairs you'll find 3 bedrooms, a kitchen, 2 full baths, laundry and a huge two-tier balcony. The partially finished basement provides additional living/storage space plus a full bathroom. Outside, the nicely sized fenced yard includes a shed and room for a garage. Updates include an updated circuit breaker panel, newer furnace, A/C and hot water heater. A rare combination of space, character and flexibility with plenty of potential!
Contact an agent
Home facts
- Year built:1940
- Subdivision & Development:Allen Farms
- Listing ID #:12762195
- Updated:September 21, 2026 at 11:29 AM
Rooms and interior
- Bedrooms:4
- Total bathrooms:4
- Full bathrooms:4
- Rooms Total:8
- Dining Description:Eating Area, Separate Dining Room
- Basement Description:Partial, Partially Finished
- Living area:2,852 sq. ft.
Heating and cooling
- Cooling:Central Air
- Heating:Forced Air, Natural Gas
- Central air:Yes
Structure and exterior
- Roof:Asphalt
- Year built:1940
- Building area:2,852 sq. ft.
- Lot area:0.14 Acres
- Architectural Style:Colonial
- Foundation Description:Concrete Perimeter
- Levels:2 Story
Utilities
- Water:Lake Michigan
- Sewer:Public Sewer
Finances and disclosures
- Price:$379,000
- Price per sq. ft.:$132.89
- Tax amount:$7,660 (2025)
Parking
- Total parking spaces:3
- Parking description:Asphalt, Driveway
 Copyright 2026 Midwest Real Estate Data LLC. All rights reserved. The data relating to real estate for sale on this web site comes in part from the Broker Reciprocity Program of the Midwest Real Estate Data LLC. Listing information is deemed reliable but not guaranteed.
New listings near 33827 N Oak Street
- New
 $399,000Active3 beds 3 baths2,328 sq. ft.
1582 Albany Street, Grayslake, IL 60030
MLS# 12764335Listed by: WORTH CLARK REALTY - New
 $499,000Active4 beds 4 baths2,374 sq. ft.
364 Gatewood Lane, Grayslake, IL 60030
MLS# 12763908Listed by: BERKSHIRE HATHAWAY-CHICAGO - New
 $47,000Active2 beds 2 baths
32605 N Center Lane, Grayslake, IL 60030
MLS# 12762961Listed by: KELLER WILLIAMS NORTH SHORE WEST - New
 $315,000Active3 beds 3 baths
10 Thomas Court, Grayslake, IL 60030
MLS# 12763917Listed by: KELLER WILLIAMS ONECHICAGO - New
 Listed by BHGRE$135,000Active2 beds 1 baths1,274 sq. ft.
3453 Steeplechase Way, Grayslake, IL 60030
MLS# 12756533Listed by: BETTER HOMES AND GARDEN REAL ESTATE STAR HOMES - New
 $390,900Active4 beds 3 baths2,226 sq. ft.
18499 W Springwood Drive, Grayslake, IL 60030
MLS# 12749611Listed by: KENTON REALTY GROUP - New
 $320,000Active3 beds 3 baths1,880 sq. ft.
567 Shakespeare Drive, Grayslake, IL 60030
MLS# 12762964Listed by: COMPASS - New
 $325,000Active3 beds 2 baths2,240 sq. ft.
1832 Paddock Court, Grayslake, IL 60030
MLS# 12748021Listed by: 4 SALE REALTY ADVANTAGE LLC - New
 $449,000Active5 beds 4 baths2,880 sq. ft.
33584 N Almond Road, Grayslake, IL 60030
MLS# 12761635Listed by: REAL BROKER LLC


Protect your home and budget from life's surprises with an Assurant Home Warranty, backed by a partner that supports you through every step of homeownership. Explore Plans.
© 2026 Better Homes and Gardens Real Estate LLC. An Anywhere Real Estate company. All rights reserved. Better Homes and Gardens® Real Estate is a registered trademark owned by Meredith Operations Corporation, licensed to Better Homes and Gardens Real Estate LLC and used with permission. Better Homes and Gardens Real Estate LLC fully supports the principles of the Fair Housing Act and the Equal Opportunity Act. Listing information is deemed reliable but is not guaranteed accurate.
Each office is independently owned and operated.
Any services or products provided by third parties are not provided by, affiliated with or related to Better Homes and Gardens Real Estate LLC, or its affiliated companies.