
3457 Steeplechase Way, Grayslake, IL 60030
Local realty services provided by:Better Homes and Gardens Real Estate Connections
3457 Steeplechase Way,Grayslake, IL 60030
$190,000
- 2 Beds
- 2 Baths
- 1,386 sq. ft.
- Single family
- Active
Listed by: amy foote
Office: compass
MLS#:12747322
Source:MLSNI
Price summary
- Price:$190,000
- Price per sq. ft.:$137.09
- Monthly HOA dues:$939
About this home
Positioned in the heart of Grayslake, 3457 Steeplechase Way in the 55+ community of Saddlebrook Farms represents a sophisticated turnkey opportunity for buyers seeking high-end finishes and functional modern design. This property has undergone a comprehensive series of upgrades that elevate both its aesthetic appeal and long-term value, moving it well beyond the standard market offering. ***** The interior is defined by high-traffic, luxury vinyl plank flooring that runs throughout the main living areas, providing a seamless flow and superior durability. The kitchen serves as the home's command center, featuring modern white cabinets, stainless steel appliances and premium quartz countertops that offer a sleek, non-porous surface designed for both culinary precision and effortless maintenance. ***** Every detail has been curated with a focus on quality and longevity. The open-concept layout maximizes natural light, while the updated fixtures and neutral palette provide a versatile canvas for any interior style. A tankless water heater for endlss hot water. All this and the amenities of Saddlebrook Farms....clubhouse, exercise facilities, pickleball, bocce ball, stocked lakes, walking paths and garden plots...as well as lawn care and snow removal! Come today!!!...
Contact an agent
Home facts
- Year built:2003
- Subdivision & Development:Saddlebrook Farms
- Listing ID #:12747322
- Updated:September 05, 2026 at 11:01 AM
Rooms and interior
- Bedrooms:2
- Total bathrooms:2
- Full bathrooms:1
- Half bathrooms:1
- Rooms Total:5
- Dining Description:Separate Dining Room
- Kitchen Description:Dishwasher, Microwave, Range, Refrigerator, Stainless Steel Appliance(s)
- Living area:1,386 sq. ft.
Heating and cooling
- Cooling:Central Air
- Heating:Forced Air, Natural Gas
- Central air:Yes
Structure and exterior
- Roof:Asphalt
- Year built:2003
- Building area:1,386 sq. ft.
- Lot Features:Common Grounds, Corner Lot
- Architectural Style:Ranch
- Foundation Description:Concrete Perimeter
- Levels:1 Story
Utilities
- Water:Shared Well
- Sewer:Public Sewer
Finances and disclosures
- Price:$190,000
- Price per sq. ft.:$137.09
- Tax amount:$104 (2025)
Features and amenities
- Laundry features:Dryer, Washer
- Amenities:CO Detectors, Ceiling Fan(s), Sump Pump
Parking
- Total parking spaces:2
- Parking description:Asphalt, Attached Garage, Garage
- Garage:Yes
- Garage spaces:2
 Copyright 2026 Midwest Real Estate Data LLC. All rights reserved. The data relating to real estate for sale on this web site comes in part from the Broker Reciprocity Program of the Midwest Real Estate Data LLC. Listing information is deemed reliable but not guaranteed.
New listings near 3457 Steeplechase Way
- Open Sat, 12 to 2pmNew
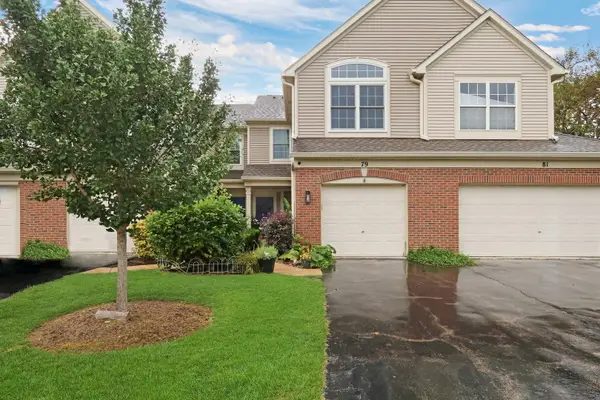 $269,900Active2 beds 3 baths1,423 sq. ft.
79 Pimlico Court, Grayslake, IL 60030
MLS# 12752182Listed by: KELLER WILLIAMS NORTH SHORE WEST 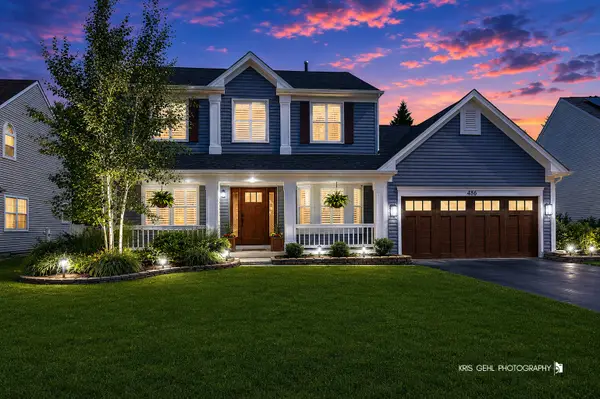 $485,000Pending3 beds 3 baths2,200 sq. ft.
486 Rock Hall Circle, Grayslake, IL 60030
MLS# 12715411Listed by: COMPASS- New
 Listed by BHGRE$183,500Active2 beds 2 baths1,037 sq. ft.
537 Pheasant Court, Grayslake, IL 60030
MLS# 12751516Listed by: BETTER HOMES AND GARDEN REAL ESTATE STAR HOMES - New
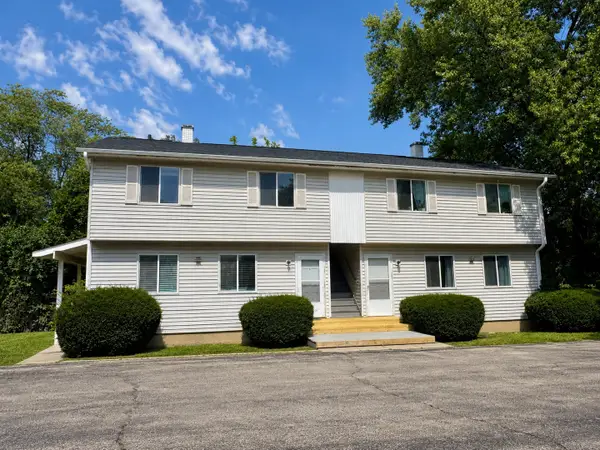 $585,000Active8 beds 4 baths
610 Barron Boulevard, Grayslake, IL 60030
MLS# 12688618Listed by: COLDWELL BANKER REALTY - Open Sun, 12 to 2pmNew
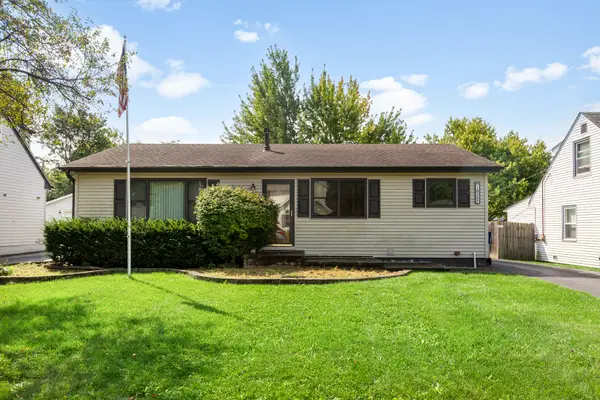 $362,000Active3 beds 2 baths1,176 sq. ft.
18207 W Big Oaks Road, Grayslake, IL 60030
MLS# 12749058Listed by: BERKSHIRE HATHAWAY HOMESERVICES STARCK REAL ESTATE - New
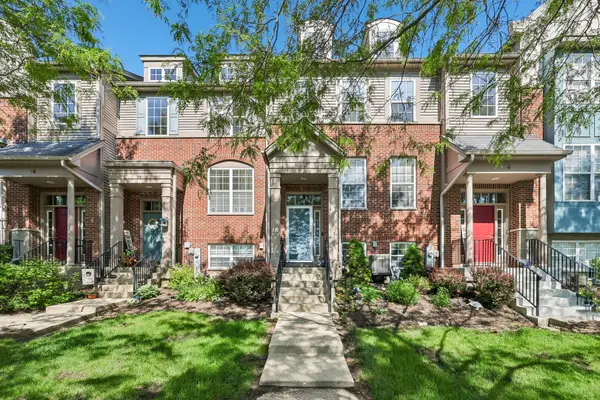 $315,000Active2 beds 3 baths1,836 sq. ft.
10 Thomas Court, Grayslake, IL 60030
MLS# 12747515Listed by: KELLER WILLIAMS ONECHICAGO - New
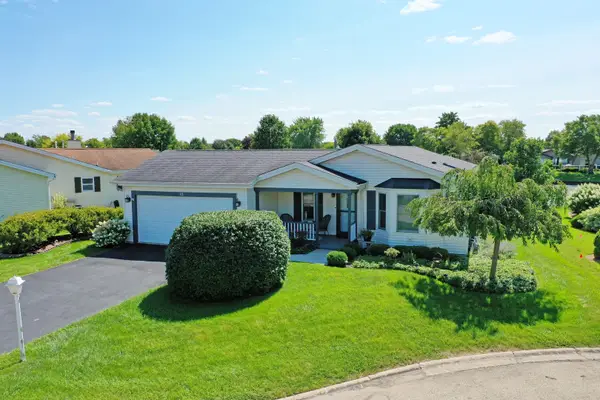 $339,900Active2 beds 4 baths1,680 sq. ft.
15 Saratoga Court, Grayslake, IL 60030
MLS# 12742378Listed by: RE/MAX SUBURBAN - New
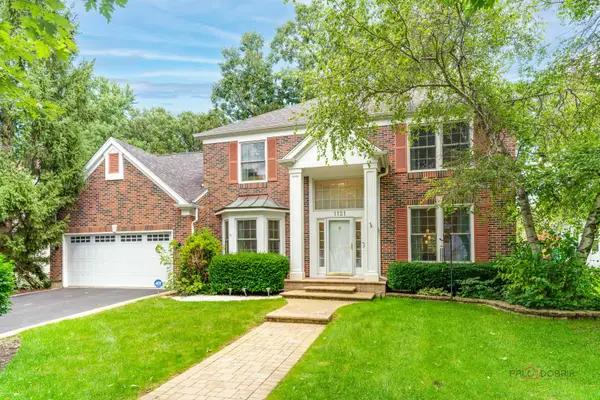 $480,000Active4 beds 3 baths2,408 sq. ft.
1121 Williamsburg Circle, Grayslake, IL 60030
MLS# 12746211Listed by: BERKSHIRE HATHAWAY-CHICAGO - New
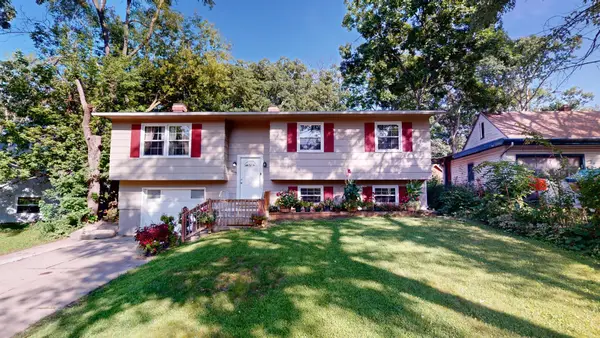 $395,000Active5 beds 2 baths1,852 sq. ft.
18099 W Valley Drive, Grayslake, IL 60030
MLS# 12738093Listed by: E- SIGNATURE REALTY


Protect your home and budget from life's surprises with an Assurant Home Warranty, backed by a partner that supports you through every step of homeownership. Explore Plans.
© 2026 Better Homes and Gardens Real Estate LLC. An Anywhere Real Estate company. All rights reserved. Better Homes and Gardens® Real Estate is a registered trademark owned by Meredith Operations Corporation, licensed to Better Homes and Gardens Real Estate LLC and used with permission. Better Homes and Gardens Real Estate LLC fully supports the principles of the Fair Housing Act and the Equal Opportunity Act. Listing information is deemed reliable but is not guaranteed accurate.
Each office is independently owned and operated.
Any services or products provided by third parties are not provided by, affiliated with or related to Better Homes and Gardens Real Estate LLC, or its affiliated companies.