
411 Highland Road, Grayslake, IL 60030
Local realty services provided by:Better Homes and Gardens Real Estate Connections
411 Highland Road,Grayslake, IL 60030
$310,000
- 3 Beds
- 2 Baths
- 1,000 sq. ft.
- Single family
- Active
Listed by: mary onstad
Office: baird & warner
MLS#:12656922
Source:MLSNI
Price summary
- Price:$310,000
- Price per sq. ft.:$310
About this home
Welcome to this charming 3-bedroom, 2 full bath home nestled in the Manor, just one block from Manor Lake. Situated on a beautifully manicured lot, the outdoor space offers a spacious deck perfect for relaxing or entertaining, along with a 2-car detached garage and storage shed for added convenience. Step inside to discover an inviting open-concept layout featuring a spacious family room that flows seamlessly into the kitchen, complete with abundant cabinet space and generous countertops for everyday living and entertaining alike. The spacious primary suite provides a peaceful retreat with a walk-in closet and private bath featuring a relaxing oversized garden tub. Ideally located near schools, a community pool, library, and is just a short drive or bike ride to town. Turn the key and begin enjoying comfort and convenience!
Contact an agent
Home facts
- Year built:1990
- Listing ID #:12656922
- Updated:July 22, 2026 at 12:44 AM
Rooms and interior
- Bedrooms:3
- Total bathrooms:2
- Full bathrooms:2
- Rooms Total:6
- Bathrooms Description:Garden Tub, Soaking Tub
- Kitchen Description:Dishwasher, Microwave, Range, Refrigerator, Stainless Steel Appliance(s)
- Living area:1,000 sq. ft.
Heating and cooling
- Cooling:Central Air
- Heating:Forced Air, Natural Gas
- Central air:Yes
Structure and exterior
- Roof:Asphalt
- Year built:1990
- Building area:1,000 sq. ft.
- Lot area:0.2 Acres
- Lot Features:Corner Lot, Landscaped
- Architectural Style:Ranch
- Foundation Description:Concrete Perimeter
- Levels:1 Story
Schools
- High school:Grayslake Central High School
- Middle school:Grayslake Middle School
- Elementary school:Woodview School
Utilities
- Water:Lake Michigan, Public
- Sewer:Public Sewer
Finances and disclosures
- Price:$310,000
- Price per sq. ft.:$310
- Tax amount:$6,841 (2025)
Features and amenities
- Laundry features:Dryer, Washer
- Amenities:Ceiling Fan(s)
Parking
- Total parking spaces:2
- Parking description:Asphalt, Detached Garage, Garage
- Garage:Yes
- Garage spaces:2
 Copyright 2026 Midwest Real Estate Data LLC. All rights reserved. The data relating to real estate for sale on this web site comes in part from the Broker Reciprocity Program of the Midwest Real Estate Data LLC. Listing information is deemed reliable but not guaranteed.
New listings near 411 Highland Road
- New
 $425,000Active3 beds 3 baths2,524 sq. ft.
91 Enfield Lane #91, Grayslake, IL 60030
MLS# 12680886Listed by: KELLER WILLIAMS NORTH SHORE WEST 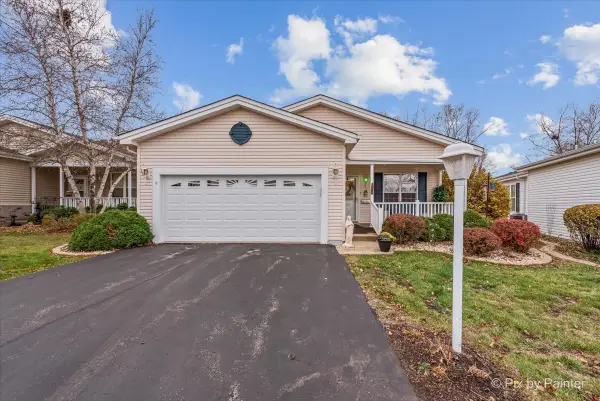 $235,000Pending3 beds 2 baths1,856 sq. ft.
3221 Harness Lane, Grayslake, IL 60030
MLS# 12709254Listed by: NORTHWEST SUBURBAN REAL ESTATE- New
 $299,000Active3 beds 3 baths1,232 sq. ft.
33192 N Cove Road, Grayslake, IL 60030
MLS# 12697255Listed by: BERKSHIRE HATHAWAY HOMESERVICES CHICAGO - New
 $624,999Active4 beds 3 baths2,023 sq. ft.
1361 Calamus Lane, Grayslake, IL 60030
MLS# 12708206Listed by: BAIRD & WARNER - New
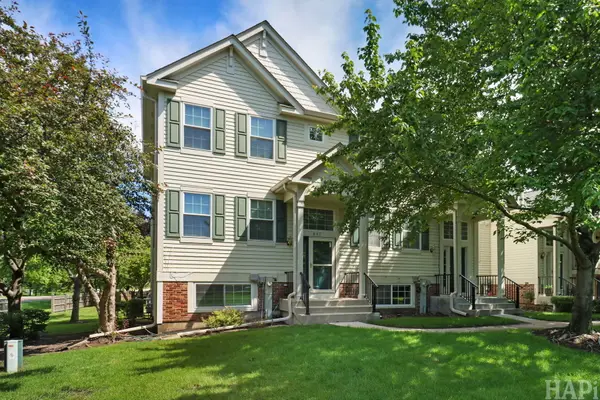 $285,000Active2 beds 3 baths1,424 sq. ft.
847 Essex Circle, Grayslake, IL 60030
MLS# 12708114Listed by: LAKES REALTY GROUP  $249,900Pending3 beds 1 baths1,425 sq. ft.
525 N Lake Street, Grayslake, IL 60030
MLS# 12695777Listed by: BAIRD & WARNER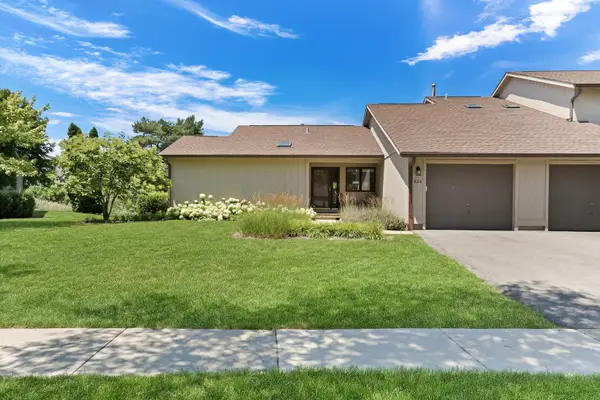 $259,000Pending4 beds 2 baths1,190 sq. ft.
826 Shakespeare Drive #30, Grayslake, IL 60030
MLS# 12706141Listed by: KELLER WILLIAMS NORTH SHORE WEST- New
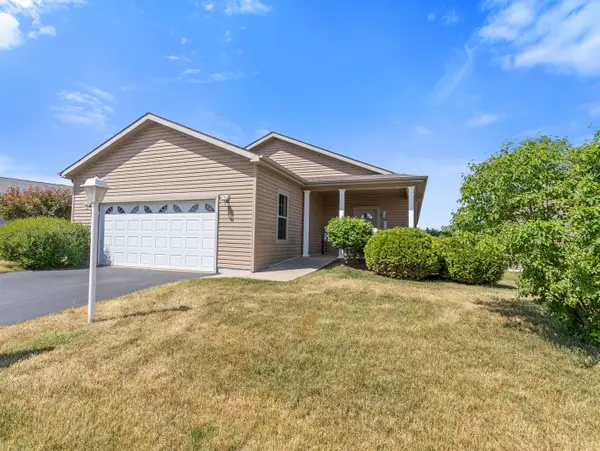 $270,000Active2 beds 2 baths1,644 sq. ft.
1532 Meadow View Lane, Grayslake, IL 60030
MLS# 12665993Listed by: LAUGHLIN PROPERTIES LLC - New
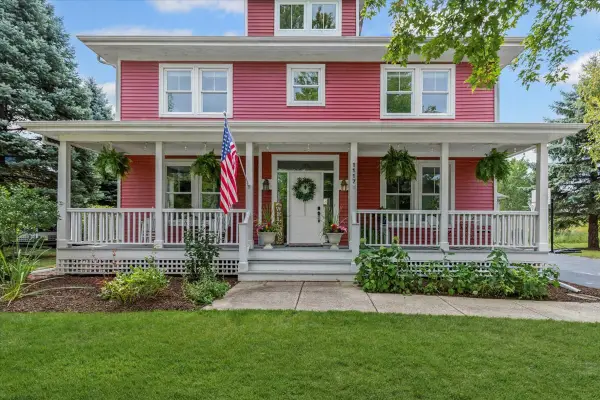 $725,000Active4 beds 3 baths3,254 sq. ft.
1117 Hedgerow Drive, Grayslake, IL 60030
MLS# 12653216Listed by: BAIRD & WARNER - New
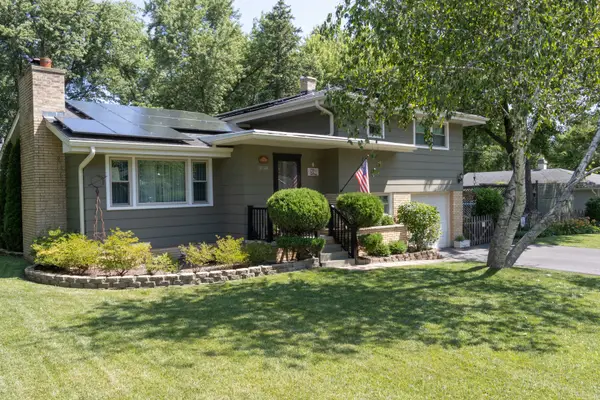 $400,000Active3 beds 3 baths1,873 sq. ft.
18148 W Lindenwood Drive, Grayslake, IL 60030
MLS# 12702957Listed by: FLATLAND HOMES, LTD


Protect your home and budget from life's surprises with an Assurant Home Warranty, backed by a partner that supports you through every step of homeownership. Explore Plans.
© 2026 Better Homes and Gardens Real Estate LLC. An Anywhere Real Estate company. All rights reserved. Better Homes and Gardens® Real Estate is a registered trademark owned by Meredith Operations Corporation, licensed to Better Homes and Gardens Real Estate LLC and used with permission. Better Homes and Gardens Real Estate LLC fully supports the principles of the Fair Housing Act and the Equal Opportunity Act. Listing information is deemed reliable but is not guaranteed accurate.
Each office is independently owned and operated.
Any services or products provided by third parties are not provided by, affiliated with or related to Better Homes and Gardens Real Estate LLC, or its affiliated companies.