
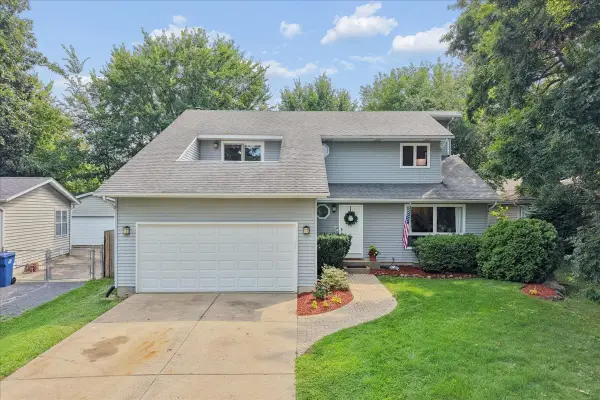
459 Rock Hall Circle, Grayslake, IL 60030
Local realty services provided by:Better Homes and Gardens Real Estate Connections
459 Rock Hall Circle,Grayslake, IL 60030
$425,000
- 4 Beds
- 3 Baths
- 1,900 sq. ft.
- Single family
- Active
Upcoming open houses
- Sat, Oct 1011:00 am - 02:00 pm
Listed by: heather fowler, michelle brooks
Office: @properties christie's international real estate
MLS#:12772084
Source:MLSNI
Price summary
- Price:$425,000
- Price per sq. ft.:$223.68
- Monthly HOA dues:$8.33
About this home
Thoughtfully finished as the builder's former model, this home was designed to impress, and every detail reflects that care. Rich hardwood floors run throughout the first and second levels, with refined finishes carrying from room to room. The eat-in kitchen is the center of daily life, with granite countertops and stainless steel appliances that suit weeknight dinners and entertaining equally well. Just beyond, the vaulted family room makes a lasting impression. A classic brick fireplace anchors the space, and French doors open to the backyard. Outside, the oversized lot feels like a private retreat. A sprawling brick patio, mature trees, and a hot tub tucked beneath a pergola create a setting for quiet mornings and long summer evenings. Upstairs, the vaulted primary bedroom offers a walk-in closet, joined by two additional generously sized bedrooms. The spa-inspired bath features an oversized walk-in shower and a whirlpool tub. The finished lower level adds meaningful living space, with a two-area recreation room, a full luxury bath, and a flexible bonus room suited to a home office or guest quarters. All of this sits within easy reach of downtown, schools, and the forest preserve. A rare blend of polish, comfort, and outdoor living....
Contact an agent
Home facts
- Year built:1991
- Subdivision & Development:Chesapeake Farms
- Listing ID #:12772084
- Updated:October 09, 2026 at 07:01 PM
Rooms and interior
- Bedrooms:4
- Total bathrooms:3
- Full bathrooms:2
- Half bathrooms:1
- Rooms Total:10
- Dining Description:Combined With Living Room
- Kitchen Description:Dishwasher, Disposal, Freezer, Microwave, Range, Refrigerator
- Basement Description:Finished, Full
- Living area:1,900 sq. ft.
Heating and cooling
- Cooling:Central Air
- Heating:Natural Gas
- Central air:Yes
Structure and exterior
- Year built:1991
- Building area:1,900 sq. ft.
- Lot area:0.19 Acres
- Lot Features:Mature Trees
- Foundation Description:Concrete Perimeter
- Levels:2 Story
Utilities
- Water:Lake Michigan
- Sewer:Public Sewer
Finances and disclosures
- Price:$425,000
- Price per sq. ft.:$223.68
- Tax amount:$11,446 (2025)
Features and amenities
- Laundry features:Dryer, Washer
Parking
- Total parking spaces:2
- Parking description:Asphalt, Attached Garage, Garage
- Garage:Yes
- Garage spaces:2
 Copyright 2026 Midwest Real Estate Data LLC. All rights reserved. The data relating to real estate for sale on this web site comes in part from the Broker Reciprocity Program of the Midwest Real Estate Data LLC. Listing information is deemed reliable but not guaranteed.
New listings near 459 Rock Hall Circle
- Open Sat, 11am to 1pmNew
 $375,000Active3 beds 3 baths1,652 sq. ft.
568 Cambridge Drive, Grayslake, IL 60030
MLS# 12773931Listed by: WIRTZ REAL ESTATE GROUP INC. - New
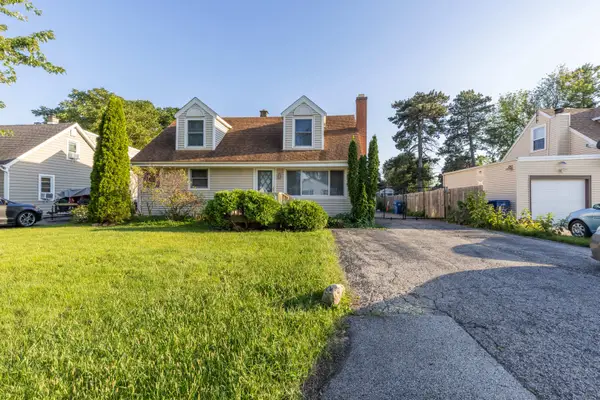 $369,900Active3 beds 2 baths2,000 sq. ft.
18843 W Deerpath Road, Grayslake, IL 60030
MLS# 12781349Listed by: COLDWELL BANKER REALTY - Open Sun, 10:30am to 12pmNew
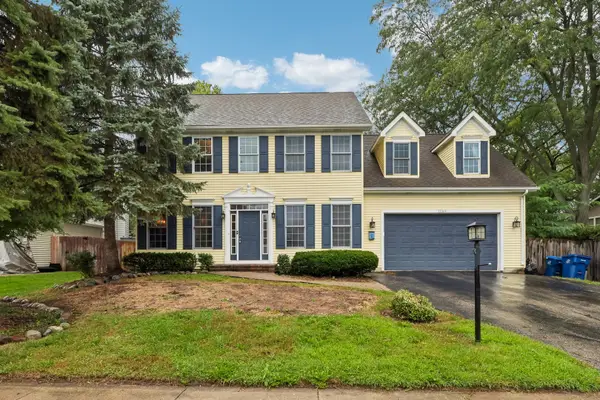 $425,000Active5 beds 4 baths2,880 sq. ft.
33584 N Almond Road, Grayslake, IL 60030
MLS# 12781167Listed by: REAL BROKER LLC - New
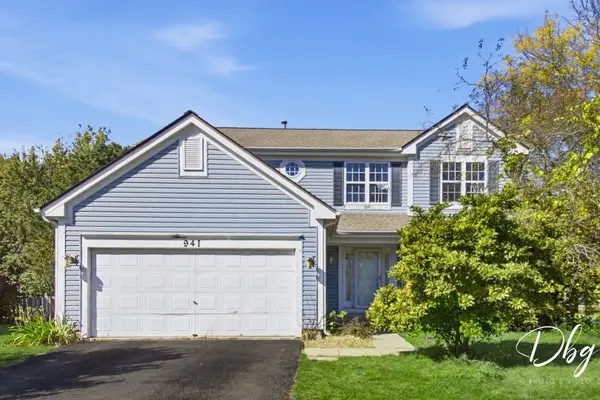 $350,000Active4 beds 3 baths2,719 sq. ft.
941 W Cambridge Court, Grayslake, IL 60030
MLS# 12773819Listed by: VILLAGE REALTY - New
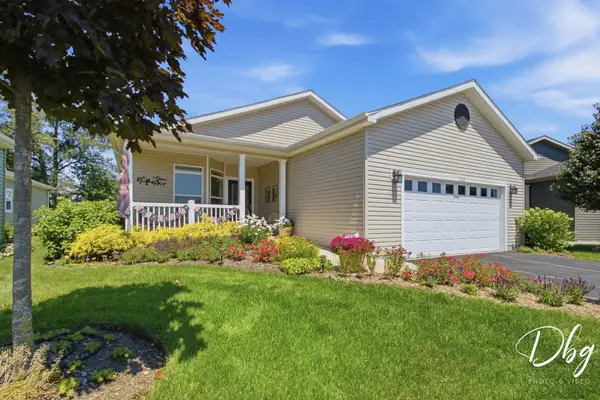 $312,000Active3 beds 2 baths1,984 sq. ft.
1512 Concord Circle, Grayslake, IL 60030
MLS# 12780542Listed by: VILLAGE REALTY - Open Sat, 11am to 1pmNew
 $459,900Active4 beds 4 baths2,052 sq. ft.
359 Banbury Lane, Grayslake, IL 60030
MLS# 12776645Listed by: BERKSHIRE HATHAWAY HOMESERVICES CHICAGO - Open Sun, 12 to 2pmNew
 $485,800Active5 beds 3 baths2,950 sq. ft.
34017 N Lakeside Drive, Grayslake, IL 60030
MLS# 12778236Listed by: REALTA REAL ESTATE - Open Sun, 2:30 to 5pm
 $298,000Pending3 beds 3 baths2,469 sq. ft.
355 Stevens Court, Grayslake, IL 60030
MLS# 12770105Listed by: RE/MAX TOP PERFORMERS - New
 $468,900Active4 beds 3 baths2,126 sq. ft.
33202 N Woodland Terrace, Grayslake, IL 60030
MLS# 12779835Listed by: BAIRD & WARNER


Protect your home and budget from life's surprises with an Assurant Home Warranty, backed by a partner that supports you through every step of homeownership. Explore Plans.
© 2026 Better Homes and Gardens Real Estate LLC. An Anywhere Real Estate company. All rights reserved. Better Homes and Gardens® Real Estate is a registered trademark owned by Meredith Operations Corporation, licensed to Better Homes and Gardens Real Estate LLC and used with permission. Better Homes and Gardens Real Estate LLC fully supports the principles of the Fair Housing Act and the Equal Opportunity Act. Listing information is deemed reliable but is not guaranteed accurate.
Each office is independently owned and operated.
Any services or products provided by third parties are not provided by, affiliated with or related to Better Homes and Gardens Real Estate LLC, or its affiliated companies.