
494 Buckingham Drive, Grayslake, IL 60030
Local realty services provided by:Better Homes and Gardens Real Estate Connections
494 Buckingham Drive,Grayslake, IL 60030
$325,000
- 2 Beds
- 2 Baths
- 1,608 sq. ft.
- Single family
- Active
Listed by: jay reid
Office: homesmart connect llc.
MLS#:12741320
Source:MLSNI
Price summary
- Price:$325,000
- Price per sq. ft.:$202.11
About this home
Welcome to this beautifully maintained home in one of Grayslake's desirable communities. Offering a flexible floor plan and inviting living spaces, this property provides plenty of room to relax, entertain, and make it your own. The versatile loft could easily serve as a potential third bedroom, office, or additional living area. The main level features a spacious flex room highlighted by a charming bay window, providing an ideal setting for a home office, den, or sitting room. The kitchen combines style and functionality with maple cabinetry, granite countertops, and a center island that makes meal preparation and casual dining a breeze. Just off the kitchen, the comfortable family room offers a welcoming gathering space centered around a gas-log fireplace. For entertaining, a built-in bar cabinet with wine cooler adds an extra touch of convenience and sophistication. Step outside to the inviting 3/4-season room, an ideal spot to enjoy your morning coffee, relax, or take in views of the fenced backyard. A storage shed provides additional space for tools, equipment, and outdoor essentials. With its flexible layout, attractive finishes, comfortable living spaces, and enjoyable outdoor areas, this home is ready for its next chapter. Come see everything this Grayslake home has to offer!...
Contact an agent
Home facts
- Year built:1991
- Subdivision & Development:College Trail
- Listing ID #:12741320
- Updated:October 10, 2026 at 11:18 AM
Rooms and interior
- Bedrooms:2
- Total bathrooms:2
- Full bathrooms:1
- Half bathrooms:1
- Rooms Total:7
- Dining Description:Eating Area
- Living area:1,608 sq. ft.
Heating and cooling
- Cooling:Central Air
- Heating:Forced Air, Natural Gas
- Central air:Yes
Structure and exterior
- Roof:Asphalt
- Year built:1991
- Building area:1,608 sq. ft.
- Foundation Description:Concrete Perimeter
Utilities
- Water:Public
- Sewer:Public Sewer
Finances and disclosures
- Price:$325,000
- Price per sq. ft.:$202.11
- Tax amount:$9,406 (2024)
Features and amenities
- Amenities:CO Detectors, Ceiling Fan(s)
Parking
- Total parking spaces:3
- Parking description:Asphalt, Attached Garage, Garage, Off Street
- Garage:Yes
- Garage spaces:1
 Copyright 2026 Midwest Real Estate Data LLC. All rights reserved. The data relating to real estate for sale on this web site comes in part from the Broker Reciprocity Program of the Midwest Real Estate Data LLC. Listing information is deemed reliable but not guaranteed.
New listings near 494 Buckingham Drive
- Open Sat, 11am to 1pmNew
 $375,000Active3 beds 3 baths1,652 sq. ft.
568 Cambridge Drive, Grayslake, IL 60030
MLS# 12773931Listed by: WIRTZ REAL ESTATE GROUP INC. - New
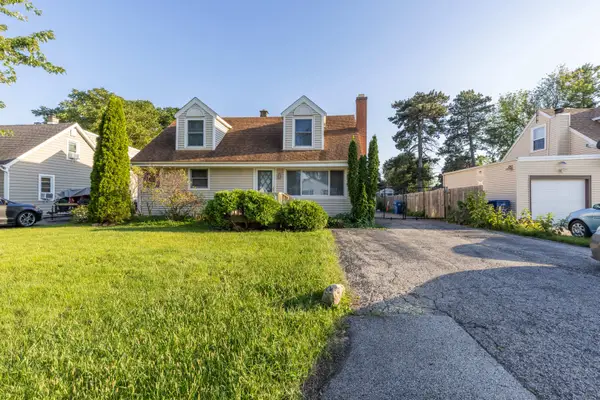 $369,900Active3 beds 2 baths2,000 sq. ft.
18843 W Deerpath Road, Grayslake, IL 60030
MLS# 12781349Listed by: COLDWELL BANKER REALTY - Open Sun, 10:30am to 12pmNew
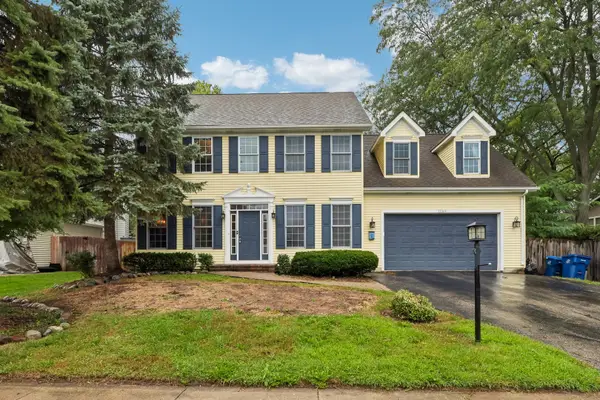 $425,000Active5 beds 4 baths2,880 sq. ft.
33584 N Almond Road, Grayslake, IL 60030
MLS# 12781167Listed by: REAL BROKER LLC - New
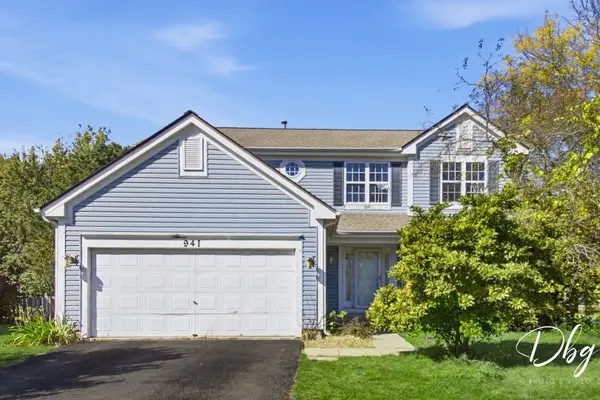 $350,000Active4 beds 3 baths2,719 sq. ft.
941 W Cambridge Court, Grayslake, IL 60030
MLS# 12773819Listed by: VILLAGE REALTY - New
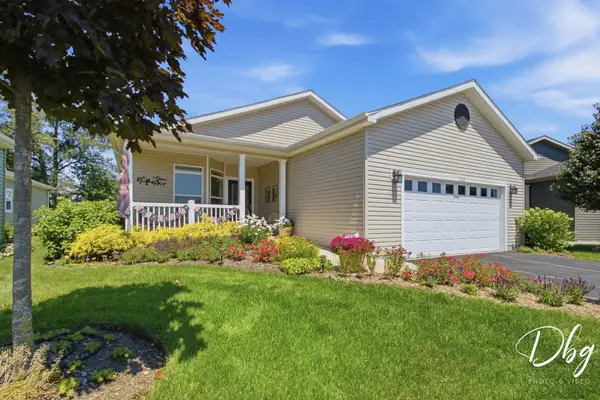 $312,000Active3 beds 2 baths1,984 sq. ft.
1512 Concord Circle, Grayslake, IL 60030
MLS# 12780542Listed by: VILLAGE REALTY - Open Sat, 11am to 1pmNew
 $459,900Active4 beds 4 baths2,052 sq. ft.
359 Banbury Lane, Grayslake, IL 60030
MLS# 12776645Listed by: BERKSHIRE HATHAWAY HOMESERVICES CHICAGO - Open Sun, 12 to 2pmNew
 $485,800Active5 beds 3 baths2,950 sq. ft.
34017 N Lakeside Drive, Grayslake, IL 60030
MLS# 12778236Listed by: REALTA REAL ESTATE - Open Sun, 2:30 to 5pm
 $298,000Pending3 beds 3 baths2,469 sq. ft.
355 Stevens Court, Grayslake, IL 60030
MLS# 12770105Listed by: RE/MAX TOP PERFORMERS - New
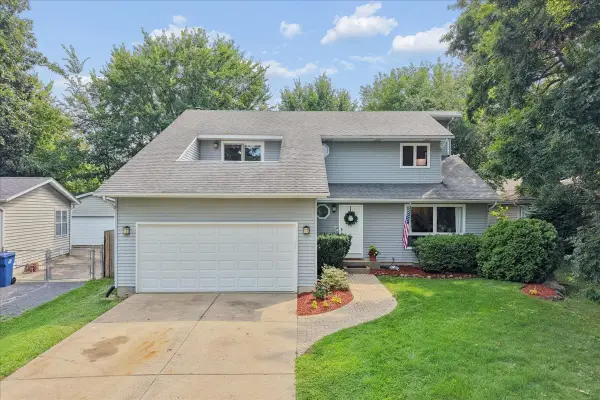 $468,900Active4 beds 3 baths2,126 sq. ft.
33202 N Woodland Terrace, Grayslake, IL 60030
MLS# 12779835Listed by: BAIRD & WARNER - New
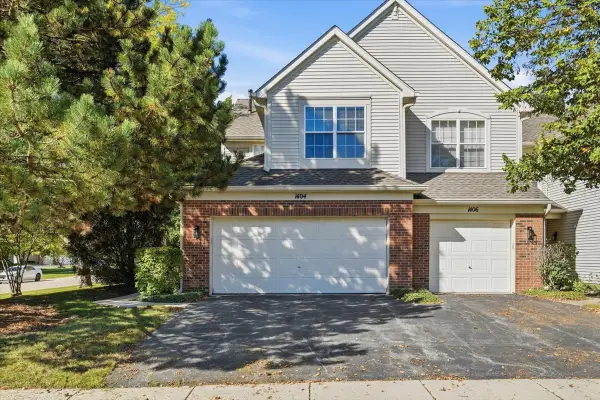 $277,500Active3 beds 3 baths1,534 sq. ft.
1404 Remington Court, Grayslake, IL 60030
MLS# 12779147Listed by: BAIRD & WARNER


Protect your home and budget from life's surprises with an Assurant Home Warranty, backed by a partner that supports you through every step of homeownership. Explore Plans.
© 2026 Better Homes and Gardens Real Estate LLC. An Anywhere Real Estate company. All rights reserved. Better Homes and Gardens® Real Estate is a registered trademark owned by Meredith Operations Corporation, licensed to Better Homes and Gardens Real Estate LLC and used with permission. Better Homes and Gardens Real Estate LLC fully supports the principles of the Fair Housing Act and the Equal Opportunity Act. Listing information is deemed reliable but is not guaranteed accurate.
Each office is independently owned and operated.
Any services or products provided by third parties are not provided by, affiliated with or related to Better Homes and Gardens Real Estate LLC, or its affiliated companies.