
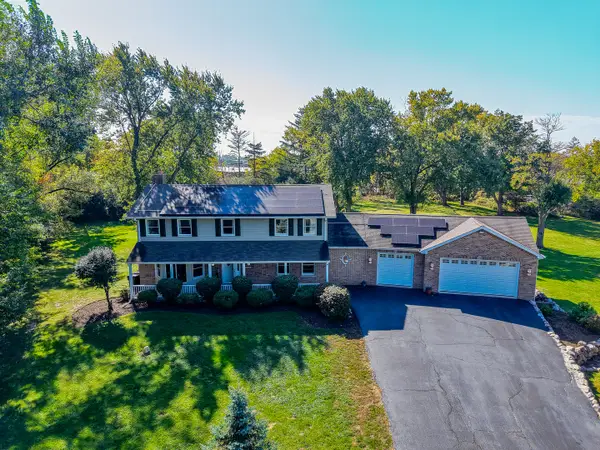
634 Indian Path Road, Grayslake, IL 60030
Local realty services provided by:Better Homes and Gardens Real Estate Star Homes
634 Indian Path Road,Grayslake, IL 60030
$599,000
- 3 Beds
- 3 Baths
- 2,259 sq. ft.
- Single family
- Active
Listed by: ashley thompson, linda goland
Office: baird & warner
MLS#:12704131
Source:MLSNI
Price summary
- Price:$599,000
- Price per sq. ft.:$265.16
- Monthly HOA dues:$136.67
About this home
Welcome to this modern farmhouse located in the peaceful conservation community of Prairie Crossing. This exceptional property blends elegant upgrades with comfortable living spaces to create an atmosphere perfect for both everyday living and entertaining. The first floor features hardwood flooring in the main living areas, an office with plenty of built-ins, a cozy living room with a lovely fireplace, and a separate dining room ideal for hosting dinner parties and holidays. The chef-inspired kitchen complete with rich espresso cabinetry, stainless steel appliances, quartz countertops and a center island opens to the family room which can also serve as an additional dining area. Also on the first floor is a powder room for guests and a large laundry room featuring a convenient pet shower. The second floor offers 3 bedrooms and two full bathrooms which have both been updated. The primary suite includes a large walk-in closet as well. Enjoy even more living space in the full finished basement. Amazing cul de sac location within the subdivision offering serene views from every window and just a short distance from the private beach, playground and bike trails....
Contact an agent
Home facts
- Year built:1998
- Subdivision & Development:Prairie Crossing
- Listing ID #:12704131
- Updated:October 23, 2026 at 01:28 PM
Rooms and interior
- Bedrooms:3
- Total bathrooms:3
- Full bathrooms:2
- Half bathrooms:1
- Rooms Total:9
- Dining Description:Separate Dining Room
- Bathrooms Description:Double Sinks
- Kitchen Description:Dishwasher, Disposal, Microwave, Range, Refrigerator, Stainless Steel Appliance(s)
- Basement Description:Finished, Full
- Living area:2,259 sq. ft.
Heating and cooling
- Cooling:Central Air
- Heating:Forced Air
- Central air:Yes
Structure and exterior
- Year built:1998
- Building area:2,259 sq. ft.
- Lot area:0.32 Acres
- Architectural Style:Farmhouse
- Levels:2 Story
Schools
- High school:Grayslake Central High School
- Middle school:Woodland Middle School
- Elementary school:Woodland Elementary School
Utilities
- Water:Public
- Sewer:Public Sewer
Finances and disclosures
- Price:$599,000
- Price per sq. ft.:$265.16
- Tax amount:$16,404 (2025)
Features and amenities
- Laundry features:Dryer, Washer
- Amenities:Ceiling Fan(s)
Parking
- Total parking spaces:2
- Parking description:Attached Garage, Garage
- Garage:Yes
- Garage spaces:2
 Copyright 2026 Midwest Real Estate Data LLC. All rights reserved. The data relating to real estate for sale on this web site comes in part from the Broker Reciprocity Program of the Midwest Real Estate Data LLC. Listing information is deemed reliable but not guaranteed.
New listings near 634 Indian Path Road
- Open Sat, 10am to 12pmNew
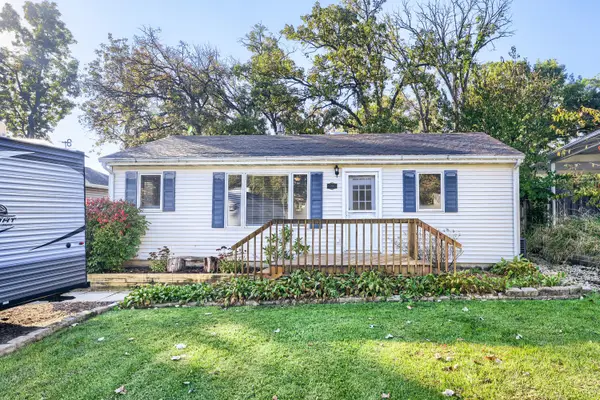 $259,900Active2 beds 1 baths864 sq. ft.
17843 W Big Oaks Road, Grayslake, IL 60030
MLS# 12788408Listed by: KELLER WILLIAMS SUCCESS REALTY - Open Sat, 11am to 2pmNew
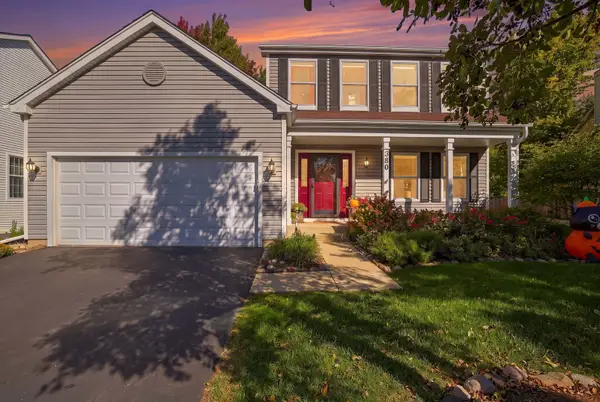 $459,900Active4 beds 4 baths1,991 sq. ft.
380 Dorchester Lane, Grayslake, IL 60030
MLS# 12791696Listed by: HUNTLEY REALTY - New
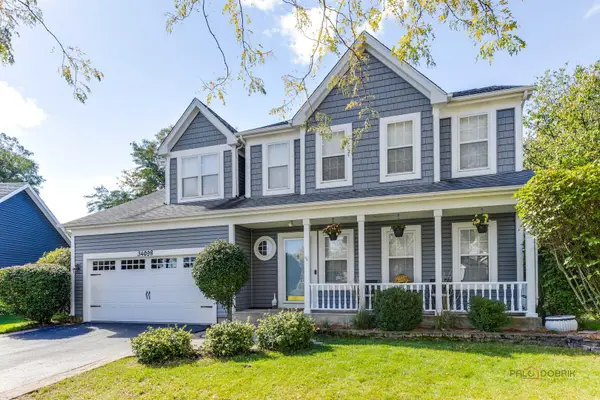 $515,000Active4 beds 4 baths3,075 sq. ft.
34098 N Sulkey Drive, Grayslake, IL 60030
MLS# 12758386Listed by: EXP REALTY - New
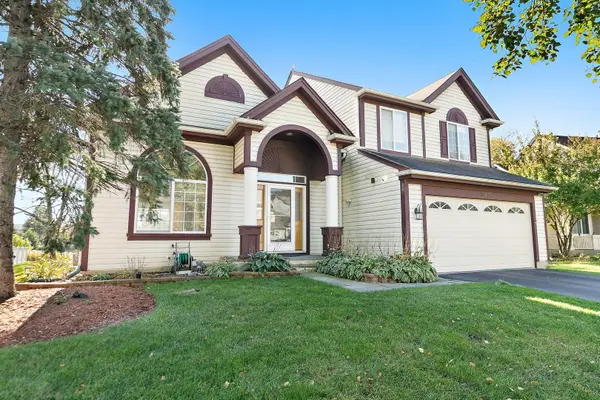 $425,900Active4 beds 3 baths2,070 sq. ft.
997 Tylerton Circle, Grayslake, IL 60030
MLS# 12788105Listed by: BERKSHIRE HATHAWAY HOMESERVICES STARCK REAL ESTATE - New
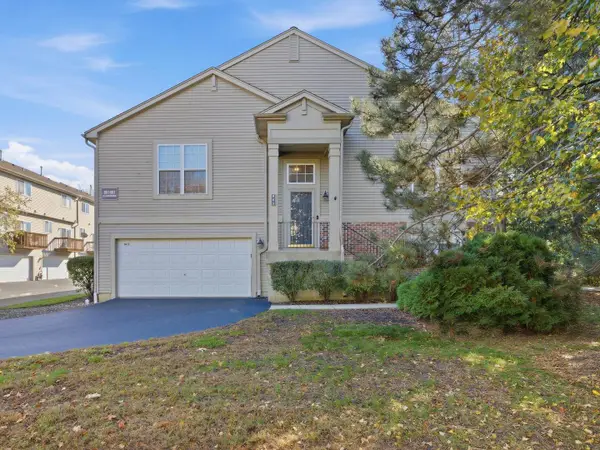 $285,000Active2 beds 2 baths1,830 sq. ft.
961 Ellsworth Drive #2, Grayslake, IL 60030
MLS# 12717293Listed by: COLDWELL BANKER REALTY - New
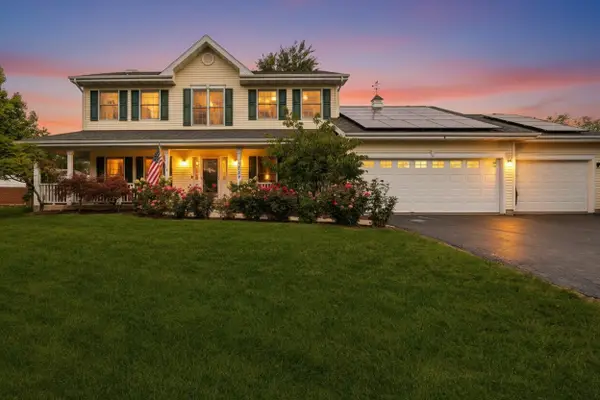 $549,000Active4 beds 4 baths2,886 sq. ft.
33147 N Lake Shore Drive, Grayslake, IL 60030
MLS# 12791547Listed by: BAIRD & WARNER - New
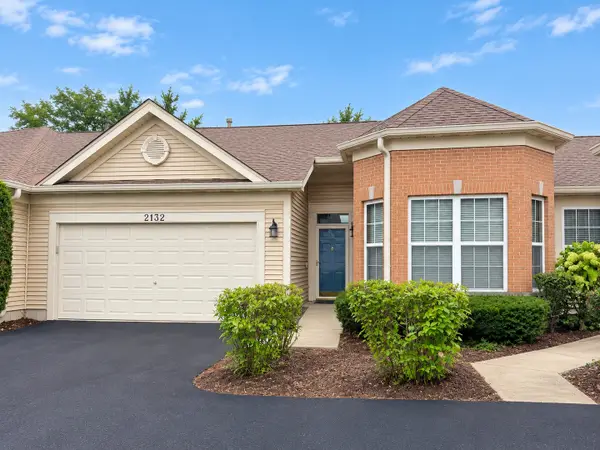 $294,900Active2 beds 1 baths1,263 sq. ft.
2132 Carillon Drive, Grayslake, IL 60030
MLS# 12770621Listed by: @PROPERTIES CHRISTIE'S INTERNATIONAL REAL ESTATE - Open Sat, 1 to 3pmNew
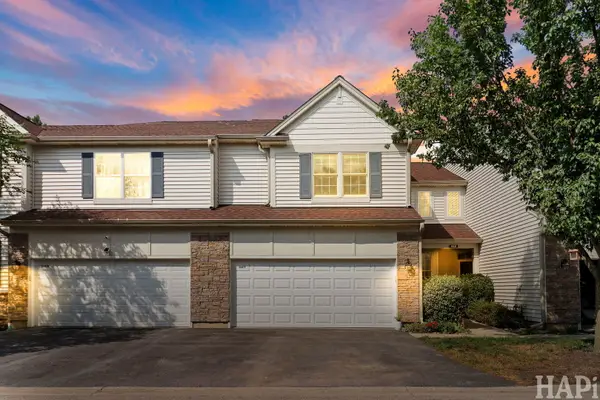 $315,000Active3 beds 3 baths1,880 sq. ft.
567 Shakespeare Drive, Grayslake, IL 60030
MLS# 12790680Listed by: COMPASS - Open Sat, 12 to 2pmNew
 $949,999Active6 beds 5 baths4,827 sq. ft.
32876 N Atkinson Road, Grayslake, IL 60030
MLS# 12788920Listed by: HOMESMART CONNECT LLC - New
 $220,000Active2 beds 2 baths1,792 sq. ft.
1803 Paddock Court, Grayslake, IL 60030
MLS# 12789403Listed by: @PROPERTIES CHRISTIE'S INTERNATIONAL REAL ESTATE


Protect your home and budget from life's surprises with an Assurant Home Warranty, backed by a partner that supports you through every step of homeownership. Explore Plans.
© 2026 Better Homes and Gardens Real Estate LLC. An Anywhere Real Estate company. All rights reserved. Better Homes and Gardens® Real Estate is a registered trademark owned by Meredith Operations Corporation, licensed to Better Homes and Gardens Real Estate LLC and used with permission. Better Homes and Gardens Real Estate LLC fully supports the principles of the Fair Housing Act and the Equal Opportunity Act. Listing information is deemed reliable but is not guaranteed accurate.
Each office is independently owned and operated.
Any services or products provided by third parties are not provided by, affiliated with or related to Better Homes and Gardens Real Estate LLC, or its affiliated companies.