
828 Amelia Court, Grayslake, IL 60030
Local realty services provided by:Better Homes and Gardens Real Estate Star Homes
Upcoming open houses
- Sat, Aug 1510:00 am - 12:00 pm
Listed by: jamie hering
Office: coldwell banker realty
MLS#:12722644
Source:MLSNI
Price summary
- Price:$350,000
- Price per sq. ft.:$181.07
- Monthly HOA dues:$365
About this home
Welcome home to this light-filled end-unit townhouse offering plenty of space, a flexible floor plan, and room to grow! Featuring 3 bedrooms + loft, 2.5 bathrooms and freshly painted throughout plus a 2-car garage, this home feels bright and open with vaulted ceilings and tons of natural light throughout. The main level with all new LVP flooring flows seamlessly from the spacious living area into the dining room, with direct access to a private patio-perfect for relaxing, grilling, or entertaining outdoors. Upstairs, there's brand new carpet and two bedrooms plus the versatile loft adds even more living space and is ideal for a home office, sitting area, playroom, or potential additional bedroom. The full unfinished basement provides abundant storage and endless possibilities for future finishing. With generous living space, a great layout, and the added privacy of an end unit, this one is ready for you to make it home!
Contact an agent
Home facts
- Year built:2002
- Subdivision & Development:Cherry Creek
- Listing ID #:12722644
- Updated:August 14, 2026 at 11:20 AM
Rooms and interior
- Bedrooms:3
- Total bathrooms:3
- Full bathrooms:2
- Half bathrooms:1
- Rooms Total:7
- Dining Description:Separate Dining Room
- Kitchen Description:Dishwasher, Microwave, Range, Refrigerator
- Basement Description:Finished, Full
- Living area:1,933 sq. ft.
Heating and cooling
- Cooling:Central Air
- Heating:Forced Air, Natural Gas
- Central air:Yes
Structure and exterior
- Roof:Asphalt
- Year built:2002
- Building area:1,933 sq. ft.
- Lot Features:Common Grounds, Cul-De-Sac
- Foundation Description:Concrete Perimeter
Schools
- High school:Grayslake Central High School
- Middle school:Frederick School
- Elementary school:Woodview School
Utilities
- Water:Public
- Sewer:Public Sewer
Finances and disclosures
- Price:$350,000
- Price per sq. ft.:$181.07
- Tax amount:$9,175 (2025)
Features and amenities
- Laundry features:Dryer, Washer
- Amenities:Sump Pump
Parking
- Total parking spaces:2
- Parking description:Asphalt, Attached Garage, Garage
- Garage:Yes
- Garage spaces:2
 Copyright 2026 Midwest Real Estate Data LLC. All rights reserved. The data relating to real estate for sale on this web site comes in part from the Broker Reciprocity Program of the Midwest Real Estate Data LLC. Listing information is deemed reliable but not guaranteed.
New listings near 828 Amelia Court
- New
 $336,000Active3 beds 3 baths1,765 sq. ft.
548 Silverton Drive, Grayslake, IL 60030
MLS# 12724836Listed by: LAKES REALTY GROUP - Open Sun, 12 to 2pmNew
 $399,000Active2 beds 2 baths1,590 sq. ft.
365 N Alleghany Road, Grayslake, IL 60030
MLS# 12725231Listed by: COLDWELL BANKER REALTY - Open Sat, 11am to 1pmNew
 $539,990Active4 beds 3 baths2,126 sq. ft.
33202 N Woodland Terrace, Grayslake, IL 60030
MLS# 12727277Listed by: BAIRD & WARNER - Open Sun, 2 to 4pmNew
 $449,000Active3 beds 3 baths1,700 sq. ft.
2058 Carillon Drive, Grayslake, IL 60030
MLS# 12732402Listed by: BAIRD & WARNER - New
 $350,000Active3 beds 3 baths1,503 sq. ft.
1667 Station Park Drive, Grayslake, IL 60030
MLS# 12729158Listed by: E- SIGNATURE REALTY - New
 $225,000Active2 beds 1 baths776 sq. ft.
18927 W Old Plank Road, Grayslake, IL 60030
MLS# 12712565Listed by: COLDWELL BANKER REALTY - Open Sat, 10am to 12pmNew
 $429,900Active5 beds 4 baths1,900 sq. ft.
33672 N Greentree Road, Grayslake, IL 60030
MLS# 12724810Listed by: COLDWELL BANKER REALTY - New
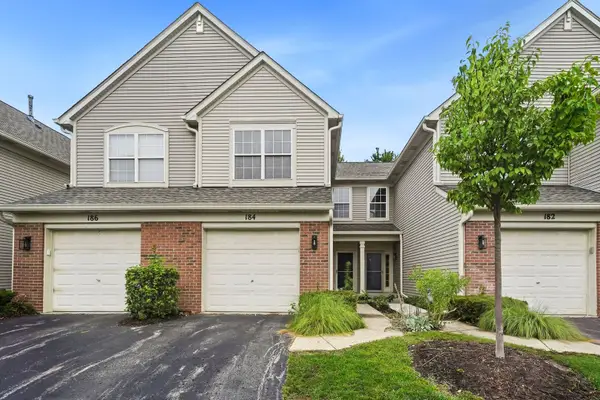 $240,000Active2 beds 2 baths1,291 sq. ft.
184 Stockton Drive #184, Grayslake, IL 60030
MLS# 12716448Listed by: JAMESON SOTHEBY'S INTERNATIONAL REALTY - New
 $699,999Active4 beds 3 baths3,254 sq. ft.
1117 Hedgerow Drive, Grayslake, IL 60030
MLS# 12729958Listed by: BAIRD & WARNER


Protect your home and budget from life's surprises with an Assurant Home Warranty, backed by a partner that supports you through every step of homeownership. Explore Plans.
© 2026 Better Homes and Gardens Real Estate LLC. An Anywhere Real Estate company. All rights reserved. Better Homes and Gardens® Real Estate is a registered trademark owned by Meredith Operations Corporation, licensed to Better Homes and Gardens Real Estate LLC and used with permission. Better Homes and Gardens Real Estate LLC fully supports the principles of the Fair Housing Act and the Equal Opportunity Act. Listing information is deemed reliable but is not guaranteed accurate.
Each office is independently owned and operated.
Any services or products provided by third parties are not provided by, affiliated with or related to Better Homes and Gardens Real Estate LLC, or its affiliated companies.