
103 E Mountain Street, Greenup, IL 62428
Local realty services provided by:Better Homes and Gardens Real Estate Service First
103 E Mountain Street,Greenup, IL 62428
$264,900
- 4 Beds
- 4 Baths
- 2,496 sq. ft.
- Single family
- Active
Listed by: brittany whitaker
Office: stence realty
MLS#:6261244
Source:IL_CIBOR
Price summary
- Price:$264,900
- Price per sq. ft.:$106.13
About this home
Enjoy the convenience of town with a touch of country at 103 E Mountain St in Greenup! Priced at $264,900, this charming cedar-sided home offers 3-4 bedrooms and 3 full bathrooms plus a half bath. A wood-burning fireplace brings warmth and a cozy feel indoors, while the wooded setting out back creates a peaceful escape. The backyard gazebo features its own fireplace-the perfect spot to gather with friends or unwind on a crisp evening. With beautiful cedar character and inviting spaces to enjoy inside and out, this home is one you'll want to experience in person. Schedule your showing today!
Contact an agent
Home facts
- Year built:1996
- Subdivision & Development:Boals Add
- Listing ID #:6261244
- Added:2 day(s) ago
- Updated:October 08, 2026 at 04:05 PM
Rooms and interior
- Bedrooms:4
- Total bathrooms:4
- Full bathrooms:3
- Half bathrooms:1
- Rooms Total:8
- Kitchen Description:Water Softener
- Basement:Yes
- Basement Description:Finished, Full, Unfinished, Walk Out Access
- Living area:2,496 sq. ft.
Heating and cooling
- Cooling:Central Air
- Heating:Gas
- Central air:Yes
Structure and exterior
- Year built:1996
- Building area:2,496 sq. ft.
- Lot area:0.54 Acres
- Construction Materials:Wood Siding
- Exterior Features:Deck, Front Porch
Utilities
- Water:Public
- Sewer:Public Sewer
Finances and disclosures
- Price:$264,900
- Price per sq. ft.:$106.13
- Tax amount:$3,323 (2025)
Features and amenities
- Appliances:Gas Water Heater, Water Softener
- Laundry features:Laundry Main Level
- Amenities:Walk In Closets
Parking
- Parking description:2 Car Garage, Attached, Garage
- Garage:Yes
- Garage spaces:2
New listings near 103 E Mountain Street
 $80,000Pending2 beds 1 baths844 sq. ft.
704 E Pleasant Street, Greenup, IL 62428
MLS# 6261081Listed by: COLDWELL BANKER CLASSIC REAL ESTATE $115,000Active2 beds 1 baths1,200 sq. ft.
104 N Columbia Street, Greenup, IL 62428
MLS# 6260805Listed by: REAL BROKER LLC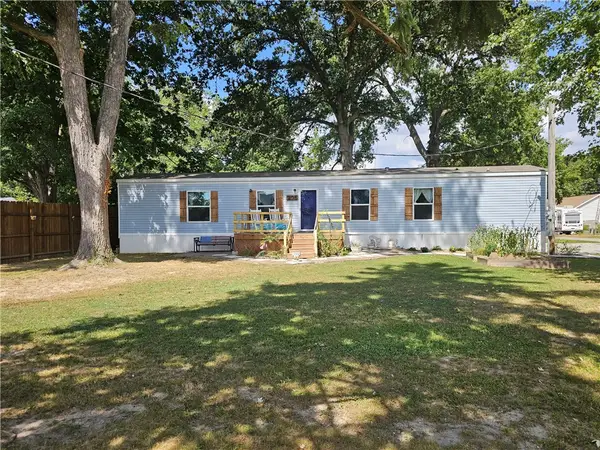 $110,000Active3 beds 2 baths1,034 sq. ft.
205 S Missouri Street, Greenup, IL 62428
MLS# 6260882Listed by: FULL CIRCLE REALTY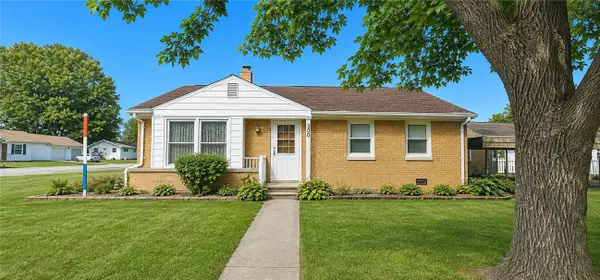 $150,000Active2 beds 1 baths1,044 sq. ft.
300 S Columbia Street, Greenup, IL 62428
MLS# 6260729Listed by: AUCTION/REALTY BY SCHACKMANN, INC. $300,000Active-- beds -- baths
000 County Road 1450 E, Greenup, IL 62428
MLS# 12748747Listed by: MIDWEST FARM & LAND
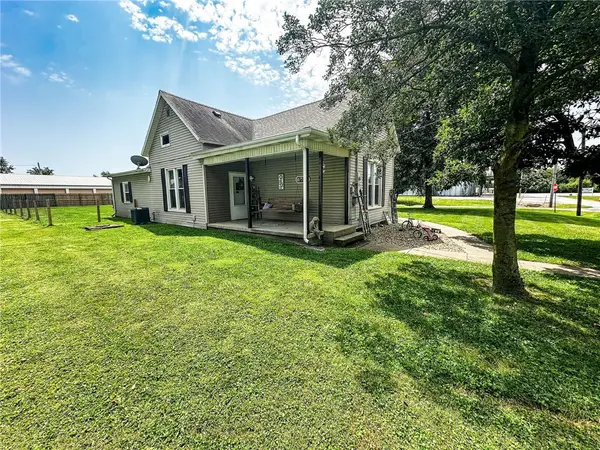 $199,900Active4 beds 2 baths2,280 sq. ft.
407 W Lincoln Street, Greenup, IL 62428
MLS# 6260465Listed by: STENCE REALTY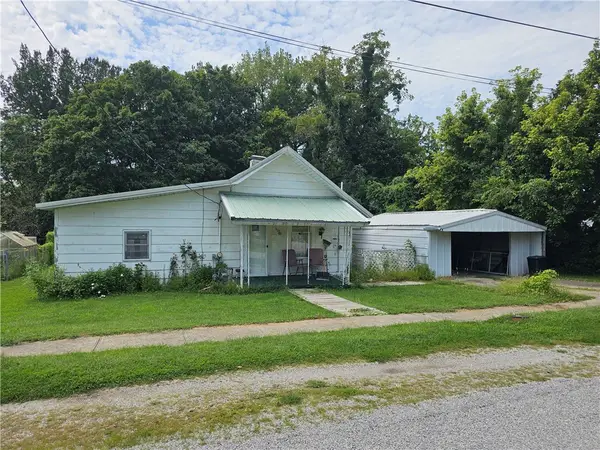 $50,000Pending2 beds 1 baths892 sq. ft.
307 N Columbia Street, Greenup, IL 62428
MLS# 6260457Listed by: FULL CIRCLE REALTY $105,000Active2 beds 1 baths1,277 sq. ft.
408 Lincoln Street, Greenup, IL 62428
MLS# 6260265Listed by: THATS A WRAP REALTY $424,000Pending4 beds 2 baths2,074 sq. ft.
1883 County Road 800n Road, Greenup, IL 62428
MLS# 6260178Listed by: WHITETAIL PROPERTIES REAL ESTATE LLC


Protect your home and budget from life's surprises with an Assurant Home Warranty, backed by a partner that supports you through every step of homeownership. Explore Plans.
© 2026 Better Homes and Gardens Real Estate LLC. An Anywhere Real Estate company. All rights reserved. Better Homes and Gardens® Real Estate is a registered trademark owned by Meredith Operations Corporation, licensed to Better Homes and Gardens Real Estate LLC and used with permission. Better Homes and Gardens Real Estate LLC fully supports the principles of the Fair Housing Act and the Equal Opportunity Act. Listing information is deemed reliable but is not guaranteed accurate.
Each office is independently owned and operated.
Any services or products provided by third parties are not provided by, affiliated with or related to Better Homes and Gardens Real Estate LLC, or its affiliated companies.