
304 E 5th Street, Gridley, IL 61744
Local realty services provided by:Better Homes and Gardens Real Estate Star Homes
304 E 5th Street,Gridley, IL 61744
$169,900
- 3 Beds
- 1 Baths
- 1,896 sq. ft.
- Single family
- Active
Listed by: jeff reedy, penny reedy
Office: keller williams revolution
MLS#:12783577
Source:MLSNI
Price summary
- Price:$169,900
- Price per sq. ft.:$89.61
About this home
Charming 1-Story Home with 3 Bedrooms and 1 Bath in the Heart of Gridley! A cozy enclosed front porch welcomes you into this bright and inviting home, filled with warmth, character, and thoughtful updates. The spacious living room features hardwood floors, original woodwork, and plenty of natural light, creating a comfortable space to relax and gather. The kitchen has been refreshed with painted cabinets, a new backsplash, faucet, light fixtures, stove, dishwasher, and back screen door. Three generously sized bedrooms feature hardwood floors and new light fixtures. The full hallway bathroom has also been renovated with a new mirror, light fixture, shower, plumbing, and surround. The basement offers convenient laundry space and room for organized storage. An attached two car garage provides additional storage and a workbench. Outside, the deep lot features mature trees and a backyard greenhouse or shed, offering additional space for gardening, hobbies, or storage. Recent Updates Include: In 2026, the bathroom was renovated, a new bedroom door and second bedroom flooring were added, and the back screen door and solar lamp post were updated. Kitchen improvements, two appliances, and new greenhouse flooring were completed in 2024 and 2025. New light fixtures were installed in 2023, followed by a new roof in 2021. The furnace and air conditioning were replaced in 2019. Full of character, charm, and practical updates, this inviting home is a wonderful find in the heart of Gridley. Make sure to schedule your showing soon!...
Contact an agent
Home facts
- Year built:1899
- Subdivision & Development:Not Applicable
- Listing ID #:12783577
- Updated:October 23, 2026 at 12:28 PM
Rooms and interior
- Bedrooms:3
- Total bathrooms:1
- Full bathrooms:1
- Rooms Total:5
- Kitchen Description:Dishwasher, Range, Refrigerator
- Basement Description:Full, Unfinished
- Living area:1,896 sq. ft.
Heating and cooling
- Cooling:Central Air
- Heating:Gas
- Central air:Yes
Structure and exterior
- Year built:1899
- Building area:1,896 sq. ft.
- Lot area:0.23 Acres
- Architectural Style:Traditional
- Levels:1 Story
Schools
- High school:El Paso-Gridley High School
- Middle school:El Paso-Gridley Jr High School
- Elementary school:Jefferson Park Elementary
Utilities
- Water:Public
- Sewer:Public Sewer
Finances and disclosures
- Price:$169,900
- Price per sq. ft.:$89.61
- Tax amount:$2,569 (2025)
Parking
- Total parking spaces:2
- Parking description:Attached Garage, Garage
- Garage:Yes
- Garage spaces:2
 Copyright 2026 Midwest Real Estate Data LLC. All rights reserved. The data relating to real estate for sale on this web site comes in part from the Broker Reciprocity Program of the Midwest Real Estate Data LLC. Listing information is deemed reliable but not guaranteed.
New listings near 304 E 5th Street
- New
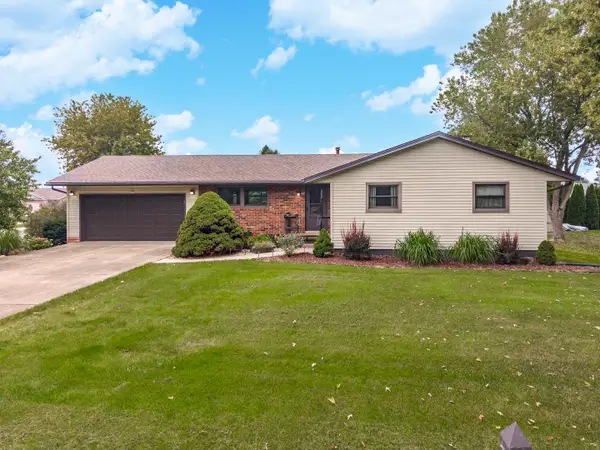 $295,000Active4 beds 3 baths2,768 sq. ft.
114 Boulder Drive, Gridley, IL 61744
MLS# 12784320Listed by: RE/MAX CHOICE  $239,900Pending2 beds 3 baths2,942 sq. ft.
315 E 7th Street #N1, Gridley, IL 61744
MLS# 12779580Listed by: RE/MAX CHOICE $189,999Active5 beds 3 baths3,432 sq. ft.
305 Parkway Court, Gridley, IL 61744
MLS# 12778330Listed by: RE/MAX RISING $154,900Active2 beds 1 baths2,168 sq. ft.
115 E 7th Street, Gridley, IL 61744
MLS# 12765145Listed by: RE/MAX CHOICE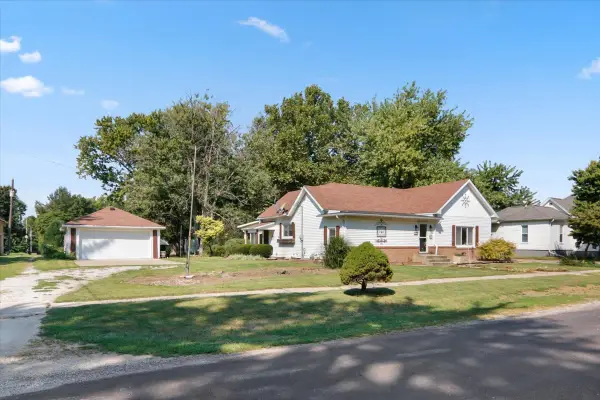 $179,900Active3 beds 2 baths1,907 sq. ft.
609 Woodford Street, Gridley, IL 61744
MLS# 12737765Listed by: EXP REALTY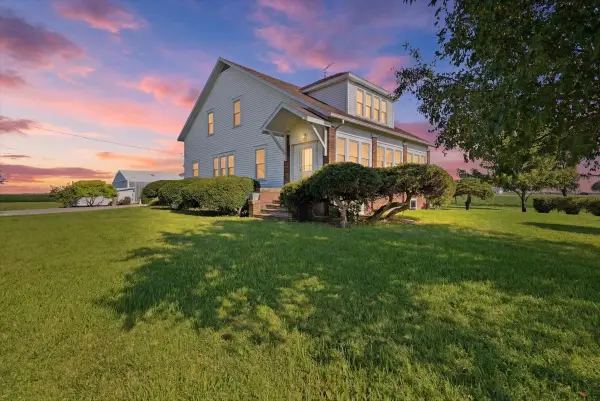 $440,500Active4 beds 2 baths2,958 sq. ft.
10168 N 600 E Road, Gridley, IL 61744
MLS# 12698529Listed by: KEELEY REAL ESTATE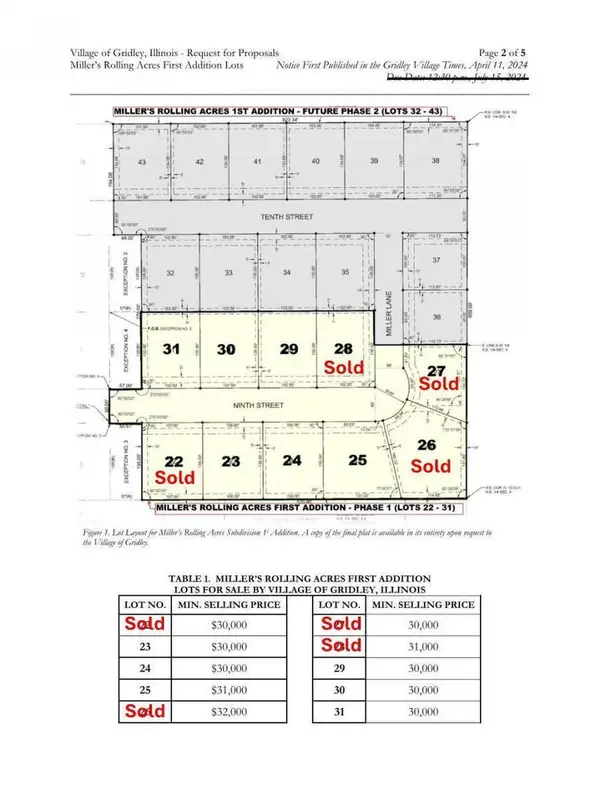 $30,000Active0.33 Acres
Address Withheld By Seller, Gridley, IL 61744
MLS# 12512881Listed by: RE/MAX CHOICE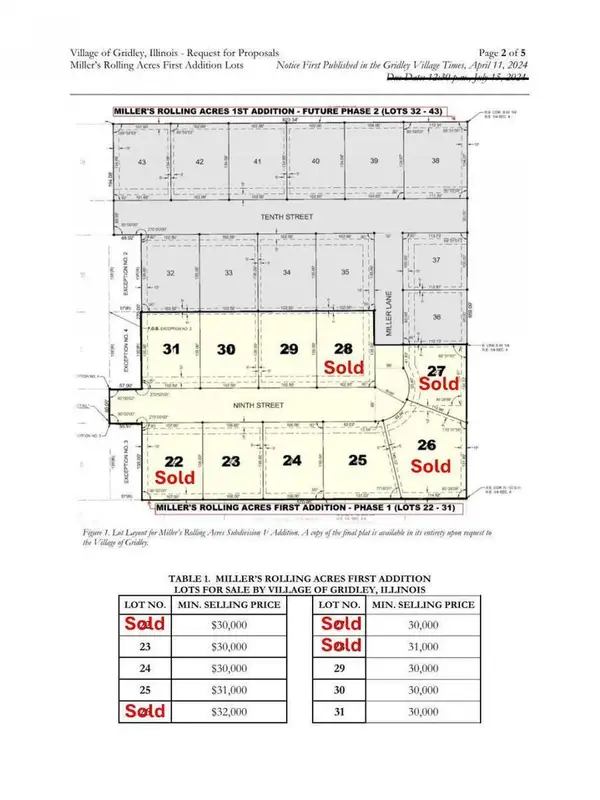 $31,000Active0.38 Acres
Address Withheld By Seller, Gridley, IL 61744
MLS# 12512895Listed by: RE/MAX CHOICE $30,000Active0.32 Acres
Address Withheld By Seller, Gridley, IL 61744
MLS# 12512924Listed by: RE/MAX CHOICE


Protect your home and budget from life's surprises with an Assurant Home Warranty, backed by a partner that supports you through every step of homeownership. Explore Plans.
© 2026 Better Homes and Gardens Real Estate LLC. An Anywhere Real Estate company. All rights reserved. Better Homes and Gardens® Real Estate is a registered trademark owned by Meredith Operations Corporation, licensed to Better Homes and Gardens Real Estate LLC and used with permission. Better Homes and Gardens Real Estate LLC fully supports the principles of the Fair Housing Act and the Equal Opportunity Act. Listing information is deemed reliable but is not guaranteed accurate.
Each office is independently owned and operated.
Any services or products provided by third parties are not provided by, affiliated with or related to Better Homes and Gardens Real Estate LLC, or its affiliated companies.