
9850 N 300 East Road, Gridley, IL 61744
Local realty services provided by:Better Homes and Gardens Real Estate Star Homes
9850 N 300 East Road,Gridley, IL 61744
$465,000
- 3 Beds
- 3 Baths
- 2,239 sq. ft.
- Single family
- Pending
Listed by: mark raube
Office: eppel realty
MLS#:12719513
Source:MLSNI
Price summary
- Price:$465,000
- Price per sq. ft.:$207.68
About this home
Welcome to your own private country retreat! Nestled on 1.67 beautifully maintained acres, this custom-built ranch offers the perfect blend of comfort, functionality, and exceptional outdoor living. Built in 2005, the home features 3 bedrooms, 2.5 bathrooms, an inviting open floor plan with vaulted ceilings, a cozy gas fireplace, and a spacious primary suite complete with a walk-in closet, whirlpool tub, separate shower, and private deck access. The full basement offers incredible flexibility with 9-foot ceilings, a large family room, a finished bonus room ideal for a home office, fitness room, or guest space, an egress window, and plumbing already in place for a future full bathroom and kitchen-making it an excellent opportunity for expanded living space. Step outside and enjoy your own backyard oasis featuring an in-ground pool, pool house, stamped concrete patio, and two spacious decks-perfect for entertaining family and friends or simply relaxing in the peaceful country setting. One of the property's most impressive features is the heated 3-car detached garage with a beautifully finished upper-level living suite. Complete with a bedroom, full kitchen, full bathroom, heating and air conditioning, this versatile space is ideal for extended family, guests, a private home office, or recreation. Combined with the attached 1.5-car garage, the property offers outstanding storage, workspace, and flexibility. Additional features include natural gas service, a 22kW Generac whole-house generator, a metal roof (2021), new carpeting (2022), well pump and pressure tanks (2023), new dishwasher, water heater, sump pump, sand pool filter, and chlorinator (2024), plus a high-efficiency pool pump (2025). Norway spruce trees planted around the perimeter in 2023 will continue to provide beauty and privacy as they mature. Properties offering this combination of acreage, quality construction, extensive updates, resort-style amenities, and versatile living space rarely become available. Don't miss your opportunity to make this one-of-a-kind country property your own....
Contact an agent
Home facts
- Year built:2005
- Subdivision & Development:Not Applicable
- Listing ID #:12719513
- Updated:September 21, 2026 at 11:29 AM
Rooms and interior
- Bedrooms:3
- Total bathrooms:3
- Full bathrooms:2
- Half bathrooms:1
- Rooms Total:7
- Bathrooms Description:Double Sinks, Whirlpool
- Kitchen Description:Dishwasher, Disposal, Microwave, Range, Refrigerator
- Basement Description:Egress Window, Full, Partially Finished
- Living area:2,239 sq. ft.
Heating and cooling
- Cooling:Central Air
- Heating:Natural Gas
- Central air:Yes
Structure and exterior
- Roof:Metal
- Year built:2005
- Building area:2,239 sq. ft.
- Lot area:1.67 Acres
- Lot Features:Mature Trees
- Architectural Style:Ranch
- Foundation Description:Concrete Perimeter
- Levels:1 Story
Schools
- High school:El Paso-Gridley High School
- Middle school:El Paso-Gridley Jr High School
- Elementary school:Jefferson Park Elementary
Finances and disclosures
- Price:$465,000
- Price per sq. ft.:$207.68
- Tax amount:$12,040 (2025)
Parking
- Total parking spaces:5
- Parking description:Attached Garage, Detached Garage, Garage
- Garage:Yes
- Garage spaces:5
 Copyright 2026 Midwest Real Estate Data LLC. All rights reserved. The data relating to real estate for sale on this web site comes in part from the Broker Reciprocity Program of the Midwest Real Estate Data LLC. Listing information is deemed reliable but not guaranteed.
New listings near 9850 N 300 East Road
- New
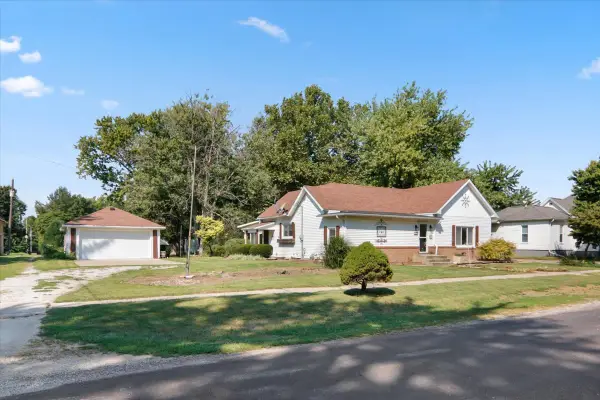 $189,900Active3 beds 2 baths1,907 sq. ft.
609 Woodford Street, Gridley, IL 61744
MLS# 12737765Listed by: EXP REALTY 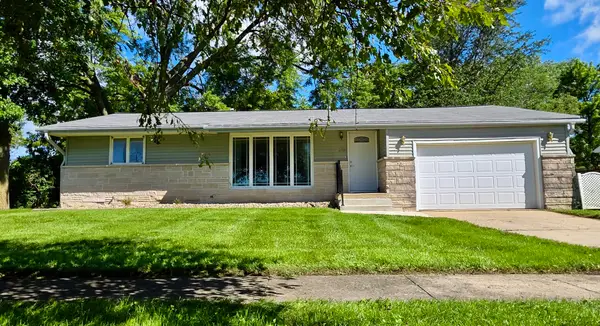 $199,000Pending2 beds 2 baths2,408 sq. ft.
310 W 5th Street, Gridley, IL 61744
MLS# 12714666Listed by: RE/MAX RISING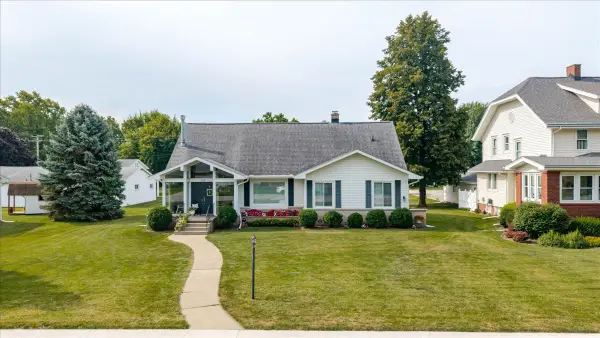 $245,000Pending3 beds 2 baths2,866 sq. ft.
111 E 7th Street, Gridley, IL 61744
MLS# 12721639Listed by: RE/MAX CHOICE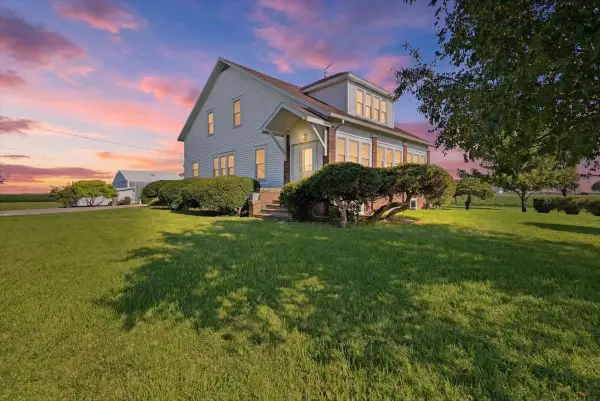 $445,000Active4 beds 2 baths2,958 sq. ft.
10168 N 600 E Road, Gridley, IL 61744
MLS# 12698529Listed by: KEELEY REAL ESTATE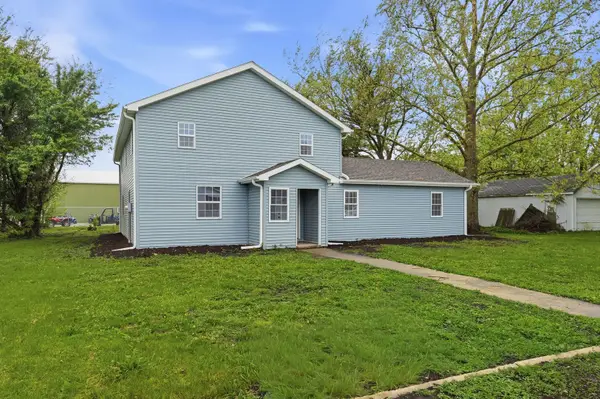 $215,000Active5 beds 3 baths3,432 sq. ft.
305 Parkway Court, Gridley, IL 61744
MLS# 12648652Listed by: RE/MAX RISING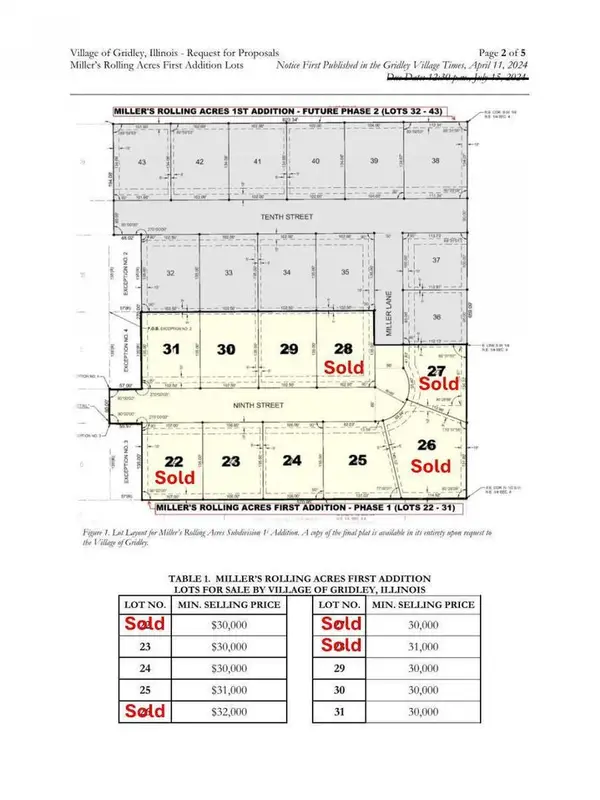 $30,000Active0.33 Acres
Address Withheld By Seller, Gridley, IL 61744
MLS# 12512881Listed by: RE/MAX CHOICE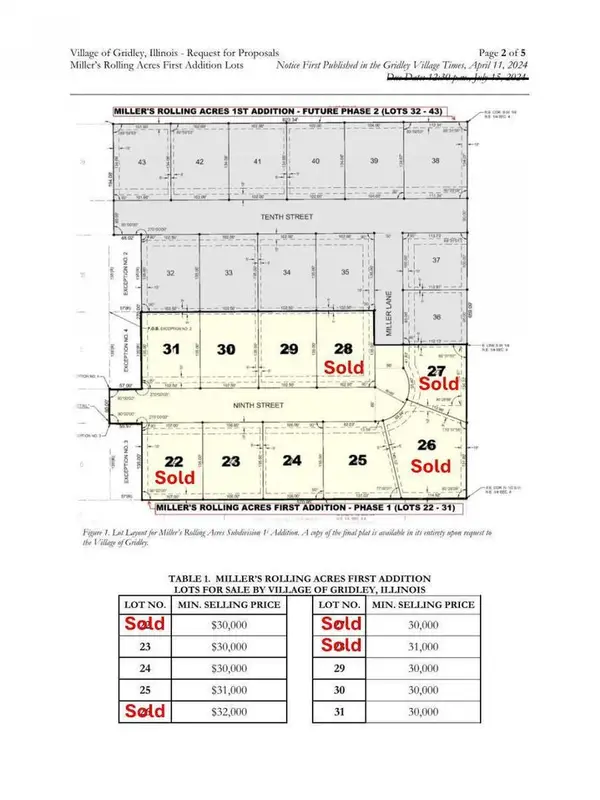 $31,000Active0.38 Acres
Address Withheld By Seller, Gridley, IL 61744
MLS# 12512895Listed by: RE/MAX CHOICE $30,000Active0.32 Acres
Address Withheld By Seller, Gridley, IL 61744
MLS# 12512924Listed by: RE/MAX CHOICE $30,000Active0.33 Acres
Address Withheld By Seller, Gridley, IL 61744
MLS# 12512844Listed by: RE/MAX CHOICE


Protect your home and budget from life's surprises with an Assurant Home Warranty, backed by a partner that supports you through every step of homeownership. Explore Plans.
© 2026 Better Homes and Gardens Real Estate LLC. An Anywhere Real Estate company. All rights reserved. Better Homes and Gardens® Real Estate is a registered trademark owned by Meredith Operations Corporation, licensed to Better Homes and Gardens Real Estate LLC and used with permission. Better Homes and Gardens Real Estate LLC fully supports the principles of the Fair Housing Act and the Equal Opportunity Act. Listing information is deemed reliable but is not guaranteed accurate.
Each office is independently owned and operated.
Any services or products provided by third parties are not provided by, affiliated with or related to Better Homes and Gardens Real Estate LLC, or its affiliated companies.