
1236 Willow Lane, Gurnee, IL 60031
Local realty services provided by:Better Homes and Gardens Real Estate Connections
1236 Willow Lane,Gurnee, IL 60031
$278,000
- 4 Beds
- 3 Baths
- - sq. ft.
- Condominium
- Sold
Listed by: brett larson
Office: redfin corporation
MLS#:12714191
Source:MLSNI
Sorry, we are unable to map this address
Price summary
- Price:$278,000
- Monthly HOA dues:$494
About this home
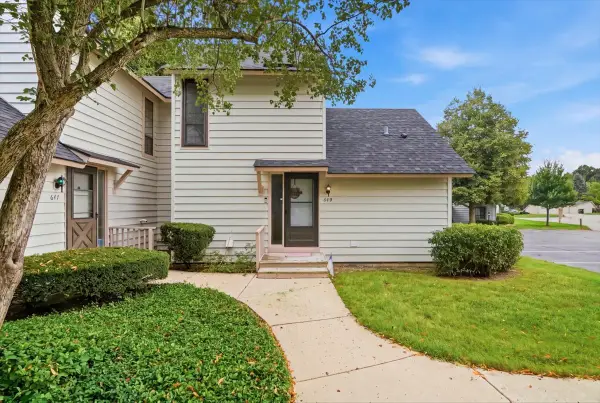
Welcome home to this spacious and well-maintained 4-bedroom, 2.5-bath townhome in desirable Gurnee. Offering a functional layout with generous living space throughout, this home is perfect for everyday living and entertaining. The large kitchen provides ample cabinet and counter space, while the expansive primary suite offers a comfortable retreat with plenty of room to unwind. Main floor hardwood flooring and updates to the upstairs bathroom were completed in 2023, and the garage floor was replaced in 2025. The partially finished basement adds valuable flexible living space and includes a laundry area with washer and dryer. Step outside to enjoy the private backyard patio, ideal for relaxing or dining outdoors. Located in a welcoming community, this home combines space, comfort, and recent updates in a convenient Gurnee location.
Contact an agent
Home facts
- Year built:1974
- Subdivision & Development:Pembrook
- Listing ID #:12714191
- Updated:September 17, 2026 at 07:40 AM
Rooms and interior
- Bedrooms:4
- Total bathrooms:3
- Full bathrooms:2
- Half bathrooms:1
- Rooms Total:8
- Dining Description:Combined With Living Room
- Kitchen Description:Dishwasher, Disposal, Microwave, Range, Refrigerator
- Basement Description:Full, Partially Finished
Heating and cooling
- Cooling:Central Air
- Heating:Natural Gas
- Central air:Yes
Structure and exterior
- Year built:1974
Schools
- High school:Warren Township High School
- Middle school:Viking Middle School
- Elementary school:River Trail School
Utilities
- Water:Public
- Sewer:Public Sewer
Finances and disclosures
- Price:$278,000
- Tax amount:$6,377 (2024)
Features and amenities
- Laundry features:Dryer, Washer
- Amenities:Ceiling Fan(s), Security System, Sump Pump
- Pool features:Pool
Parking
- Total parking spaces:2
- Parking description:Detached Garage, Garage
- Garage:Yes
- Garage spaces:2
 Copyright 2026 Midwest Real Estate Data LLC. All rights reserved. The data relating to real estate for sale on this web site comes in part from the Broker Reciprocity Program of the Midwest Real Estate Data LLC. Listing information is deemed reliable but not guaranteed.
New listings near 1236 Willow Lane
- New
 $489,900Active6 beds 3 baths2,346 sq. ft.
18101 W Hampshire Drive, Gurnee, IL 60031
MLS# 12756920Listed by: COLDWELL BANKER REALTY - Open Sat, 11am to 1pmNew
 $609,900Active4 beds 4 baths4,128 sq. ft.
7311 Dada Drive, Gurnee, IL 60031
MLS# 12761129Listed by: JAMESON SOTHEBY'S INTERNATIONAL REALTY - Open Sat, 1 to 3pmNew
 $509,900Active5 beds 4 baths2,225 sq. ft.
6233 Formoor Lane, Gurnee, IL 60031
MLS# 12760978Listed by: COLDWELL BANKER REALTY - New
 $199,500Active2 beds 2 baths1,162 sq. ft.
913 Campbell Drive, Gurnee, IL 60031
MLS# 12760979Listed by: @PROPERTIES CHRISTIE'S INTERNATIONAL REAL ESTATE 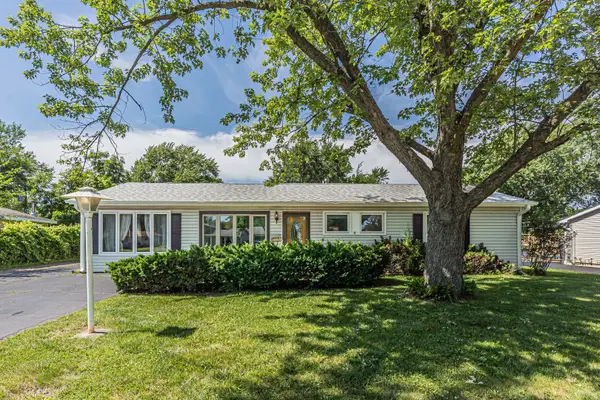 $299,900Pending3 beds 2 baths1,611 sq. ft.
36672 N Traer Terrace, Gurnee, IL 60031
MLS# 12760854Listed by: VYLLA HOME- New
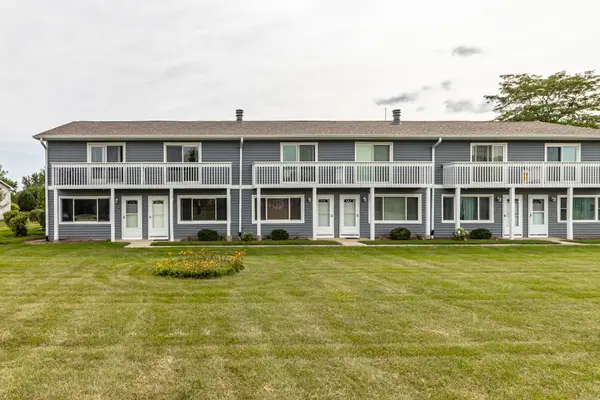 $225,000Active2 beds 2 baths1,320 sq. ft.
17346 W Maple Lane, Gurnee, IL 60031
MLS# 12759873Listed by: RE/MAX TOP PERFORMERS - New
 $239,000Active2 beds 2 baths1,162 sq. ft.
706 Wakefield Road, Gurnee, IL 60031
MLS# 12734365Listed by: @PROPERTIES CHRISTIE'S INTERNATIONAL REAL ESTATE - New
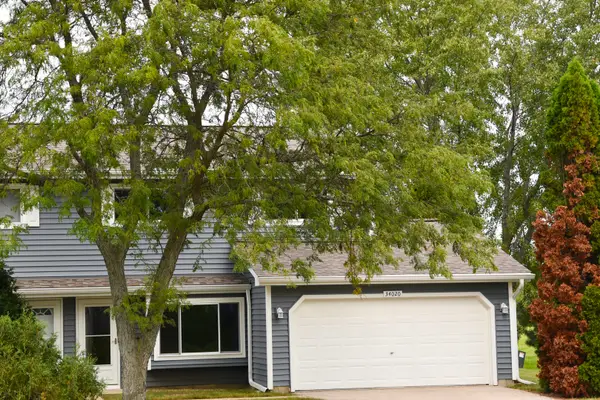 $249,000Active2 beds 2 baths1,330 sq. ft.
34020 N White Oak Lane #31D, Gurnee, IL 60031
MLS# 12758184Listed by: RE/MAX PLAZA - New
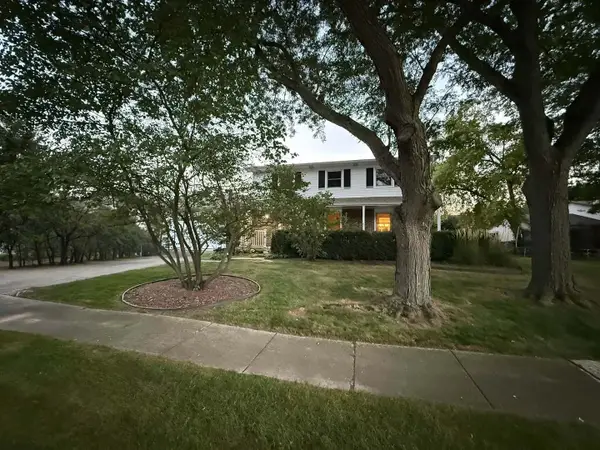 $393,000Active4 beds 3 baths2,032 sq. ft.
4421 Oriole Court, Gurnee, IL 60031
MLS# 12757877Listed by: RED DOOR REALTY LLC - New
 $235,000Active2 beds 2 baths1,162 sq. ft.
649 Beth Court, Gurnee, IL 60031
MLS# 12751388Listed by: REAL BROKER, LLC


Protect your home and budget from life's surprises with an Assurant Home Warranty, backed by a partner that supports you through every step of homeownership. Explore Plans.
© 2026 Better Homes and Gardens Real Estate LLC. An Anywhere Real Estate company. All rights reserved. Better Homes and Gardens® Real Estate is a registered trademark owned by Meredith Operations Corporation, licensed to Better Homes and Gardens Real Estate LLC and used with permission. Better Homes and Gardens Real Estate LLC fully supports the principles of the Fair Housing Act and the Equal Opportunity Act. Listing information is deemed reliable but is not guaranteed accurate.
Each office is independently owned and operated.
Any services or products provided by third parties are not provided by, affiliated with or related to Better Homes and Gardens Real Estate LLC, or its affiliated companies.