
1358 Stratford Drive #13-C-2, Gurnee, IL 60031
Local realty services provided by:Better Homes and Gardens Real Estate Star Homes
1358 Stratford Drive #13-C-2,Gurnee, IL 60031
$189,000
- 2 Beds
- 1 Baths
- 950 sq. ft.
- Condominium
- Active
Listed by: jorge trujillo
Office: re/max american dream
MLS#:12722502
Source:MLSNI
Price summary
- Price:$189,000
- Price per sq. ft.:$198.95
- Monthly HOA dues:$381
About this home
Spacious and beautiful condo in a great location! Move-in ready and waiting for you to enjoy from day one. This property features 2 bedrooms, 1 bathroom, an attached one-car garage, and an additional parking space conveniently located in front of the garage. As you enter, you'll be welcomed by a bright and spacious living room with high ceilings, creating an open and airy feel. The dual-entry kitchen is equipped with stainless steel appliances, quartz countertops, white Shaker-style cabinets, and a large walk-in pantry. Adjacent to the kitchen is a bright dining area overlooking the private balcony and beautiful green surroundings. The primary bedroom features a spacious walk-in closet, offering plenty of storage and convenience. From the garage, you have direct access to the common hallway, making it easy to reach your unit. The home is equipped with a Trane heating system, providing reliable comfort and efficiency. Residents also enjoy access to a community pool and clubhouse, perfect for relaxing or spending time with family and friends. Conveniently located just minutes from Six Flags Great America, restaurants, shopping, everything Grand Avenue has to offer, and with easy access to major highways. Don't miss this fantastic opportunity to own a beautiful condo in a convenient location with great amenities!...
Contact an agent
Home facts
- Year built:1980
- Listing ID #:12722502
- Updated:September 21, 2026 at 06:50 PM
Rooms and interior
- Bedrooms:2
- Total bathrooms:1
- Full bathrooms:1
- Rooms Total:5
- Living area:950 sq. ft.
Heating and cooling
- Cooling:Central Air
- Heating:Forced Air, Natural Gas
- Central air:Yes
Structure and exterior
- Roof:Asphalt
- Year built:1980
- Building area:950 sq. ft.
- Lot Features:Common Grounds
- Exterior Features:Balcony
Schools
- High school:Warren Township High School
- Middle school:Viking Middle School
- Elementary school:Spaulding School
Utilities
- Water:Public
- Sewer:Public Sewer
Finances and disclosures
- Price:$189,000
- Price per sq. ft.:$198.95
- Tax amount:$4,771 (2025)
Features and amenities
- Pool features:Pool
Parking
- Total parking spaces:1
- Parking description:Asphalt, Attached Garage, Garage
- Garage:Yes
- Garage spaces:1
 Copyright 2026 Midwest Real Estate Data LLC. All rights reserved. The data relating to real estate for sale on this web site comes in part from the Broker Reciprocity Program of the Midwest Real Estate Data LLC. Listing information is deemed reliable but not guaranteed.
New listings near 1358 Stratford Drive #13-C-2
- New
 $365,000Active3 beds 3 baths1,742 sq. ft.
1570 Monterey Court, Gurnee, IL 60031
MLS# 12763079Listed by: COLDWELL BANKER REALTY - New
 $469,900Active4 beds 3 baths2,125 sq. ft.
6719 Foxworth Lane, Gurnee, IL 60031
MLS# 12750665Listed by: RE/MAX PLAZA - New
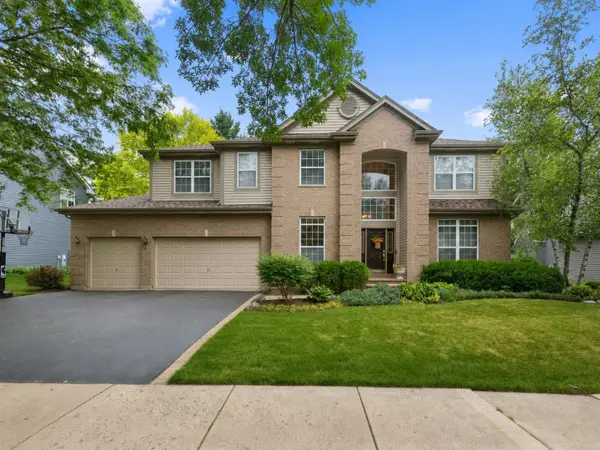 $699,000Active5 beds 4 baths3,860 sq. ft.
556 Prescott Lane, Gurnee, IL 60031
MLS# 12764094Listed by: COLDWELL BANKER REALTY - New
 $295,000Active3 beds 3 baths1,568 sq. ft.
34313 N Homestead Road, Gurnee, IL 60031
MLS# 12732603Listed by: BAIRD & WARNER - New
 $429,900Active2 beds 2 baths1,603 sq. ft.
822 Brian Court, Gurnee, IL 60031
MLS# 12763784Listed by: RE/MAX PLAZA - New
 $424,900Active4 beds 3 baths1,776 sq. ft.
Address Withheld By Seller, Gurnee, IL 60031
MLS# 12763141Listed by: WELCOME HOME REALTY INC - New
 $250,000Active2.79 Acres
4437-4495 W Kennedy Drive, Gurnee, IL 60031
MLS# 12763315Listed by: COLDWELL BANKER REALTY - New
 $209,900Active2 beds 2 baths1,364 sq. ft.
661 Mitchell Court #661, Gurnee, IL 60031
MLS# 12762957Listed by: CENTURY 21 INTEGRA  $179,900Pending2 beds 2 baths1,200 sq. ft.
690 Chandler Road #408, Gurnee, IL 60031
MLS# 12763019Listed by: RE/MAX SUBURBAN $229,900Pending2 beds 2 baths1,498 sq. ft.
907 Vose Drive, Gurnee, IL 60031
MLS# 12761558Listed by: HOMESMART CONNECT LLC


Protect your home and budget from life's surprises with an Assurant Home Warranty, backed by a partner that supports you through every step of homeownership. Explore Plans.
© 2026 Better Homes and Gardens Real Estate LLC. An Anywhere Real Estate company. All rights reserved. Better Homes and Gardens® Real Estate is a registered trademark owned by Meredith Operations Corporation, licensed to Better Homes and Gardens Real Estate LLC and used with permission. Better Homes and Gardens Real Estate LLC fully supports the principles of the Fair Housing Act and the Equal Opportunity Act. Listing information is deemed reliable but is not guaranteed accurate.
Each office is independently owned and operated.
Any services or products provided by third parties are not provided by, affiliated with or related to Better Homes and Gardens Real Estate LLC, or its affiliated companies.