
2443 Lawson Boulevard, Gurnee, IL 60031
Local realty services provided by:Better Homes and Gardens Real Estate Connections
2443 Lawson Boulevard,Gurnee, IL 60031
$480,000
- 4 Beds
- 3 Baths
- 2,819 sq. ft.
- Single family
- Active
Listed by: mario cordova, katharine cordova
Office: exp realty
MLS#:12750003
Source:MLSNI
Price summary
- Price:$480,000
- Price per sq. ft.:$170.27
About this home
Welcome to this beautifully updated two-story Colonial home in the desirable Westgate subdivision! From the moment you arrive, this impressive residence offers the space, comfort and updates today's buyers are looking for. Inside, you'll find four oversized bedrooms, two full bathrooms and a convenient half bath, providing plenty of room for comfortable everyday living. The main level features neutral colors throughout and a thoughtful floor plan designed for both entertaining and daily life. The recently updated kitchen is sure to be the heart of the home, featuring beautiful quartz countertops, stainless steel appliances and modern finishes that make both cooking and entertaining a pleasure. A separate dining room provides the perfect setting for family gatherings and special occasions. The inviting family room offers a warm and comfortable atmosphere, highlighted by a cozy fireplace, an ideal place to relax and unwind. The partially finished basement provides even more living space with a recreation room along with a separate utility room offering valuable storage and functionality. Step outside and enjoy the oversized, fully fenced yard and expansive oversized deck, perfect for outdoor entertaining, summer barbecues, relaxing with family and friends or simply enjoying your own private outdoor retreat. With plenty of yard space for pets, play, gardening and gatherings, the outdoor living space is truly an extension of the home. A wonderful opportunity to move right in and make this exceptional home your own. This is one you won't want to miss, schedule your private showing today!...
Contact an agent
Home facts
- Year built:1988
- Subdivision & Development:Westgate
- Listing ID #:12750003
- Updated:September 05, 2026 at 11:01 AM
Rooms and interior
- Bedrooms:4
- Total bathrooms:3
- Full bathrooms:2
- Half bathrooms:1
- Rooms Total:9
- Dining Description:Separate Dining Room
- Bathrooms Description:Separate Shower
- Kitchen Description:Dishwasher, Microwave, Range, Refrigerator, Stainless Steel Appliance(s)
- Basement Description:Full, Partially Finished
- Living area:2,819 sq. ft.
Heating and cooling
- Cooling:Central Air
- Heating:Natural Gas
- Central air:Yes
Structure and exterior
- Roof:Asphalt
- Year built:1988
- Building area:2,819 sq. ft.
- Lot area:0.33 Acres
- Architectural Style:Colonial
- Foundation Description:Concrete Perimeter
- Levels:2 Story
Schools
- High school:Warren Township High School
- Middle school:Woodland Intermediate School
- Elementary school:Woodland Elementary School
Utilities
- Water:Public
- Sewer:Public Sewer
Finances and disclosures
- Price:$480,000
- Price per sq. ft.:$170.27
- Tax amount:$10,984 (2025)
Features and amenities
- Laundry features:Dryer, Washer
- Amenities:CO Detectors, Ceiling Fan(s), Sump Pump, TV-Cable
Parking
- Total parking spaces:2
- Parking description:Asphalt, Attached Garage, Garage
- Garage:Yes
- Garage spaces:2
 Copyright 2026 Midwest Real Estate Data LLC. All rights reserved. The data relating to real estate for sale on this web site comes in part from the Broker Reciprocity Program of the Midwest Real Estate Data LLC. Listing information is deemed reliable but not guaranteed.
New listings near 2443 Lawson Boulevard
- New
 $225,000Active2 beds 2 baths1,320 sq. ft.
17438 W Chestnut Lane, Gurnee, IL 60031
MLS# 12750884Listed by: FREEDOM REALTY - New
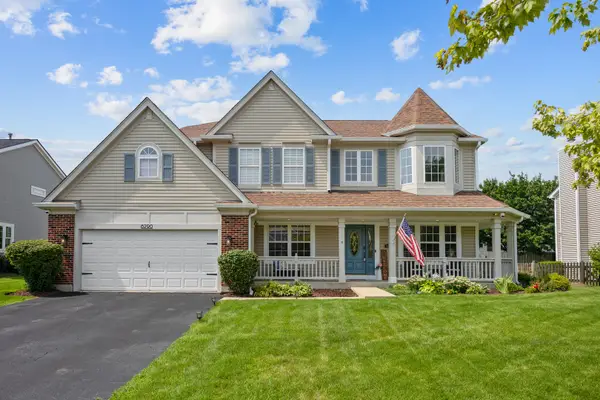 $649,000Active4 beds 4 baths3,777 sq. ft.
6290 Murifield Drive, Gurnee, IL 60031
MLS# 12751857Listed by: PRENTON REALTY - New
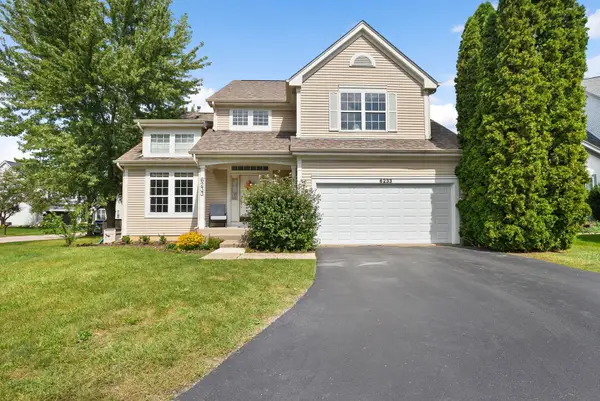 $525,000Active5 beds 4 baths2,225 sq. ft.
6233 Formoor Lane, Gurnee, IL 60031
MLS# 12745938Listed by: COLDWELL BANKER REALTY - New
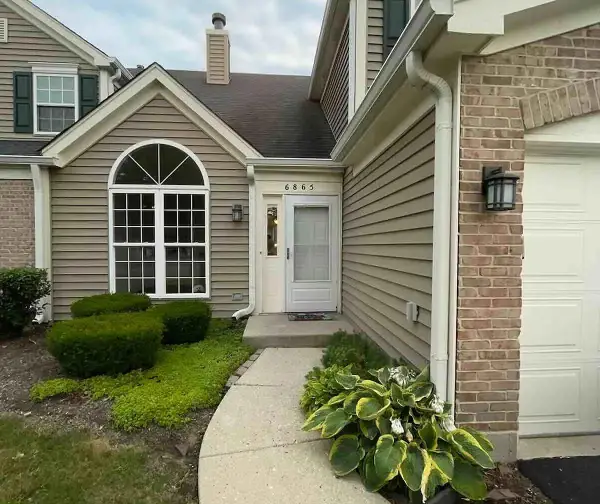 $275,000Active2 beds 2 baths1,308 sq. ft.
6865 Hampton Circle, Gurnee, IL 60031
MLS# 12749998Listed by: BEYCOME BROKERAGE REALTY LLC - New
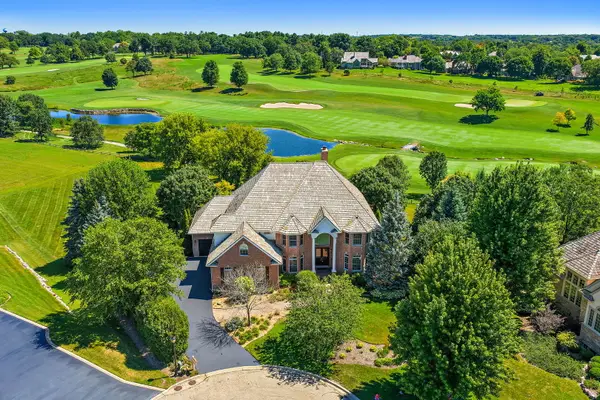 $1,175,000Active6 beds 7 baths5,761 sq. ft.
6564 Beech Lane, Libertyville, IL 60048
MLS# 12749237Listed by: BERKSHIRE HATHAWAY HOMESERVICES STARCK REAL ESTATE - New
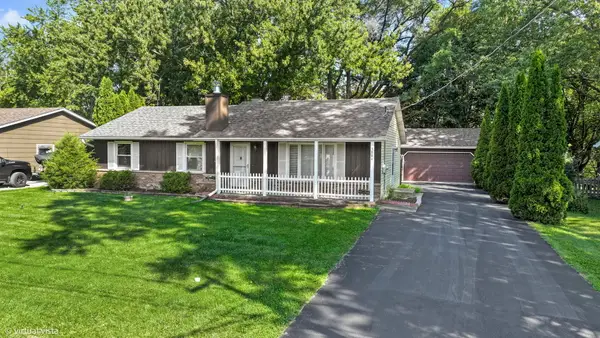 $350,000Active3 beds 3 baths1,323 sq. ft.
3884 Woodlawn Avenue, Gurnee, IL 60031
MLS# 12743147Listed by: KELLER WILLIAMS SUCCESS REALTY 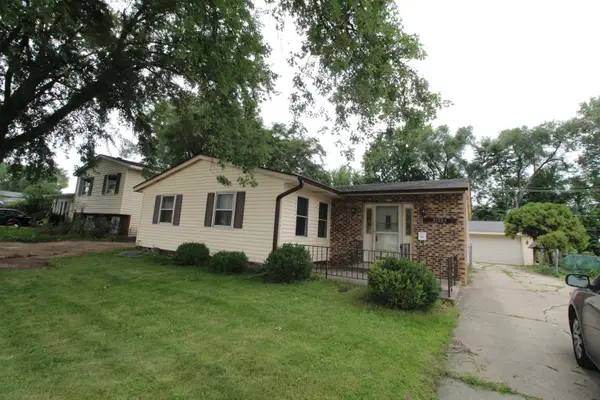 $245,000Pending3 beds 2 baths1,445 sq. ft.
37294 N Grandwood Drive, Gurnee, IL 60031
MLS# 12746728Listed by: REALTY WORLD TIFFANY R.E.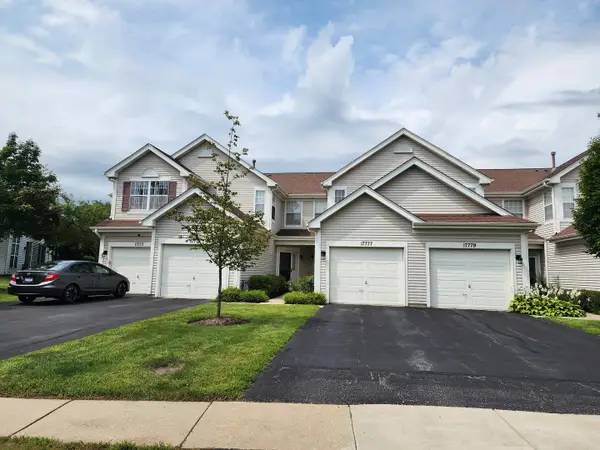 $270,000Pending2 beds 3 baths1,268 sq. ft.
17777 W Braewick Road, Gurnee, IL 60031
MLS# 12741820Listed by: AMERICAN INTERNATIONAL REALTY- Open Sat, 10am to 12pmNew
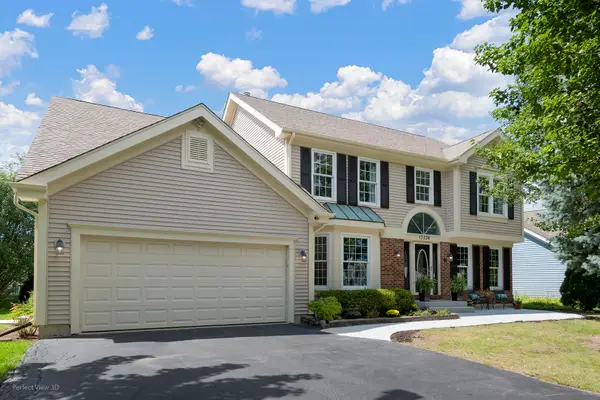 $639,000Active6 beds 4 baths2,651 sq. ft.
17334 W Westwind Drive, Gurnee, IL 60031
MLS# 12692561Listed by: KELLER WILLIAMS NORTH SHORE WEST


Protect your home and budget from life's surprises with an Assurant Home Warranty, backed by a partner that supports you through every step of homeownership. Explore Plans.
© 2026 Better Homes and Gardens Real Estate LLC. An Anywhere Real Estate company. All rights reserved. Better Homes and Gardens® Real Estate is a registered trademark owned by Meredith Operations Corporation, licensed to Better Homes and Gardens Real Estate LLC and used with permission. Better Homes and Gardens Real Estate LLC fully supports the principles of the Fair Housing Act and the Equal Opportunity Act. Listing information is deemed reliable but is not guaranteed accurate.
Each office is independently owned and operated.
Any services or products provided by third parties are not provided by, affiliated with or related to Better Homes and Gardens Real Estate LLC, or its affiliated companies.