
5317 Cypress Circle, Gurnee, IL 60031
Local realty services provided by:Better Homes and Gardens Real Estate Connections
5317 Cypress Circle,Gurnee, IL 60031
$400,000
- 3 Beds
- 2 Baths
- 1,491 sq. ft.
- Single family
- Pending
Listed by: joseph guli, cristina mclain
Office: compass
MLS#:12719664
Source:MLSNI
Price summary
- Price:$400,000
- Price per sq. ft.:$268.28
About this home
Welcome Home to 5317 Cypress Circle in Gurnee's highly sought-after The Pines subdivision! From the moment you arrive, you'll appreciate the pride of ownership that shines throughout this beautifully renovated ranch. Meticulously maintained and thoughtfully updated, this exceptional home offers the perfect blend of timeless style, modern convenience, and effortless one-level living. Featuring 3 generously sized bedrooms, 2 beautifully appointed bathrooms, and a spacious 2-car attached garage, every detail has been carefully considered. At the heart of the home is a stunning chef-inspired kitchen showcasing brand-new appliances, stylish finishes, and an inviting layout that's perfect for everything from quiet mornings to entertaining family and friends. The bright, open living spaces create a warm and welcoming atmosphere, while the partial unfinished basement offers outstanding storage and endless possibilities to customize additional living space to fit your lifestyle. With virtually everything updated, this truly is a move-in-ready home where you can simply unpack and begin making memories. Nestled in one of Gurnee's most desirable neighborhoods, you'll enjoy convenient access to parks, shopping, dining, entertainment, and excellent schools. Homes this beautifully updated and lovingly cared for rarely become available. Don't miss the opportunity to make 5317 Cypress Circle the place you'll be proud to call home....
Contact an agent
Home facts
- Year built:1989
- Subdivision & Development:The Pines
- Listing ID #:12719664
- Updated:September 28, 2026 at 10:28 AM
Rooms and interior
- Bedrooms:3
- Total bathrooms:2
- Full bathrooms:2
- Rooms Total:7
- Dining Description:Breakfast Room, Combined With Living Room
- Bathrooms Description:Double Sinks
- Kitchen Description:Dishwasher, Disposal, Microwave, Range, Refrigerator
- Basement Description:Partial, Unfinished
- Living area:1,491 sq. ft.
Heating and cooling
- Cooling:Central Air
- Heating:Forced Air, Natural Gas
- Central air:Yes
Structure and exterior
- Roof:Asphalt
- Year built:1989
- Building area:1,491 sq. ft.
- Lot area:0.12 Acres
- Lot Features:Cul-De-Sac
- Architectural Style:Ranch
- Levels:1 Story
Schools
- High school:Warren Township High School
- Middle school:Woodland Middle School
- Elementary school:Woodland Elementary School
Utilities
- Water:Public
- Sewer:Public Sewer
Finances and disclosures
- Price:$400,000
- Price per sq. ft.:$268.28
- Tax amount:$9,405 (2024)
Features and amenities
- Laundry features:Dryer, Washer
- Amenities:CO Detectors, Ceiling Fan(s), Sump Pump
Parking
- Total parking spaces:2
- Parking description:Asphalt, Attached Garage, Garage
- Garage:Yes
- Garage spaces:2
 Copyright 2026 Midwest Real Estate Data LLC. All rights reserved. The data relating to real estate for sale on this web site comes in part from the Broker Reciprocity Program of the Midwest Real Estate Data LLC. Listing information is deemed reliable but not guaranteed.
New listings near 5317 Cypress Circle
- New
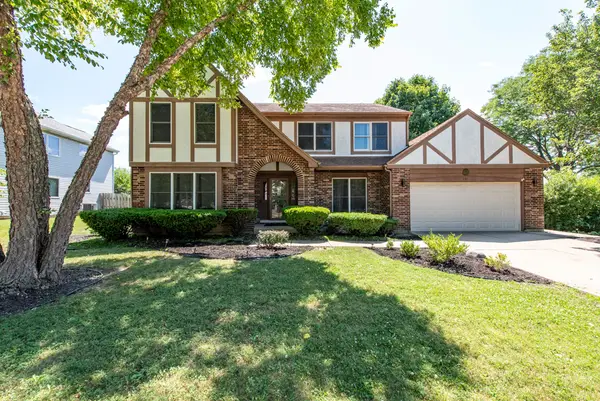 $477,900Active4 beds 3 baths2,547 sq. ft.
364 Churchill Lane, Gurnee, IL 60031
MLS# 12769129Listed by: CENTURY 21 CIRCLE - New
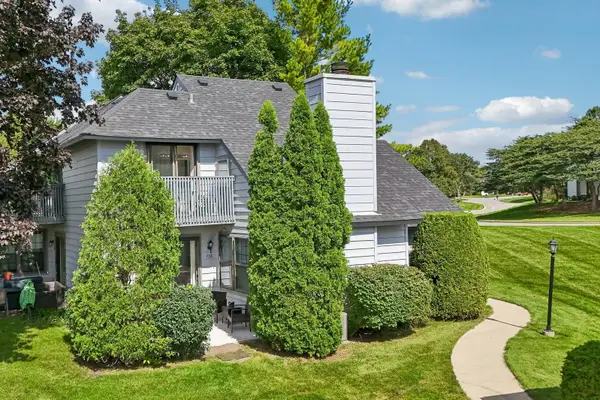 Listed by BHGRE$229,900Active2 beds 2 baths1,162 sq. ft.
736 Glen Way, Gurnee, IL 60031
MLS# 12763938Listed by: BETTER HOMES AND GARDEN REAL ESTATE STAR HOMES - New
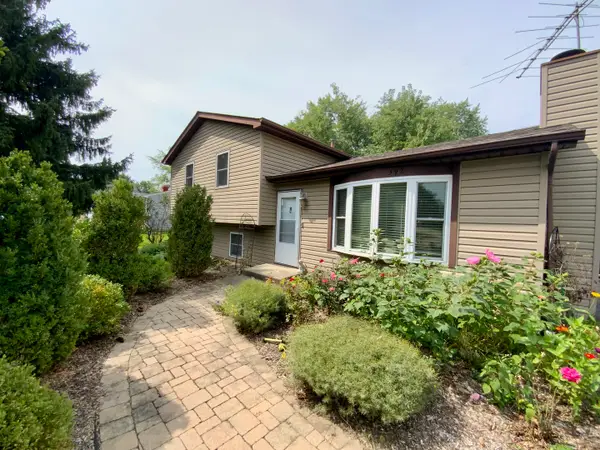 $359,900Active4 beds 2 baths1,532 sq. ft.
592 Pine Grove Avenue, Gurnee, IL 60031
MLS# 12767262Listed by: CHARLES RUTENBERG REALTY OF IL - New
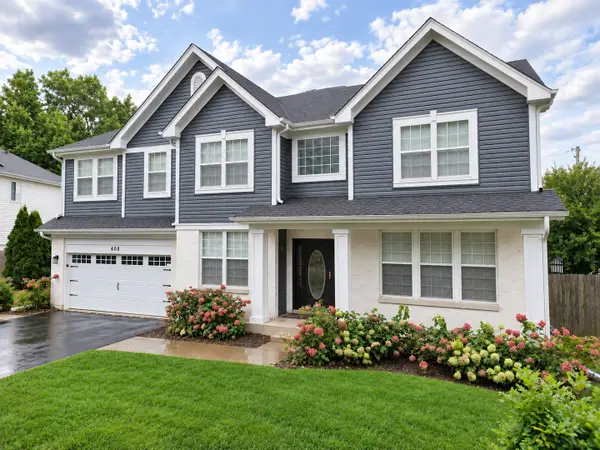 $699,900Active5 beds 4 baths3,836 sq. ft.
408 Pinehurst Court, Gurnee, IL 60031
MLS# 12768974Listed by: TGB REAL ESTATE LLC - New
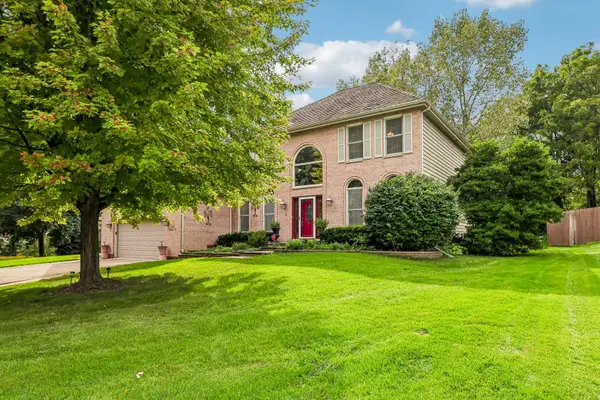 $525,000Active4 beds 3 baths3,219 sq. ft.
2002 Ravine Drive, Gurnee, IL 60031
MLS# 12767677Listed by: KELLER WILLIAMS NORTH SHORE WEST - New
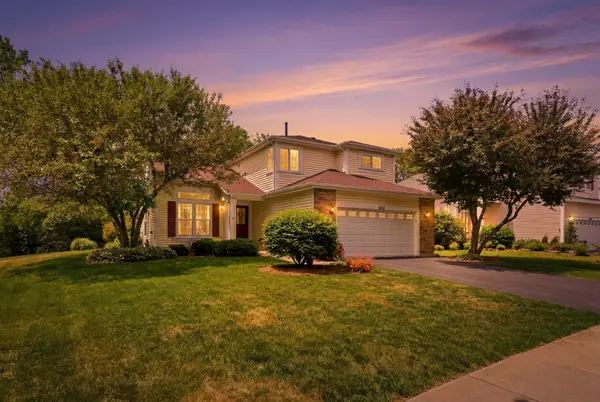 $460,000Active3 beds 3 baths1,818 sq. ft.
1422 Almaden Lane, Gurnee, IL 60031
MLS# 12768425Listed by: BAIRD & WARNER - New
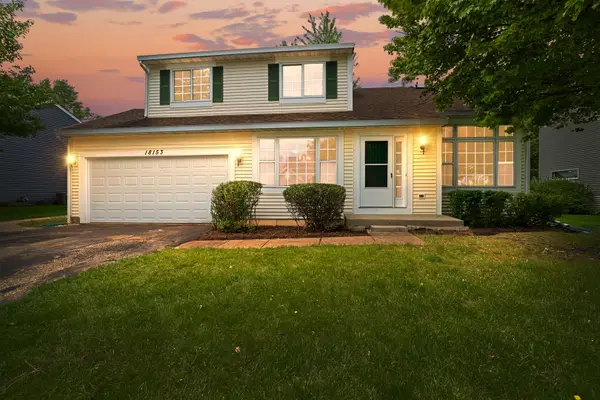 $399,000Active3 beds 3 baths2,019 sq. ft.
18153 W Banbury Drive, Gurnee, IL 60031
MLS# 12757470Listed by: COLDWELL BANKER REALTY - New
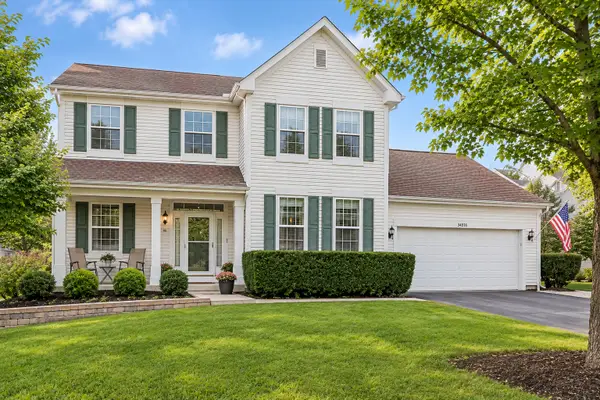 $500,000Active4 beds 3 baths3,000 sq. ft.
34316 N Old Walnut Circle, Gurnee, IL 60031
MLS# 12761797Listed by: @PROPERTIES CHRISTIE'S INTERNATIONAL REAL ESTATE  $365,000Pending3 beds 3 baths1,742 sq. ft.
1570 Monterey Court, Gurnee, IL 60031
MLS# 12763079Listed by: COLDWELL BANKER REALTY- New
 $469,900Active4 beds 3 baths2,125 sq. ft.
6719 Foxworth Lane, Gurnee, IL 60031
MLS# 12750665Listed by: RE/MAX PLAZA


Protect your home and budget from life's surprises with an Assurant Home Warranty, backed by a partner that supports you through every step of homeownership. Explore Plans.
© 2026 Better Homes and Gardens Real Estate LLC. An Anywhere Real Estate company. All rights reserved. Better Homes and Gardens® Real Estate is a registered trademark owned by Meredith Operations Corporation, licensed to Better Homes and Gardens Real Estate LLC and used with permission. Better Homes and Gardens Real Estate LLC fully supports the principles of the Fair Housing Act and the Equal Opportunity Act. Listing information is deemed reliable but is not guaranteed accurate.
Each office is independently owned and operated.
Any services or products provided by third parties are not provided by, affiliated with or related to Better Homes and Gardens Real Estate LLC, or its affiliated companies.