
6868 W Mount Vernon Court #2-C, Gurnee, IL 60031
Local realty services provided by:Better Homes and Gardens Real Estate Connections
6868 W Mount Vernon Court #2-C,Gurnee, IL 60031
$279,900
- 2 Beds
- 2 Baths
- 1,603 sq. ft.
- Townhouse
- Active
Listed by: nicole marselle
Office: @properties christie's international real estate
MLS#:12749404
Source:MLSNI
Price summary
- Price:$279,900
- Price per sq. ft.:$174.61
- Monthly HOA dues:$370
About this home
Beautiful move in ready condo with private entrance in desirable Stonebrook Unit has been freshly painted as well as doors and trim. All new light fixtures, outlets and switches. Carpet has been professionally cleaned. This 2 bed, 2 bath has oversized 2 car garage has a pond view. One level living, on the 2nd floor with a bright and open floor plan. The large formal dining room could be turned into a 3rd bedroom. The living room is large and features vaulted ceilings, a beautiful gas fireplace with marble surround and sliding doors that lead to a balcony that overlooks yard, pond and beautiful trees. The large eat-in kitchen has loads of cabinets, tile backsplash, lots of counter space and pantry closet. High end appliances with a convection range, Bosch french door refrigerator and built-in microwave and Bosch dishwasher. The primary bedroom is large and features a nice sized walk-in closet with custom shelving system. Large En-suite full bathroom with large linen closet and extended vanity and shower. The 2nd bedroom has a generous closet with custom shelving. This unit has a hard wired Ring doorbell that stays.This is perfect for someone just starting off, downsizing or maybe a 2nd home or investment property (rentals are allowed). Walking distance to Hunt Club Aquatic Centerr, park district, Rollins Savanna forest preserve, shops, restaurants, Gurnee Mills and not far from expressway. Plenty of guest parking. HOA covers snow removal, lawn care, exterior maintenance and garbage. Please note, selling agent is related to seller....
Contact an agent
Home facts
- Year built:1993
- Subdivision & Development:Stonebrook
- Listing ID #:12749404
- Updated:September 28, 2026 at 08:19 PM
Rooms and interior
- Bedrooms:2
- Total bathrooms:2
- Full bathrooms:2
- Rooms Total:5
- Dining Description:Separate Dining Room
- Bathrooms Description:Separate Shower
- Kitchen Description:Dishwasher, Disposal, Gas Cooktop, Gas Oven, High End Refrigerator, Microwave
- Living area:1,603 sq. ft.
Heating and cooling
- Cooling:Central Air
- Heating:Natural Gas
- Central air:Yes
Structure and exterior
- Roof:Asphalt
- Year built:1993
- Building area:1,603 sq. ft.
- Lot Features:Common Grounds, Cul-De-Sac, Landscaped, Mature Trees
- Exterior Features:Balcony
- Foundation Description:Concrete Perimeter
Schools
- High school:Warren Township High School
- Middle school:Woodland Middle School
- Elementary school:Woodland Elementary School
Utilities
- Water:Lake Michigan
- Sewer:Public Sewer
Finances and disclosures
- Price:$279,900
- Price per sq. ft.:$174.61
- Tax amount:$4,810 (2025)
Features and amenities
- Amenities:CO Detectors, Ceiling Fan(s)
Parking
- Total parking spaces:6
- Parking description:Asphalt, Attached Garage, Driveway, Garage, Unassigned
- Garage:Yes
- Garage spaces:2
 Copyright 2026 Midwest Real Estate Data LLC. All rights reserved. The data relating to real estate for sale on this web site comes in part from the Broker Reciprocity Program of the Midwest Real Estate Data LLC. Listing information is deemed reliable but not guaranteed.
New listings near 6868 W Mount Vernon Court #2-C
- New
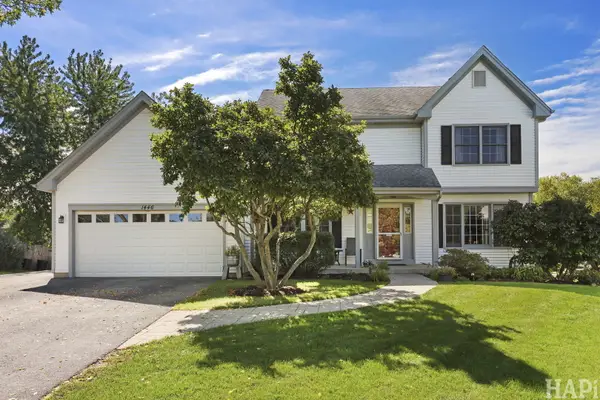 $499,000Active5 beds 3 baths2,297 sq. ft.
1446 Kingsbury Court, Gurnee, IL 60031
MLS# 12762669Listed by: COLDWELL BANKER REALTY - New
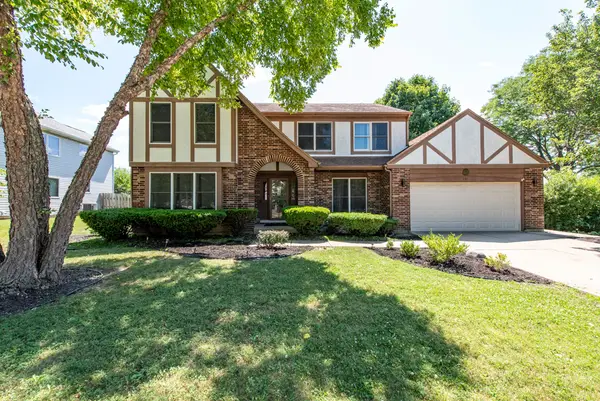 $477,900Active4 beds 3 baths2,547 sq. ft.
364 Churchill Lane, Gurnee, IL 60031
MLS# 12769129Listed by: CENTURY 21 CIRCLE - New
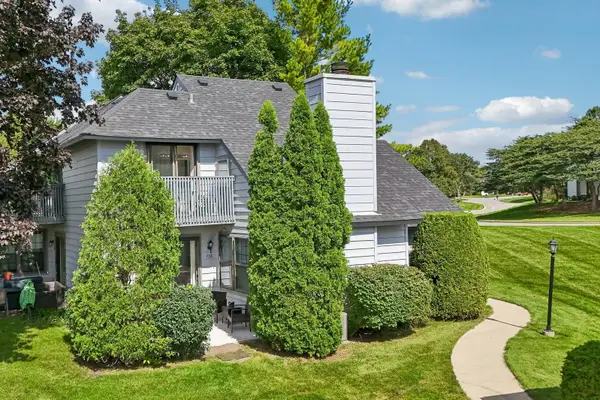 Listed by BHGRE$229,900Active2 beds 2 baths1,162 sq. ft.
736 Glen Way, Gurnee, IL 60031
MLS# 12763938Listed by: BETTER HOMES AND GARDEN REAL ESTATE STAR HOMES - New
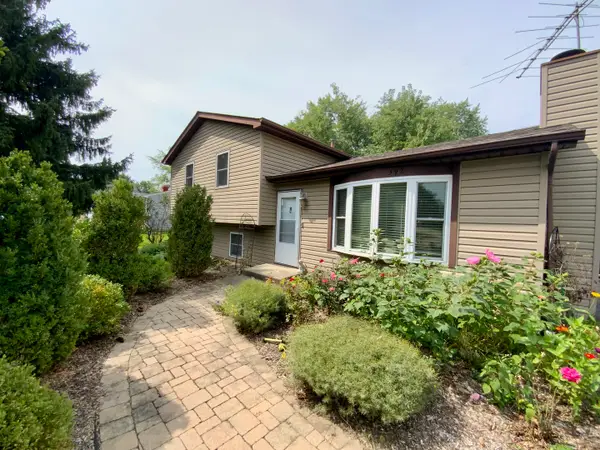 $359,900Active4 beds 2 baths1,532 sq. ft.
592 Pine Grove Avenue, Gurnee, IL 60031
MLS# 12767262Listed by: CHARLES RUTENBERG REALTY OF IL - New
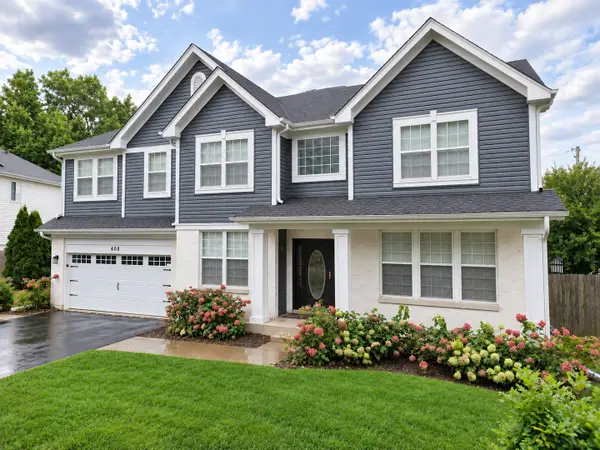 $699,900Active5 beds 4 baths3,836 sq. ft.
408 Pinehurst Court, Gurnee, IL 60031
MLS# 12768974Listed by: TGB REAL ESTATE LLC - New
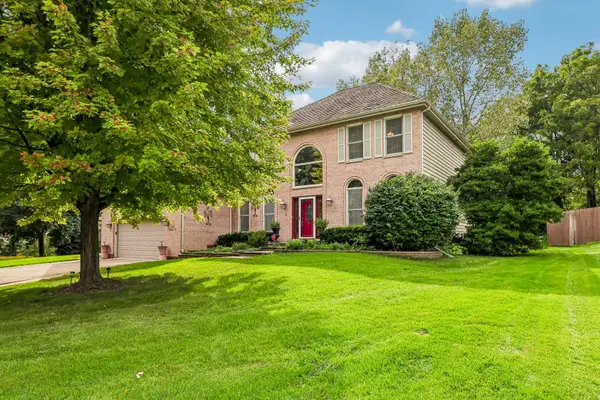 $525,000Active4 beds 3 baths3,219 sq. ft.
2002 Ravine Drive, Gurnee, IL 60031
MLS# 12767677Listed by: KELLER WILLIAMS NORTH SHORE WEST - New
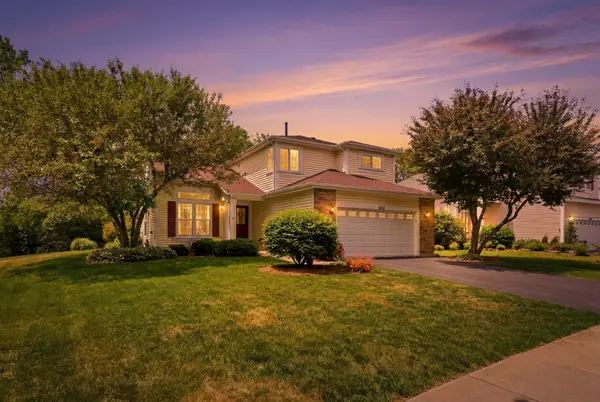 $460,000Active3 beds 3 baths1,818 sq. ft.
1422 Almaden Lane, Gurnee, IL 60031
MLS# 12768425Listed by: BAIRD & WARNER - New
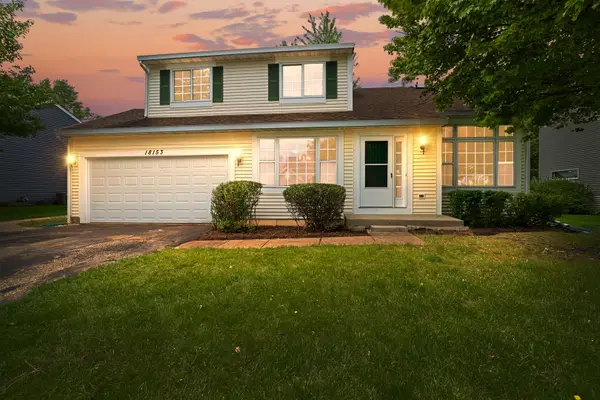 $399,000Active3 beds 3 baths2,019 sq. ft.
18153 W Banbury Drive, Gurnee, IL 60031
MLS# 12757470Listed by: COLDWELL BANKER REALTY - New
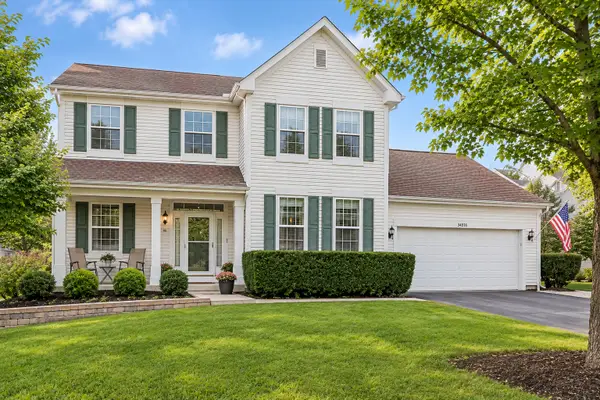 $500,000Active4 beds 3 baths3,000 sq. ft.
34316 N Old Walnut Circle, Gurnee, IL 60031
MLS# 12761797Listed by: @PROPERTIES CHRISTIE'S INTERNATIONAL REAL ESTATE


Protect your home and budget from life's surprises with an Assurant Home Warranty, backed by a partner that supports you through every step of homeownership. Explore Plans.
© 2026 Better Homes and Gardens Real Estate LLC. An Anywhere Real Estate company. All rights reserved. Better Homes and Gardens® Real Estate is a registered trademark owned by Meredith Operations Corporation, licensed to Better Homes and Gardens Real Estate LLC and used with permission. Better Homes and Gardens Real Estate LLC fully supports the principles of the Fair Housing Act and the Equal Opportunity Act. Listing information is deemed reliable but is not guaranteed accurate.
Each office is independently owned and operated.
Any services or products provided by third parties are not provided by, affiliated with or related to Better Homes and Gardens Real Estate LLC, or its affiliated companies.