
6964 Revere Court, Gurnee, IL 60031
Local realty services provided by:Better Homes and Gardens Real Estate Star Homes
Listed by: lisa wolf, stephanie pellegrin
Office: keller williams north shore west
MLS#:12784068
Source:MLSNI
Price summary
- Price:$439,900
- Price per sq. ft.:$257.85
- Monthly HOA dues:$35.42
About this home
STONEBROOK ESTATES! Welcome home to this beautifully updated and exceptionally maintained 3-bedroom, 2.1-bath home, perfectly situated on a premium cul-de-sac lot! Offering loads of finished living space, this wonderful home combines spacious living areas, timeless finishes, and an ideal layout for both everyday living and entertaining. From the moment you step inside, you will appreciate the inviting atmosphere, thoughtful updates, and abundance of natural light throughout. The spacious formal living room features soaring volume ceilings, gorgeous luxury vinyl flooring, and plenty of windows, creating a bright and welcoming first impression. The adjacent formal dining room offers the perfect setting for hosting holidays, dinner parties, and special gatherings, while the convenient butler's pantry adds both charm and functionality, making entertaining a breeze. The beautifully appointed kitchen is sure to impress, featuring crisp white cabinetry, abundant counter space, and a large peninsula that provides additional seating and the perfect spot to enjoy your morning coffee. A comfortable eating area overlooks the private backyard, creating a wonderful space for casual meals and everyday gatherings. The kitchen flows seamlessly into the inviting family room, where you will love the cozy brick fireplace surrounded by custom built-in shelving and cabinetry, adding warmth, character, and the perfect focal point to this comfortable gathering space. Whether enjoying a quiet evening at home or entertaining family and friends, this room is sure to become a favorite. The main level is complete with a convenient laundry room, mudroom area, and a half bath. Upstairs, retreat to the spacious primary bedroom featuring its own private en-suite bathroom, along with two additional generously sized bedrooms and a full hallway bathroom, providing plenty of room for family, guests, or a home office. The finished basement offers even more incredible living space and endless possibilities! Featuring plenty of room for a media area, recreation space, playroom, home gym, or game room, this lower level is perfect for entertaining and accommodating all of your needs. You will also appreciate the abundance of additional storage space, keeping everything organized and tucked away. Step outside and discover the private, tree-lined backyard, where you can enjoy the peaceful setting and extended deck, perfect for summer barbecues, outdoor dining, morning coffee, or simply unwinding at the end of the day. Situated on a premium cul-de-sac lot in the desirable Stonebrook Estates community, this home offers the perfect combination of privacy, space, and convenience. Numerous improvements, including updates to the roof, flooring, basement, and more, add tremendous value and peace of mind. Enjoy being just minutes from neighborhood parks, scenic walking trails, shopping, dining, and convenient access to I-94. With its spacious floor plan, beautiful updates, inviting living spaces, and fantastic location, this home truly has it all. A wonderful opportunity to enjoy the best of Stonebrook Estates living!...
Contact an agent
Home facts
- Year built:1993
- Subdivision & Development:Stonebrook
- Listing ID #:12784068
- Updated:November 09, 2026 at 12:17 PM
Rooms and interior
- Bedrooms:3
- Total bathrooms:3
- Full bathrooms:2
- Half bathrooms:1
- Rooms Total:8
- Dining Description:Separate Dining Room
- Bathrooms Description:Double Sinks, Garden Tub, Separate Shower
- Kitchen Description:Dishwasher, Microwave, Range, Refrigerator
- Basement Description:Finished, Full
- Living area:1,706 sq. ft.
Heating and cooling
- Cooling:Central Air
- Heating:Forced Air, Gas
- Central air:Yes
Structure and exterior
- Roof:Asphalt
- Year built:1993
- Building area:1,706 sq. ft.
- Lot area:0.28 Acres
- Lot Features:Cul-De-Sac, Landscaped, Wooded
- Foundation Description:Concrete Perimeter
- Levels:2 Story
Schools
- High school:Warren Township High School
- Middle school:Woodland Intermediate School
- Elementary school:Woodland Elementary School
Utilities
- Water:Public
- Sewer:Public Sewer
Finances and disclosures
- Price:$439,900
- Price per sq. ft.:$257.85
- Tax amount:$10,861 (2025)
Features and amenities
- Laundry features:Dryer, Washer
- Amenities:Backup Sump Pump, Fan-Whole House, Sump Pump
Parking
- Total parking spaces:6
- Parking description:Asphalt, Attached Garage, Driveway, Garage
- Garage:Yes
- Garage spaces:2
 Copyright 2026 Midwest Real Estate Data LLC. All rights reserved. The data relating to real estate for sale on this web site comes in part from the Broker Reciprocity Program of the Midwest Real Estate Data LLC. Listing information is deemed reliable but not guaranteed.
New listings near 6964 Revere Court
- New
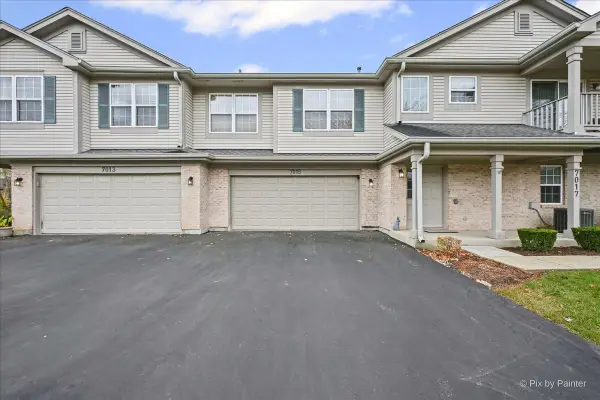 $300,000Active2 beds 2 baths1,402 sq. ft.
7015 Hamilton Drive #2-E, Gurnee, IL 60031
MLS# 12798889Listed by: KELLER WILLIAMS SUCCESS REALTY - New
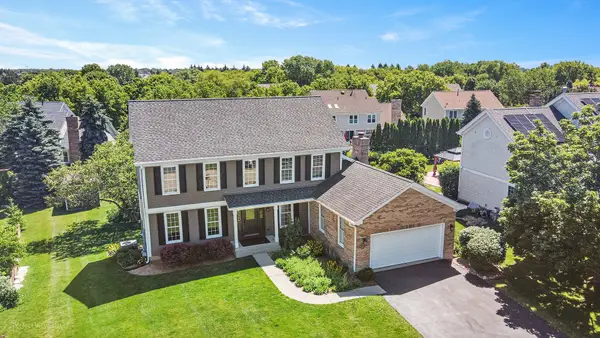 $689,000Active5 beds 4 baths3,836 sq. ft.
17325 W Westwind Drive, Gurnee, IL 60031
MLS# 12802943Listed by: KELLER WILLIAMS NORTH SHORE WEST - New
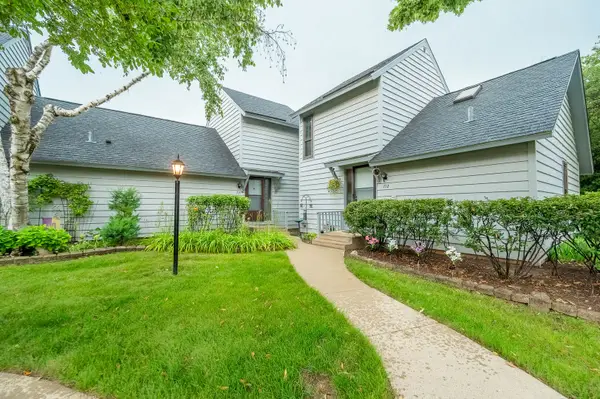 $259,900Active2 beds 2 baths1,162 sq. ft.
714 Colby Court, Gurnee, IL 60031
MLS# 12800410Listed by: GRANDVIEW REALTY, LLC - New
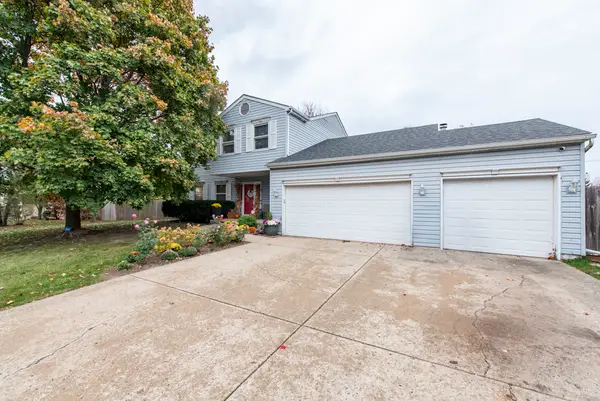 $475,000Active4 beds 3 baths2,228 sq. ft.
36237 N Douglas Terrace, Gurnee, IL 60031
MLS# 12773740Listed by: CHARLES RUTENBERG REALTY OF IL - New
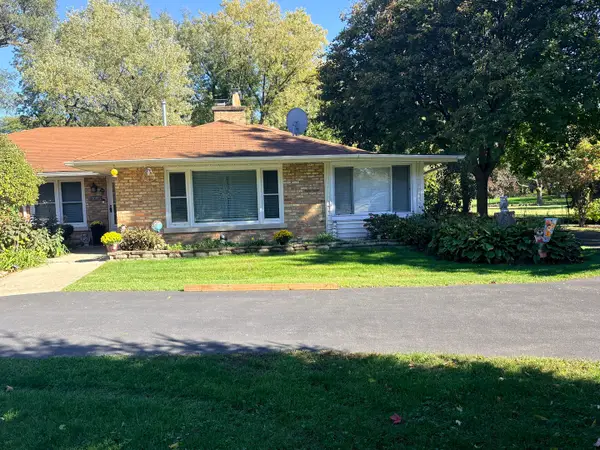 $459,000Active3 beds 2 baths1,620 sq. ft.
1095 Fuller Road, Gurnee, IL 60031
MLS# 12788550Listed by: FINE HOMES REALTY, INC. - New
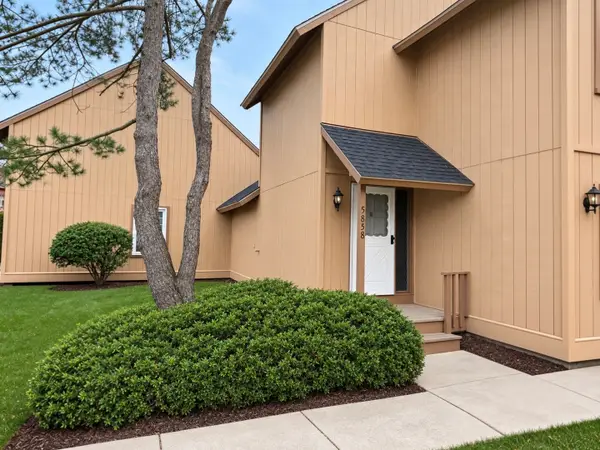 $227,900Active2 beds 2 baths1,162 sq. ft.
5858 Heatherridge Drive #5858, Gurnee, IL 60031
MLS# 12798920Listed by: HOMESMART CONNECT LLC - New
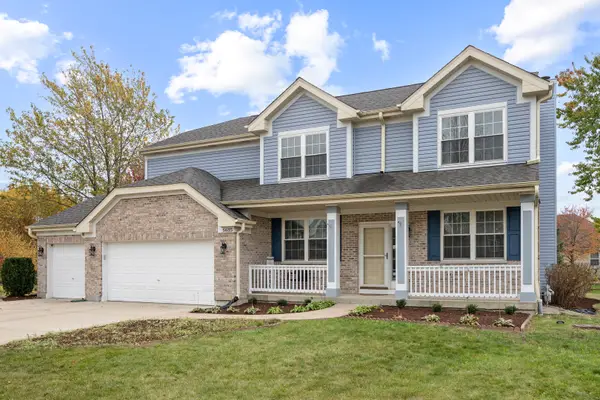 $625,000Active5 beds 3 baths3,456 sq. ft.
5635 Chapel Hill, Gurnee, IL 60031
MLS# 12801751Listed by: CENTURY 21 NEW HERITAGE WEST - New
 $550,000Active4 beds 3 baths3,013 sq. ft.
539 Capital Lane, Gurnee, IL 60031
MLS# 12801829Listed by: JOHN GREENE REALTOR  $395,000Pending3 beds 2 baths1,845 sq. ft.
7417 Inglenook Lane, Gurnee, IL 60031
MLS# 12798766Listed by: KELLER WILLIAMS NORTH SHORE WEST- New
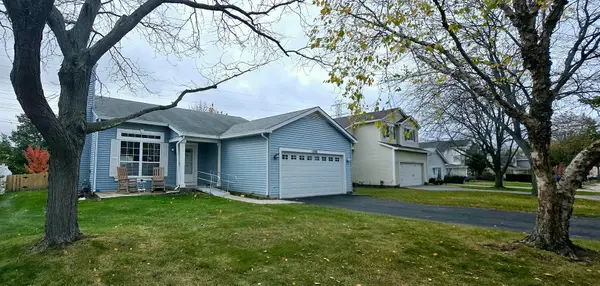 $374,900Active3 beds 2 baths1,497 sq. ft.
1356 Almaden Lane, Gurnee, IL 60031
MLS# 12800924Listed by: CORE REALTY & INVESTMENTS, INC


Protect your home and budget from life's surprises with an Assurant Home Warranty, backed by a partner that supports you through every step of homeownership. Explore Plans.
© 2026 Better Homes and Gardens Real Estate LLC. An Anywhere Real Estate company. All rights reserved. Better Homes and Gardens® Real Estate is a registered trademark owned by Meredith Operations Corporation, licensed to Better Homes and Gardens Real Estate LLC and used with permission. Better Homes and Gardens Real Estate LLC fully supports the principles of the Fair Housing Act and the Equal Opportunity Act. Listing information is deemed reliable but is not guaranteed accurate.
Each office is independently owned and operated.
Any services or products provided by third parties are not provided by, affiliated with or related to Better Homes and Gardens Real Estate LLC, or its affiliated companies.