
722 Shepard Court, Gurnee, IL 60031
Local realty services provided by:Better Homes and Gardens Real Estate Connections
Listed by: greg anderson, kelly anderson
Office: baird & warner
MLS#:12696842
Source:MLSNI
Price summary
- Price:$229,999
- Price per sq. ft.:$168.62
- Monthly HOA dues:$464
About this home
Light-filled, freshly updated and anything but ordinary! Tucked away on a quiet cul-de-sac in Gurnee's established HeatherRidge community, this inviting END-UNIT townhome combines architectural character, flexible living space and a low-maintenance lifestyle at an attractive price point. Step inside and the dramatic two-story living area immediately sets this home apart, featuring abundant natural light, a volume ceiling, warm wood architectural details and a striking floor-to-ceiling stone fireplace. Overlooking it all is a spacious second-floor loft/sitting room - ideal as a home office, den, exercise area, reading retreat or additional living space. The flexible 1,364 sq. ft. floor plan offers 2 bedrooms and 2 full baths, including a FIRST-FLOOR BEDROOM and full bath, while the second floor features the primary bedroom, another full bath and the spacious loft. Brand-new carpeting and fresh neutral paint throughout, new kitchen and entry flooring, and five brand new ceiling fan/light fixtures give the home a fresh start for its next owner. The kitchen offers generous maple cabinetry, stainless steel appliances, recessed LED lighting, ample counter space and new flooring, with a sliding glass door opening to your own spacious and private patio. First-floor laundry with stackable washer and dryer adds everyday convenience, while a detached garage is just steps away and generous guest parking makes visits easy. Upstairs, enjoy even more outdoor space with a private balcony overlooking the surrounding greenery. And there's even more beyond your front door. HeatherRidge is known for its mature trees, beautifully maintained grounds and winding roads, along with an impressive collection of amenities including multiple outdoor pools, tennis courts, walking trails, clubhouse amenities and golf. The monthly association fee also includes water, grounds-keeping, snow removal, garbage, and private security patrol. Conveniently located near shopping, restaurants and expressway access, this home offers an appealing combination of character, flexibility and convenience. Spend less time on exterior maintenance and more time enjoying your home, your community and everything HeatherRidge has to offer. Welcome home!...
Contact an agent
Home facts
- Year built:1976
- Subdivision & Development:Heather Ridge
- Listing ID #:12696842
- Updated:August 14, 2026 at 01:45 AM
Rooms and interior
- Bedrooms:2
- Total bathrooms:2
- Full bathrooms:2
- Rooms Total:5
- Dining Description:Combined With Living Room
- Kitchen Description:Dishwasher, Disposal, Microwave, Range, Refrigerator
- Living area:1,364 sq. ft.
Heating and cooling
- Cooling:Central Air
- Heating:Forced Air
- Central air:Yes
Structure and exterior
- Roof:Asphalt
- Year built:1976
- Building area:1,364 sq. ft.
- Lot Features:Landscaped
- Foundation Description:Concrete Perimeter
Schools
- High school:Warren Township High School
- Middle school:Woodland Jr High School
- Elementary school:Woodland Elementary School
Utilities
- Water:Public
- Sewer:Public Sewer
Finances and disclosures
- Price:$229,999
- Price per sq. ft.:$168.62
- Tax amount:$5,998 (2025)
Features and amenities
- Laundry features:Dryer, Washer
- Amenities:Ceiling Fan(s)
- Pool features:In Ground Pool, Pool
Parking
- Total parking spaces:1
- Parking description:Asphalt, Detached Garage, Garage
- Garage:Yes
- Garage spaces:1
 Copyright 2026 Midwest Real Estate Data LLC. All rights reserved. The data relating to real estate for sale on this web site comes in part from the Broker Reciprocity Program of the Midwest Real Estate Data LLC. Listing information is deemed reliable but not guaranteed.
New listings near 722 Shepard Court
- Open Sun, 11am to 1pmNew
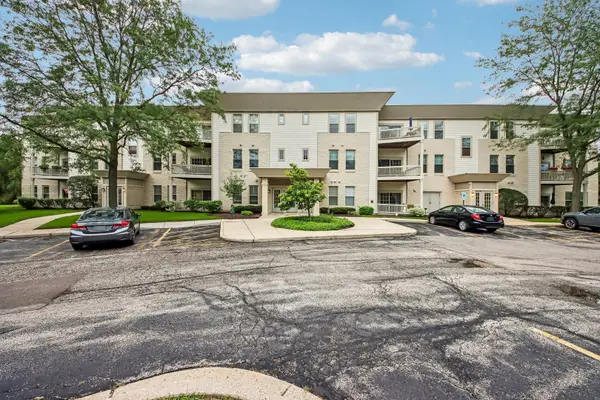 $250,000Active2 beds 2 baths1,374 sq. ft.
34435 N Old Walnut Circle #306, Gurnee, IL 60031
MLS# 12712763Listed by: REDFIN CORPORATION - Open Sat, 12 to 2pmNew
 $440,000Active4 beds 3 baths1,800 sq. ft.
292 Mayflower Court, Gurnee, IL 60031
MLS# 12724047Listed by: 4 KEYS REAL ESTATE - New
 $215,000Active2 beds 2 baths1,136 sq. ft.
5160 Coventry Lane, Gurnee, IL 60031
MLS# 12731715Listed by: COLDWELL BANKER REALTY - Open Sat, 2 to 4pmNew
 $699,900Active5 beds 3 baths3,555 sq. ft.
7510 Clarewood Lane, Gurnee, IL 60031
MLS# 12730898Listed by: RE/MAX TOP PERFORMERS - New
 $375,000Active3 beds 2 baths1,694 sq. ft.
936 Estes Street, Gurnee, IL 60031
MLS# 12727015Listed by: COLDWELL BANKER REALTY - New
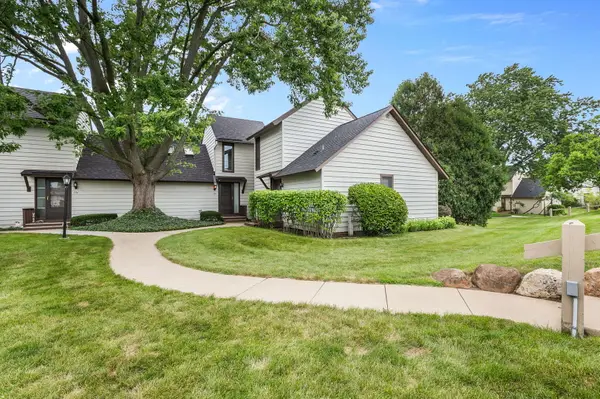 $228,000Active2 beds 2 baths1,162 sq. ft.
732 Chandler Road #732, Gurnee, IL 60031
MLS# 12721714Listed by: COLDWELL BANKER REALTY - New
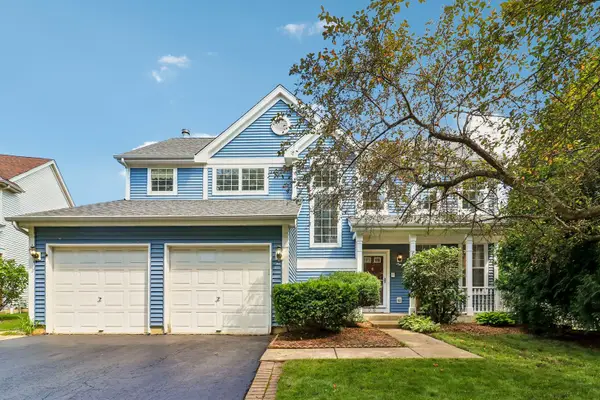 Listed by BHGRE$494,500Active5 beds 4 baths2,305 sq. ft.
6212 Formoor Lane, Gurnee, IL 60031
MLS# 12722957Listed by: BETTER HOMES AND GARDEN REAL ESTATE STAR HOMES - New
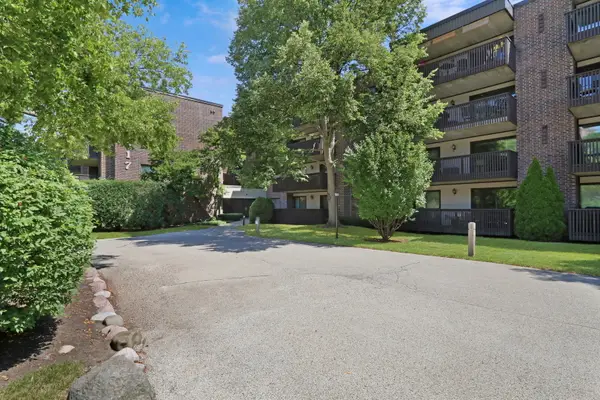 $185,000Active1 beds 1 baths868 sq. ft.
917 Vose Drive #405, Gurnee, IL 60031
MLS# 12713588Listed by: RE/MAX PLAZA - New
 $374,500Active3 beds 2 baths1,617 sq. ft.
Address Withheld By Seller, Gurnee, IL 60031
MLS# 12729720Listed by: COMPASS


Protect your home and budget from life's surprises with an Assurant Home Warranty, backed by a partner that supports you through every step of homeownership. Explore Plans.
© 2026 Better Homes and Gardens Real Estate LLC. An Anywhere Real Estate company. All rights reserved. Better Homes and Gardens® Real Estate is a registered trademark owned by Meredith Operations Corporation, licensed to Better Homes and Gardens Real Estate LLC and used with permission. Better Homes and Gardens Real Estate LLC fully supports the principles of the Fair Housing Act and the Equal Opportunity Act. Listing information is deemed reliable but is not guaranteed accurate.
Each office is independently owned and operated.
Any services or products provided by third parties are not provided by, affiliated with or related to Better Homes and Gardens Real Estate LLC, or its affiliated companies.