
920 Vose Drive #201, Gurnee, IL 60031
Local realty services provided by:Better Homes and Gardens Real Estate Connections
920 Vose Drive #201,Gurnee, IL 60031
$210,000
- 2 Beds
- 2 Baths
- 1,530 sq. ft.
- Condominium
- Active
Listed by: scott paul
Office: re/max suburban
MLS#:12813437
Source:MLSNI
Price summary
- Price:$210,000
- Price per sq. ft.:$137.25
- Monthly HOA dues:$705
About this home
This clean, neutral 2nd-floor Redwood model is the largest two-bedroom floor plan in HeatherRidge at 1,530 square feet, featuring two separate balconies with lovely views of the complex grounds, a generous primary suite with walk-in closet, private bath, and separate vanity/dressing area, plus a spacious living room with wood-burning fireplace; assigned underground parking space #10 and storage closet #10 are included, and residents enjoy 24-hour security, a golf course, tennis courts, swimming pool, clubhouse, and beautifully maintained grounds-an exceptional opportunity; schedule your showing today.
Contact an agent
Home facts
- Year built:1978
- Listing ID #:12813437
- Updated:November 21, 2026 at 05:39 PM
Rooms and interior
- Bedrooms:2
- Total bathrooms:2
- Full bathrooms:2
- Rooms Total:5
- Dining Description:L-Shaped
- Kitchen Description:Dishwasher, Disposal, Range, Range Hood, Refrigerator
- Living area:1,530 sq. ft.
Heating and cooling
- Cooling:Central Air
- Heating:Electric, Forced Air
- Central air:Yes
Structure and exterior
- Roof:Asphalt
- Year built:1978
- Building area:1,530 sq. ft.
- Lot Features:Common Grounds, Landscaped, Mature Trees
- Exterior Features:Balcony
- Foundation Description:Concrete Perimeter
Schools
- High school:Warren Township High School
- Middle school:Woodland Middle School
- Elementary school:Woodland Elementary School
Utilities
- Water:Public
- Sewer:Public Sewer
Finances and disclosures
- Price:$210,000
- Price per sq. ft.:$137.25
- Tax amount:$4,676 (2025)
Features and amenities
- Laundry features:Dryer, Washer
- Amenities:Ceiling Fan(s)
- Pool features:Pool
Parking
- Total parking spaces:1
- Parking description:Attached Garage, Garage
- Garage:Yes
- Garage spaces:1
 Copyright 2026 Midwest Real Estate Data LLC. All rights reserved. The data relating to real estate for sale on this web site comes in part from the Broker Reciprocity Program of the Midwest Real Estate Data LLC. Listing information is deemed reliable but not guaranteed.
New listings near 920 Vose Drive #201
- New
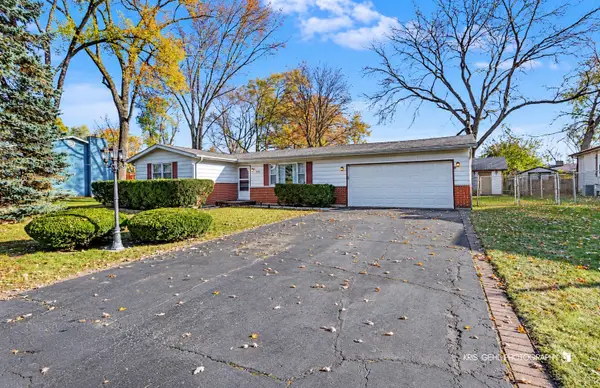 $359,000Active3 beds 2 baths2,512 sq. ft.
963 Waveland Avenue, Gurnee, IL 60031
MLS# 12813135Listed by: @PROPERTIES CHRISTIE'S INTERNATIONAL REAL ESTATE - Open Sat, 11am to 1pmNew
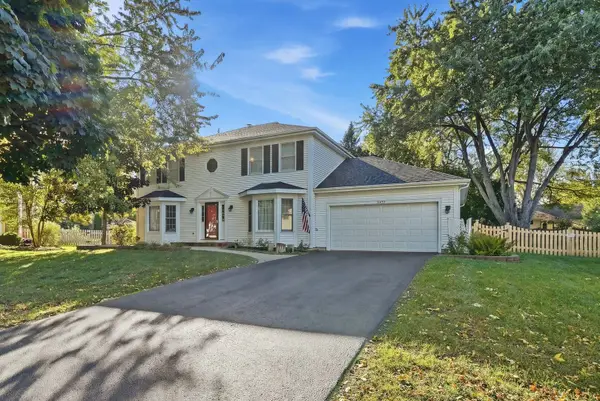 $440,000Active4 beds 3 baths3,758 sq. ft.
6451 Barn Swallow Court, Gurnee, IL 60031
MLS# 12776461Listed by: JAMESON SOTHEBY'S INTERNATIONAL REALTY - New
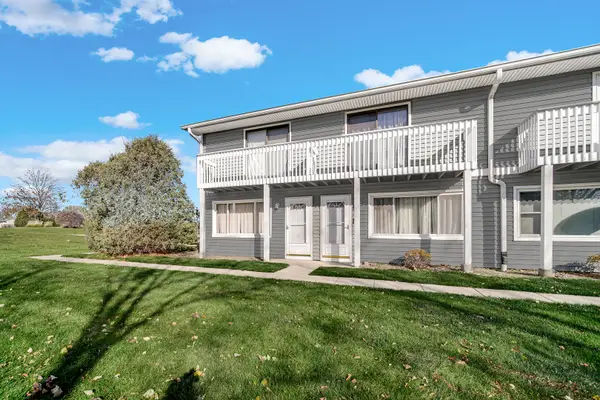 $237,500Active2 beds 2 baths1,320 sq. ft.
17429 W Chestnut Lane, Gurnee, IL 60031
MLS# 12782224Listed by: KELLER WILLIAMS THRIVE - Open Sun, 1 to 3pmNew
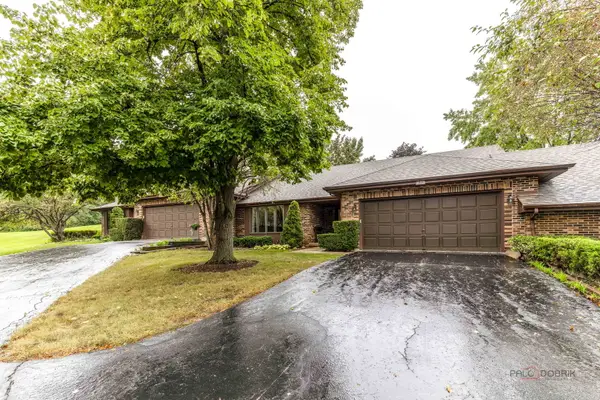 $369,900Active2 beds 2 baths1,603 sq. ft.
822 Brian Court, Gurnee, IL 60031
MLS# 12812072Listed by: RE/MAX PLAZA - New
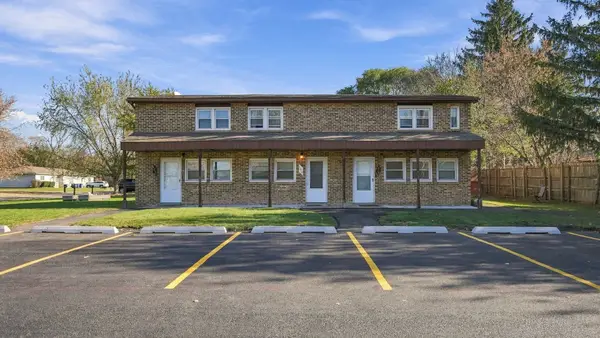 $400,000Active6 beds 6 baths
1717 Northwestern Avenue, Gurnee, IL 60031
MLS# 12806289Listed by: JAMESON SOTHEBY'S INTERNATIONAL REALTY - New
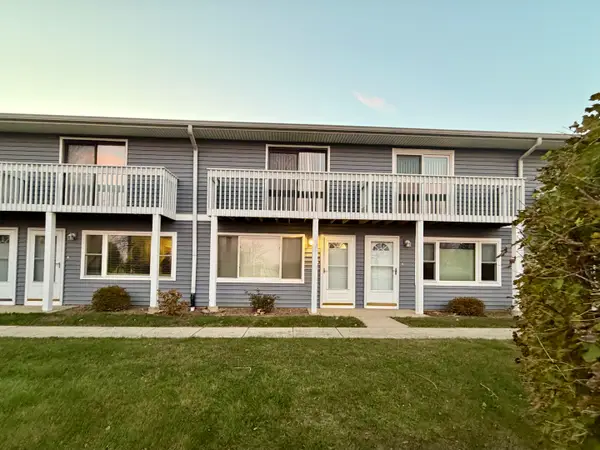 $222,100Active2 beds 2 baths1,056 sq. ft.
34228 N Birch Lane, Gurnee, IL 60031
MLS# 12809346Listed by: BERKSHIRE HATHAWAY HOMESERVICES AMERICAN HERITAGE - Open Sun, 12 to 2pmNew
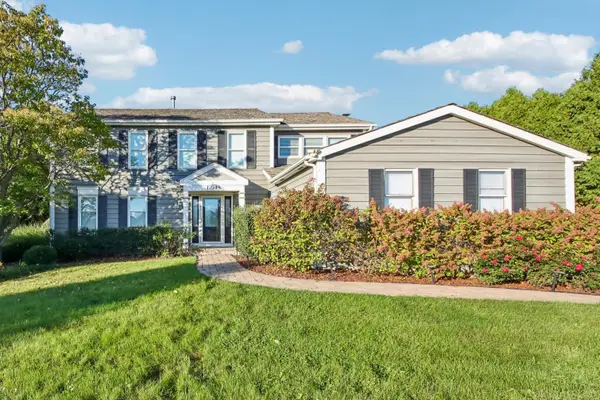 Listed by BHGRE$580,000Active4 beds 3 baths3,234 sq. ft.
17945 W Pond Ridge Circle, Gurnee, IL 60031
MLS# 12810440Listed by: BETTER HOMES AND GARDEN REAL ESTATE STAR HOMES - Open Sat, 10am to 12pmNew
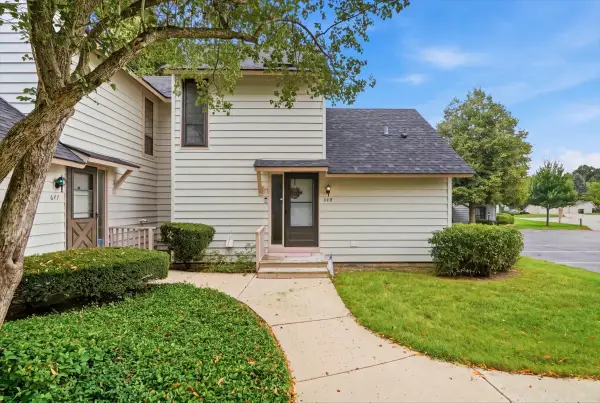 $229,000Active2 beds 2 baths1,162 sq. ft.
649 Beth Court, Gurnee, IL 60031
MLS# 12809933Listed by: REAL BROKER, LLC - New
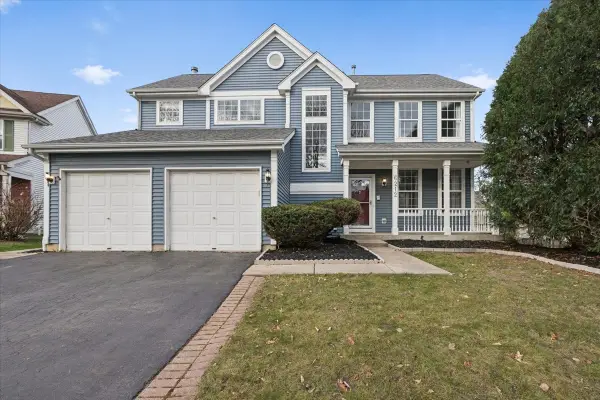 $429,900Active5 beds 4 baths3,479 sq. ft.
6212 Formoor Lane, Gurnee, IL 60031
MLS# 12809482Listed by: FULTON GRACE REALTY


Protect your home and budget from life's surprises with an Assurant Home Warranty, backed by a partner that supports you through every step of homeownership. Explore Plans.
© 2026 Better Homes and Gardens Real Estate LLC. An Anywhere Real Estate company. All rights reserved. Better Homes and Gardens® Real Estate is a registered trademark owned by Meredith Operations Corporation, licensed to Better Homes and Gardens Real Estate LLC and used with permission. Better Homes and Gardens Real Estate LLC fully supports the principles of the Fair Housing Act and the Equal Opportunity Act. Listing information is deemed reliable but is not guaranteed accurate.
Each office is independently owned and operated.
Any services or products provided by third parties are not provided by, affiliated with or related to Better Homes and Gardens Real Estate LLC, or its affiliated companies.