
304 Holiday Lane, Hainesville, IL 60073
Local realty services provided by:Better Homes and Gardens Real Estate Connections
304 Holiday Lane,Hainesville, IL 60073
$220,000
- 2 Beds
- 2 Baths
- 1,920 sq. ft.
- Condominium
- Active
Listed by: amy kite
Office: keller williams infinity
MLS#:12716633
Source:MLSNI
Price summary
- Price:$220,000
- Price per sq. ft.:$114.58
- Monthly HOA dues:$387
About this home
Rarely does a location like this become available! Overlooking the tranquil pond, this beautifully maintained townhome offers scenic views and move-in-ready updates throughout. Fresh paint and newer luxury vinyl flooring create a bright, modern feel from the moment you step inside. The main level features an open-concept layout where the living and dining rooms flow seamlessly together, all overlooked by the kitchen. The kitchen offers white cabinetry, laminate countertops, newer stainless steel appliances, ample counter space, and a separate eating area. A built-in desk provides the perfect space for working from home or staying organized, while sliding glass doors lead to the private balcony overlooking the pond-an ideal spot to enjoy your morning coffee or unwind in the evening. Upstairs, the spacious primary bedroom features soaring cathedral ceilings, a walk-in closet, and direct access to the full bathroom. The second bedroom also offers generous space and its own walk-in closet. The finished lower level provides flexible living space that can serve as a family room, recreation room, home office, or even a potential third bedroom. It also offers direct access to the attached garage and includes a convenient storage closet beneath the stairs. Enjoy one of the most desirable locations in the subdivision with peaceful pond views, modern updates, and a versatile floor plan that's ready for you to call home....
Contact an agent
Home facts
- Year built:2001
- Listing ID #:12716633
- Updated:August 14, 2026 at 11:20 AM
Rooms and interior
- Bedrooms:2
- Total bathrooms:2
- Full bathrooms:1
- Half bathrooms:1
- Rooms Total:7
- Dining Description:Combined With Living Room, Eating Area
- Kitchen Description:Dishwasher, Range, Refrigerator, Stainless Steel Appliance(s)
- Living area:1,920 sq. ft.
Heating and cooling
- Cooling:Central Air
- Heating:Forced Air, Natural Gas
- Central air:Yes
Structure and exterior
- Year built:2001
- Building area:1,920 sq. ft.
- Lot Features:Common Grounds
- Exterior Features:Balcony
Schools
- High school:Round Lake Senior High School
- Middle school:John T Magee Middle School
- Elementary school:W J Murphy Elementary School
Utilities
- Water:Public
- Sewer:Public Sewer
Finances and disclosures
- Price:$220,000
- Price per sq. ft.:$114.58
- Tax amount:$5,271 (2025)
Features and amenities
- Laundry features:Dryer, Washer
- Amenities:Ceiling Fan(s)
Parking
- Total parking spaces:2
- Parking description:Attached Garage, Garage
- Garage:Yes
- Garage spaces:2
 Copyright 2026 Midwest Real Estate Data LLC. All rights reserved. The data relating to real estate for sale on this web site comes in part from the Broker Reciprocity Program of the Midwest Real Estate Data LLC. Listing information is deemed reliable but not guaranteed.
New listings near 304 Holiday Lane
- New
 $214,750Active2 beds 2 baths1,088 sq. ft.
164 Holiday Lane #27-4, Hainesville, IL 60073
MLS# 12727821Listed by: RE/MAX SUBURBAN  $399,000Pending3 beds 3 baths2,627 sq. ft.
473 Deer Crossing Court, Hainesville, IL 60030
MLS# 12723754Listed by: COMPASS $365,000Pending4 beds 3 baths2,120 sq. ft.
354 White Tail Drive, Hainesville, IL 60030
MLS# 12726856Listed by: REAL PEOPLE REALTY- New
 $259,900Active2 beds 3 baths1,488 sq. ft.
325 N Patriot Drive, Hainesville, IL 60030
MLS# 12726165Listed by: RE/MAX SUBURBAN - Open Sat, 12 to 2pmNew
 $299,000Active4 beds 3 baths1,805 sq. ft.
91 E Haines Drive, Hainesville, IL 60030
MLS# 12725924Listed by: REAL BROKER, LLC  $425,000Active3 beds 3 baths2,120 sq. ft.
382 Deer Crossing Court, Hainesville, IL 60030
MLS# 12719954Listed by: RISSA REALTY INC $299,000Pending2 beds 2 baths1,178 sq. ft.
119 E Aspen Circle, Hainesville, IL 60030
MLS# 12713006Listed by: REAL PEOPLE REALTY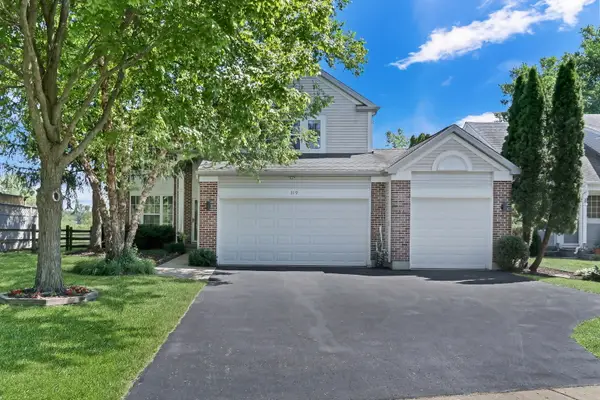 $429,000Pending5 beds 3 baths1,800 sq. ft.
319 Deer Lake Drive, Hainesville, IL 60030
MLS# 12700320Listed by: KELLER WILLIAMS NORTH SHORE WEST $219,000Pending3 beds 2 baths1,520 sq. ft.
123 Holiday Lane, Hainesville, IL 60073
MLS# 12699667Listed by: REALTA REAL ESTATE


Protect your home and budget from life's surprises with an Assurant Home Warranty, backed by a partner that supports you through every step of homeownership. Explore Plans.
© 2026 Better Homes and Gardens Real Estate LLC. An Anywhere Real Estate company. All rights reserved. Better Homes and Gardens® Real Estate is a registered trademark owned by Meredith Operations Corporation, licensed to Better Homes and Gardens Real Estate LLC and used with permission. Better Homes and Gardens Real Estate LLC fully supports the principles of the Fair Housing Act and the Equal Opportunity Act. Listing information is deemed reliable but is not guaranteed accurate.
Each office is independently owned and operated.
Any services or products provided by third parties are not provided by, affiliated with or related to Better Homes and Gardens Real Estate LLC, or its affiliated companies.