
325 N Patriot Drive, Hainesville, IL 60030
Local realty services provided by:Better Homes and Gardens Real Estate Star Homes
325 N Patriot Drive,Hainesville, IL 60030
$260,000
- 2 Beds
- 3 Baths
- 1,488 sq. ft.
- Condominium
- Active
Listed by: elizabeth czech
Office: re/max suburban
MLS#:12702144
Source:MLSNI
Price summary
- Price:$260,000
- Price per sq. ft.:$174.73
- Monthly HOA dues:$343
About this home
So much space for the money! Welcome to this spacious 2-story townhome in the highly desirable Union Square community, served by award-winning Grayslake schools. The main level features a generous kitchen with 42" cabinets, a pantry, and abundant counter space, perfect for everyday living and entertaining. The dramatic two-story living room is filled with natural light and flows seamlessly into the dining area, with sliding doors leading to a private patio. Upstairs, the spacious primary suite offers vaulted ceilings, a walk-in closet, and a private en-suite bath. A second bedroom, large loft/family room that can easily serve as a home office, a second full bath, and a convenient second-floor laundry room complete the upper level. Enjoy an attached 2-car garage with plenty of room for parking and additional storage. Ideally located near METRA, parks, shopping, dining, and major transportation. A wonderful opportunity to own a beautiful home in a fantastic location-come see why this is the perfect place to call HOME!...
Contact an agent
Home facts
- Year built:2002
- Subdivision & Development:Union Square
- Listing ID #:12702144
- Updated:August 06, 2026 at 11:11 AM
Rooms and interior
- Bedrooms:2
- Total bathrooms:3
- Full bathrooms:2
- Half bathrooms:1
- Rooms Total:6
- Living area:1,488 sq. ft.
Heating and cooling
- Cooling:Central Air
- Heating:Forced Air, Natural Gas
- Central air:Yes
Structure and exterior
- Roof:Asphalt
- Year built:2002
- Building area:1,488 sq. ft.
Utilities
- Water:Public
- Sewer:Public Sewer
Finances and disclosures
- Price:$260,000
- Price per sq. ft.:$174.73
- Tax amount:$7,389 (2025)
Parking
- Total parking spaces:2
- Parking description:Asphalt, Attached Garage, Garage
- Garage:Yes
- Garage spaces:2
 Copyright 2026 Midwest Real Estate Data LLC. All rights reserved. The data relating to real estate for sale on this web site comes in part from the Broker Reciprocity Program of the Midwest Real Estate Data LLC. Listing information is deemed reliable but not guaranteed.
New listings near 325 N Patriot Drive
 $329,000Active4 beds 3 baths1,805 sq. ft.
91 E Haines Drive, Hainesville, IL 60030
MLS# 12688432Listed by: REAL BROKER, LLC- New
 $425,000Active3 beds 3 baths2,120 sq. ft.
382 Deer Crossing Court, Hainesville, IL 60030
MLS# 12719954Listed by: RISSA REALTY INC  $299,000Pending2 beds 2 baths1,178 sq. ft.
119 E Aspen Circle, Hainesville, IL 60030
MLS# 12713006Listed by: REAL PEOPLE REALTY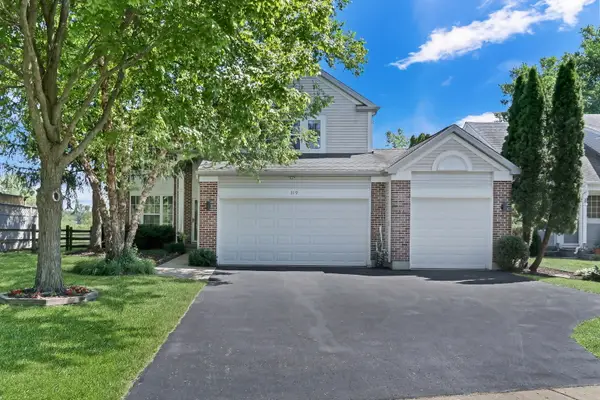 $429,000Pending5 beds 3 baths1,800 sq. ft.
319 Deer Lake Drive, Hainesville, IL 60030
MLS# 12700320Listed by: KELLER WILLIAMS NORTH SHORE WEST $219,000Pending3 beds 2 baths1,520 sq. ft.
123 Holiday Lane, Hainesville, IL 60073
MLS# 12699667Listed by: REALTA REAL ESTATE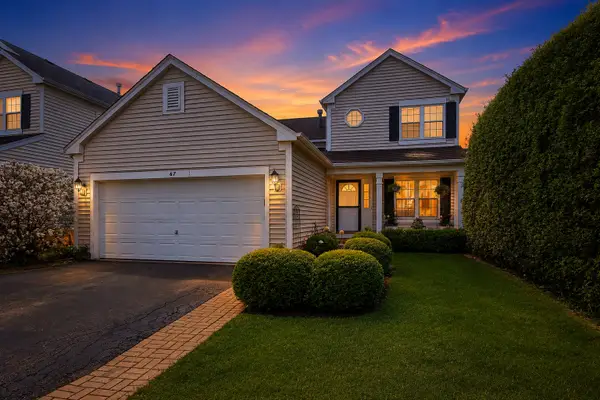 $375,000Pending3 beds 3 baths1,350 sq. ft.
67 Centennial Drive, Hainesville, IL 60073
MLS# 12700772Listed by: RE/MAX PLAZA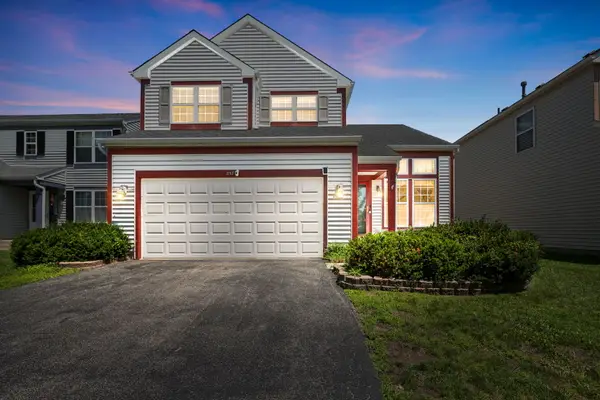 $335,000Pending3 beds 3 baths1,682 sq. ft.
257 Cranberry Lake Drive, Hainesville, IL 60073
MLS# 12630872Listed by: COLDWELL BANKER REALTY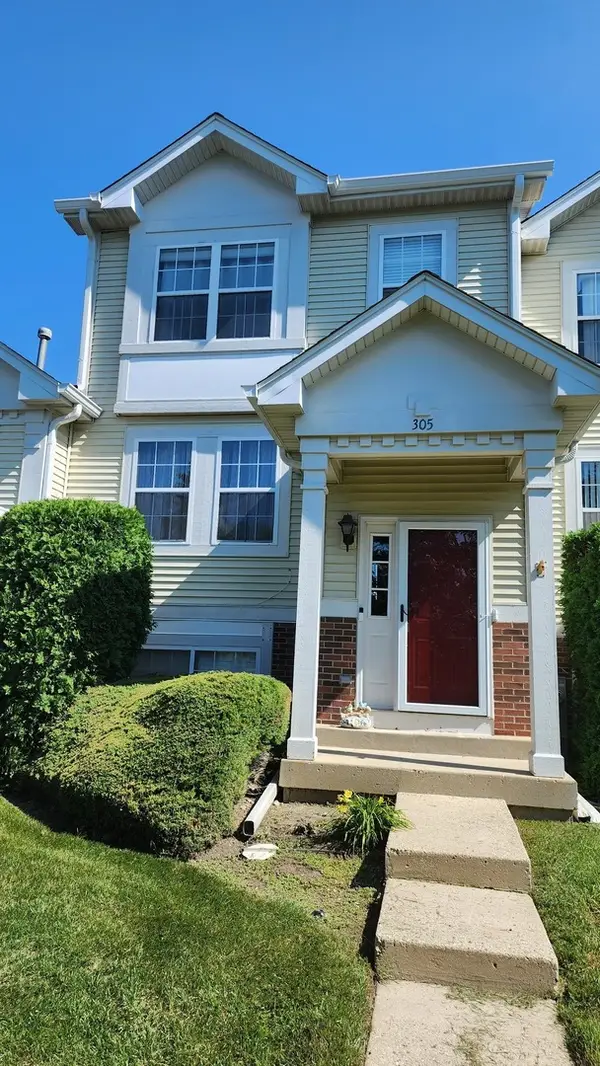 $284,900Pending3 beds 3 baths1,472 sq. ft.
305 Holiday Lane, Hainesville, IL 60073
MLS# 12699838Listed by: USA REALTY GROUP INC $420,000Pending4 beds 3 baths2,157 sq. ft.
225 E Brittany Lane, Hainesville, IL 60030
MLS# 12681267Listed by: BAIRD & WARNER


Protect your home and budget from life's surprises with an Assurant Home Warranty, backed by a partner that supports you through every step of homeownership. Explore Plans.
© 2026 Better Homes and Gardens Real Estate LLC. An Anywhere Real Estate company. All rights reserved. Better Homes and Gardens® Real Estate is a registered trademark owned by Meredith Operations Corporation, licensed to Better Homes and Gardens Real Estate LLC and used with permission. Better Homes and Gardens Real Estate LLC fully supports the principles of the Fair Housing Act and the Equal Opportunity Act. Listing information is deemed reliable but is not guaranteed accurate.
Each office is independently owned and operated.
Any services or products provided by third parties are not provided by, affiliated with or related to Better Homes and Gardens Real Estate LLC, or its affiliated companies.