
40W630 Atchison Drive, Hampshire, IL 60140
Local realty services provided by:Better Homes and Gardens Real Estate Connections
40W630 Atchison Drive,Hampshire, IL 60140
$475,000
- 3 Beds
- 2 Baths
- 1,994 sq. ft.
- Single family
- Active
Listed by: rose pagonis, alexander pagonis
Office: keller williams infinity
MLS#:12742178
Source:MLSNI
Price summary
- Price:$475,000
- Price per sq. ft.:$238.21
About this home
Wonderful property on just over an acre, offering serenity and pretty views all around. The easy, functional floor plan features two first-floor bedrooms, plus an additional bedroom upstairs with a sitting room that provides extra living space or the potential for a future fourth bedroom. Hardwood floors throughout many areas of the home. The eat-in kitchen features stainless steel appliances and beautiful views of the backyard. A finished basement provides additional living space. Attached garage and a long driveway offer plenty of parking. Enjoy the peace from the rear deck.
Contact an agent
Home facts
- Year built:1985
- Listing ID #:12742178
- Updated:October 10, 2026 at 11:18 AM
Rooms and interior
- Bedrooms:3
- Total bathrooms:2
- Full bathrooms:2
- Rooms Total:8
- Dining Description:Separate Dining Room
- Kitchen Description:Dishwasher, Range, Refrigerator
- Basement Description:Partial
- Living area:1,994 sq. ft.
Heating and cooling
- Cooling:Central Air
- Heating:Forced Air, Natural Gas
- Central air:Yes
Structure and exterior
- Roof:Asphalt
- Year built:1985
- Building area:1,994 sq. ft.
- Lot area:1.05 Acres
- Architectural Style:Traditional
- Foundation Description:Concrete Perimeter
- Levels:1.5 Story
Finances and disclosures
- Price:$475,000
- Price per sq. ft.:$238.21
- Tax amount:$2,913 (2025)
Features and amenities
- Laundry features:Dryer, Washer
Parking
- Total parking spaces:2
- Parking description:Asphalt, Attached Garage, Garage
- Garage:Yes
- Garage spaces:2
 Copyright 2026 Midwest Real Estate Data LLC. All rights reserved. The data relating to real estate for sale on this web site comes in part from the Broker Reciprocity Program of the Midwest Real Estate Data LLC. Listing information is deemed reliable but not guaranteed.
New listings near 40W630 Atchison Drive
- New
 $503,990Active4 beds 3 baths2,600 sq. ft.
2660 San Juan Lane, Pingree Grove, IL 60140
MLS# 12781352Listed by: DAYNAE GAUDIO - New
 $424,990Active3 beds 3 baths1,818 sq. ft.
2600 San Juan Lane, Pingree Grove, IL 60140
MLS# 12781187Listed by: DAYNAE GAUDIO - New
 $3,400,000Active-- beds 2 baths
43w916 Us Highway 20, Hampshire, IL 60140
MLS# 12780866Listed by: RE/MAX HORIZON - New
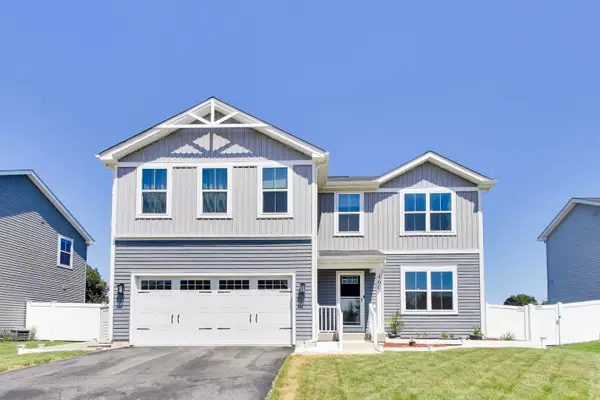 $410,000Active4 beds 3 baths2,261 sq. ft.
460 E Meadowdale Circle, Hampshire, IL 60140
MLS# 12779057Listed by: @PROPERTIES CHRISTIE'S INTERNATIONAL REAL ESTATE - New
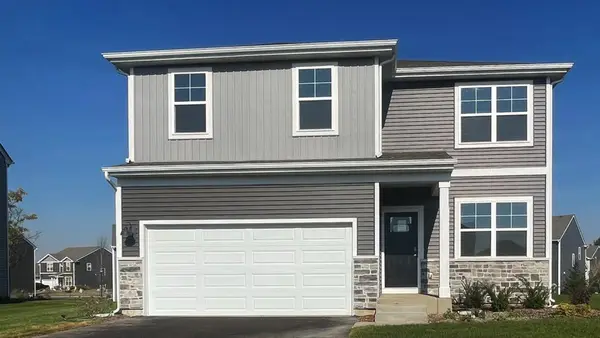 $449,990Active4 beds 3 baths2,051 sq. ft.
1123 Vista Court, Hampshire, IL 60140
MLS# 12777097Listed by: DAYNAE GAUDIO - New
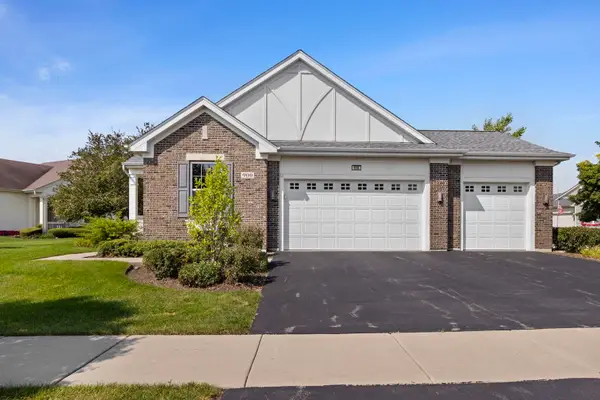 $499,900Active2 beds 2 baths2,400 sq. ft.
900 Scottsdale Drive, Hampshire, IL 60140
MLS# 12774262Listed by: COLDWELL BANKER REALTY - New
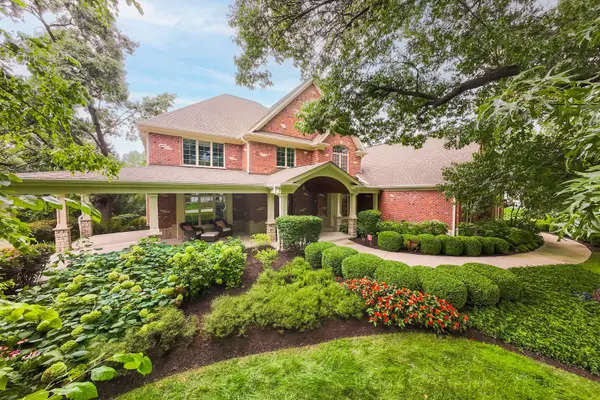 $1,495,000Active6 beds 6 baths10,276 sq. ft.
40W865 Maplehurst Lane, Hampshire, IL 60140
MLS# 12751682Listed by: COLDWELL BANKER REALTY - New
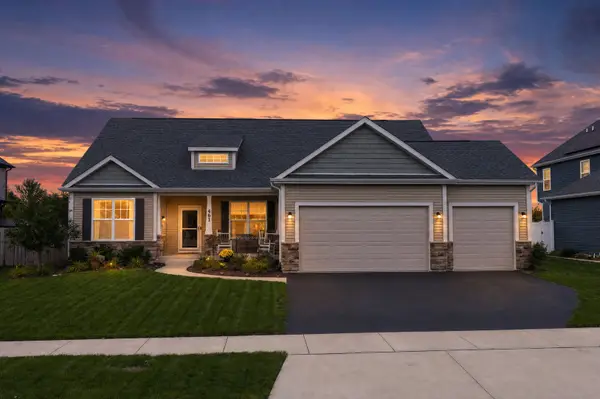 $528,000Active3 beds 2 baths4,474 sq. ft.
461 Dawns, Hampshire, IL 60140
MLS# 12773115Listed by: REAL BROKER, LLC - ROCKTON 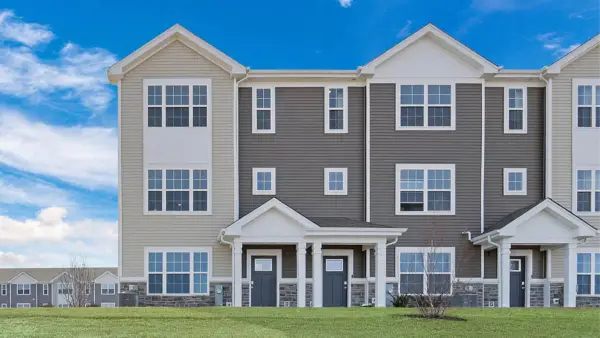 $354,990Pending3 beds 3 baths1,827 sq. ft.
2740 Arrowhead Drive, Pingree Grove, IL 60140
MLS# 12773556Listed by: DAYNAE GAUDIO- New
 $339,990Active3 beds 3 baths1,827 sq. ft.
2742 Arrowhead Drive, Pingree Grove, IL 60140
MLS# 12773531Listed by: DAYNAE GAUDIO


Protect your home and budget from life's surprises with an Assurant Home Warranty, backed by a partner that supports you through every step of homeownership. Explore Plans.
© 2026 Better Homes and Gardens Real Estate LLC. An Anywhere Real Estate company. All rights reserved. Better Homes and Gardens® Real Estate is a registered trademark owned by Meredith Operations Corporation, licensed to Better Homes and Gardens Real Estate LLC and used with permission. Better Homes and Gardens Real Estate LLC fully supports the principles of the Fair Housing Act and the Equal Opportunity Act. Listing information is deemed reliable but is not guaranteed accurate.
Each office is independently owned and operated.
Any services or products provided by third parties are not provided by, affiliated with or related to Better Homes and Gardens Real Estate LLC, or its affiliated companies.