
45W169 Hillview Lane, Hampshire, IL 60140
Local realty services provided by:Better Homes and Gardens Real Estate Connections
Listed by: tina mastrangelo
Office: great western properties
MLS#:12802024
Source:MLSNI
Price summary
- Price:$575,000
- Price per sq. ft.:$228.81
About this home
OVER 2 ACRES | NO HOA | BURLINGTON 301 SCHOOLS | ARCHITECTURAL CHARACTER | 3-CAR GARAGE | OUTBUILDING (And Chickens!) ALLOWED. Not your typical suburban home...and that's exactly the appeal. Tucked away with over 2 acres of open space, this distinctive home offers something increasingly difficult to find: room to breathe, architectural character and the freedom to enjoy your property without HOA restrictions. Inside, soaring cathedral ceilings, exposed wood beams, dramatic floor-to-ceiling windows and a wood-burning fireplace create a warm, inviting atmosphere filled with natural light. The expansive sunroom is a standout feature, with walls of glass and multiple sliding doors that blur the line between indoors and out. The beautifully updated 2026 kitchen features Shaker-style cabinetry, quartz countertops and black stainless steel appliances, opening naturally to the sunroom and surrounding living spaces. With 3 bedrooms and 2.5 baths, the home offers comfortable everyday living along with spaces to spread out. The generous primary suite includes a beautifully updated private bath and two walk-in closets. A spacious lower-level family room provides flexibility for entertaining, recreation or relaxing, while the additional sub-basement and concrete-floored crawl space offer exceptional storage and future possibilities. Outdoors, the possibilities are just as appealing. Enjoy morning coffee overlooking the beautiful yard, summer afternoons by the above-ground pool, evenings around the fire pit or gatherings on the expansive deck. A beautiful rock-lined landscape feature adds character while functioning as a French drain to direct any water away from the home. Over 2 acres, a storage shed and a 3-car garage, there's plenty of room for hobbies, recreation and the lifestyle you've been looking for. Conveniently located within Burlington School District 301, this property combines the privacy of a country setting with the comfort of an established home. A refreshing alternative to ordinary subdivision living. Come experience the space, setting and character for yourself. NOTABLE IMPROVEMENTS: Kitchen (2026), Pool & Shed (2024), Furnace & A/C (2022), Roof (2019), Cedar Siding Stained (2019), Windows (approximately 2015)....
Contact an agent
Home facts
- Year built:1995
- Subdivision & Development:Burlington Hills
- Listing ID #:12802024
- Updated:November 07, 2026 at 12:19 PM
Rooms and interior
- Bedrooms:3
- Total bathrooms:3
- Full bathrooms:2
- Half bathrooms:1
- Rooms Total:7
- Dining Description:Separate Dining Room
- Bathrooms Description:Double Sinks, Separate Shower
- Kitchen Description:Dishwasher, High End Refrigerator, Microwave, Range, Stainless Steel Appliance(s)
- Basement Description:Finished, Partial, Sub-Basement
- Living area:2,513 sq. ft.
Heating and cooling
- Cooling:Central Air
- Heating:Forced Air, Gas
- Central air:Yes
Structure and exterior
- Roof:Asphalt
- Year built:1995
- Building area:2,513 sq. ft.
- Lot area:2.02 Acres
- Foundation Description:Concrete Perimeter
- Levels:Split Level with Sub
Schools
- High school:Central High School
- Middle school:Central Middle School
- Elementary school:Howard B Thomas Grade School
Finances and disclosures
- Price:$575,000
- Price per sq. ft.:$228.81
- Tax amount:$8,966 (2025)
Features and amenities
- Laundry features:Dryer, Washer
- Amenities:Backup Sump Pump, Ceiling Fan(s), Sump Pump, TV-Dish, Water-Softener Owned
Parking
- Total parking spaces:3
- Parking description:Asphalt, Attached Garage, Garage
- Garage:Yes
- Garage spaces:3
 Copyright 2026 Midwest Real Estate Data LLC. All rights reserved. The data relating to real estate for sale on this web site comes in part from the Broker Reciprocity Program of the Midwest Real Estate Data LLC. Listing information is deemed reliable but not guaranteed.
New listings near 45W169 Hillview Lane
- New
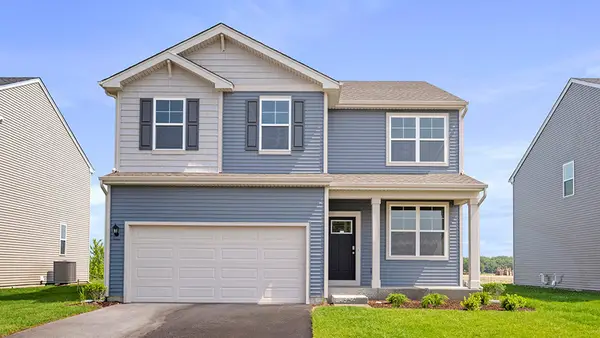 $469,990Active4 beds 3 baths2,052 sq. ft.
944 Cascade Drive, Pingree Grove, IL 60140
MLS# 12802193Listed by: DAYNAE GAUDIO - New
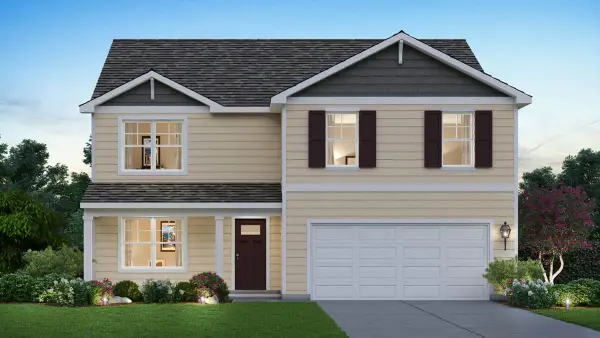 $519,990Active4 beds 3 baths2,600 sq. ft.
974 Cascade Drive, Pingree Grove, IL 60140
MLS# 12802235Listed by: DAYNAE GAUDIO - Open Sat, 2:30 to 4:30pmNew
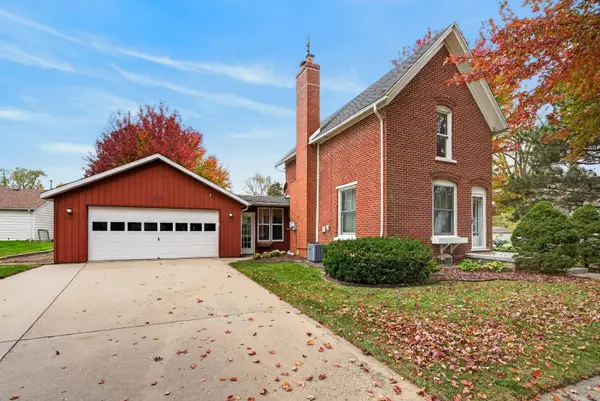 $290,000Active3 beds 1 baths1,375 sq. ft.
238 Oak Street, Hampshire, IL 60140
MLS# 12791830Listed by: COMPASS - Open Sat, 11am to 1pm
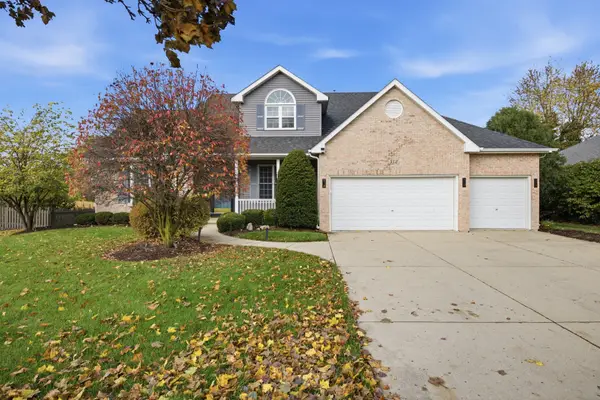 $549,900Pending3 beds 3 baths2,157 sq. ft.
512 Prairieview Parkway, Hampshire, IL 60140
MLS# 12801728Listed by: INSPIRE REALTY GROUP LLC - New
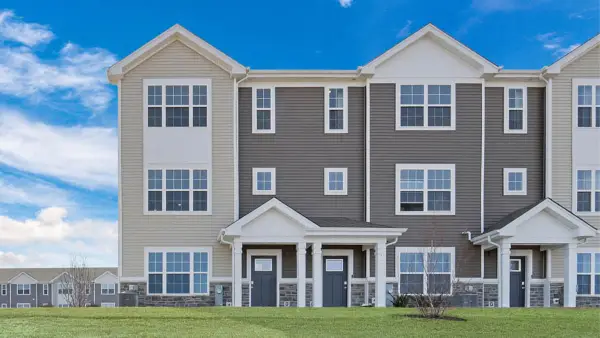 $334,990Active3 beds 3 baths1,827 sq. ft.
2728 Arrowhead Drive, Pingree Grove, IL 60140
MLS# 12801293Listed by: DAYNAE GAUDIO - New
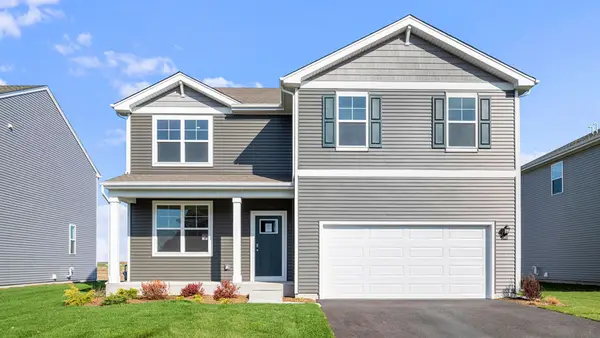 $474,990Active4 beds 3 baths2,600 sq. ft.
2641 San Juan Lane, Pingree Grove, IL 60140
MLS# 12801374Listed by: DAYNAE GAUDIO - New
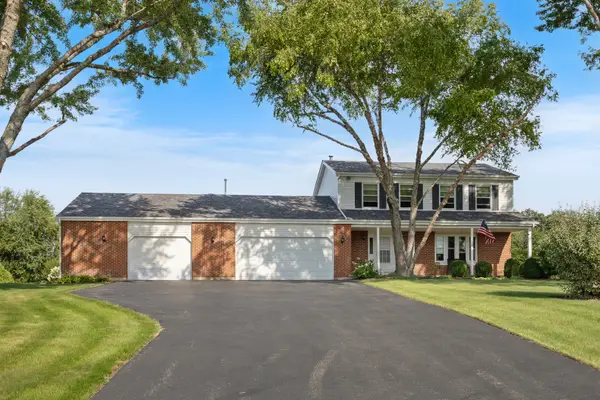 $600,000Active4 beds 3 baths1,982 sq. ft.
15N133 Shirewood Farm Road, Hampshire, IL 60140
MLS# 12801120Listed by: CENTURY 21 NEW HERITAGE - HAMPSHIRE - New
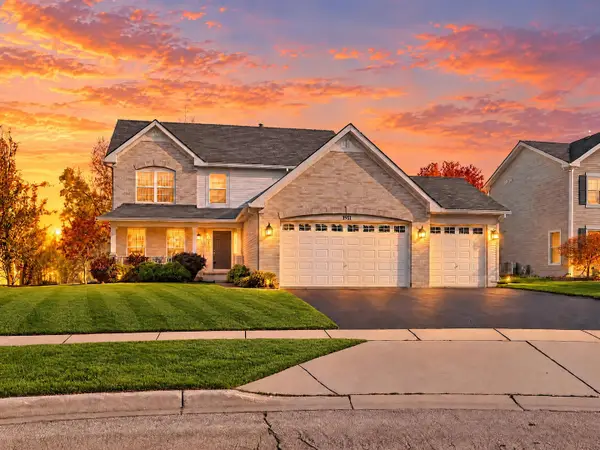 $489,900Active4 beds 3 baths2,630 sq. ft.
1911 Cameron Drive, Hampshire, IL 60140
MLS# 12797288Listed by: REAL BROKER, LLC - Open Sat, 12 to 2pmNew
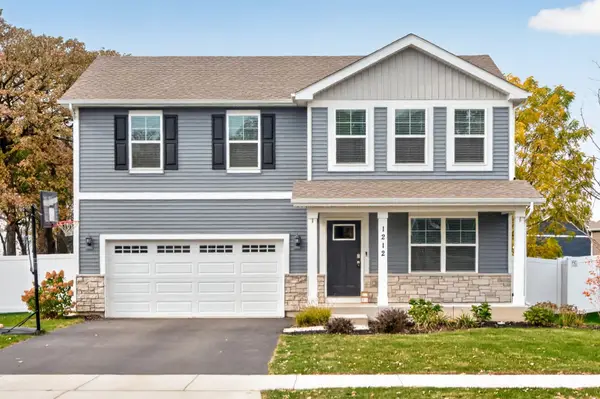 $429,900Active4 beds 3 baths1,613 sq. ft.
1212 Inkberry Lane, Hampshire, IL 60140
MLS# 12793798Listed by: COLDWELL BANKER REALTY


Protect your home and budget from life's surprises with an Assurant Home Warranty, backed by a partner that supports you through every step of homeownership. Explore Plans.
© 2026 Better Homes and Gardens Real Estate LLC. An Anywhere Real Estate company. All rights reserved. Better Homes and Gardens® Real Estate is a registered trademark owned by Meredith Operations Corporation, licensed to Better Homes and Gardens Real Estate LLC and used with permission. Better Homes and Gardens Real Estate LLC fully supports the principles of the Fair Housing Act and the Equal Opportunity Act. Listing information is deemed reliable but is not guaranteed accurate.
Each office is independently owned and operated.
Any services or products provided by third parties are not provided by, affiliated with or related to Better Homes and Gardens Real Estate LLC, or its affiliated companies.