
47W975 Lenschow Road, Hampshire, IL 60140
Local realty services provided by:Better Homes and Gardens Real Estate Star Homes
47W975 Lenschow Road,Hampshire, IL 60140
$1,325,000
- 3 Beds
- 2 Baths
- 2,605 sq. ft.
- Single family
- Active
Listed by: william squires
Office: real 1 realty
MLS#:12790281
Source:MLSNI
Price summary
- Price:$1,325,000
- Price per sq. ft.:$508.64
About this home
Discover 14.4 acres of privacy, recreation, and room to pursue your passions at this gated custom ranch estate. Offered as a single property, the grounds bring together mature landscaping, two ponds, multiple outbuildings, and extensive infrastructure. With space to potentially accommodate two additional residences, the property also offers the opportunity to create a private multigenerational compound, subject to applicable zoning and building approvals. A swimming pond with a sandy beach and dock anchors the outdoor setting, while a second pond, approximately a quarter mile of walking paths, and a 36-foot heavy-steel bridge invite exploration. Established gardens with hoop houses and water access, a chicken and duck enclosure, and a perimeter enclosed with deer fencing add to the property's homestead appeal. Mature specimen plantings, supported by a decade of professional tree care, create a beautifully established landscape. For hobbyists, collectors, and those needing substantial storage, multiple large outbuildings with hard-surface flooring provide space for boats, equipment, and projects. Two established entrances serve the property, one at the main driveway on Lenschow and the 2nd off of French Road with no weight limit, complemented by a 900-foot heavy-duty driveway with equipment parking and a second approximately 1,000-foot gravel drive with Belgard pavers. The grounds are accessible by ATV or mower for convenient upkeep. From quiet mornings by the water to gardening, outdoor recreation, and space for your next project, this estate offers an exceptional combination of acreage, utility, and privacy....
Contact an agent
Home facts
- Year built:1998
- Listing ID #:12790281
- Updated:October 23, 2026 at 11:44 AM
Rooms and interior
- Bedrooms:3
- Total bathrooms:2
- Full bathrooms:2
- Rooms Total:7
- Dining Description:Separate Dining Room
- Bathrooms Description:Whirlpool
- Kitchen Description:Dishwasher, Microwave, Range, Refrigerator
- Living area:2,605 sq. ft.
Heating and cooling
- Cooling:Central Air
- Heating:Forced Air, Gas
- Central air:Yes
Structure and exterior
- Roof:Asphalt
- Year built:1998
- Building area:2,605 sq. ft.
- Lot area:14.47 Acres
- Lot Features:Landscaped, Mature Trees, Wooded
- Architectural Style:Ranch
- Exterior Features:Outdoor Grill
- Foundation Description:Concrete Perimeter
- Levels:1 Story
Schools
- High school:Central High School
- Middle school:Central Middle School
- Elementary school:Howard B Thomas Grade School
Finances and disclosures
- Price:$1,325,000
- Price per sq. ft.:$508.64
- Tax amount:$18,121 (2025)
Features and amenities
- Laundry features:Dryer, Washer
- Amenities:Ceiling Fan(s)
Parking
- Total parking spaces:6
- Parking description:Attached Garage, Brick Driveway, Garage
- Garage:Yes
- Garage spaces:6
 Copyright 2026 Midwest Real Estate Data LLC. All rights reserved. The data relating to real estate for sale on this web site comes in part from the Broker Reciprocity Program of the Midwest Real Estate Data LLC. Listing information is deemed reliable but not guaranteed.
New listings near 47W975 Lenschow Road
- New
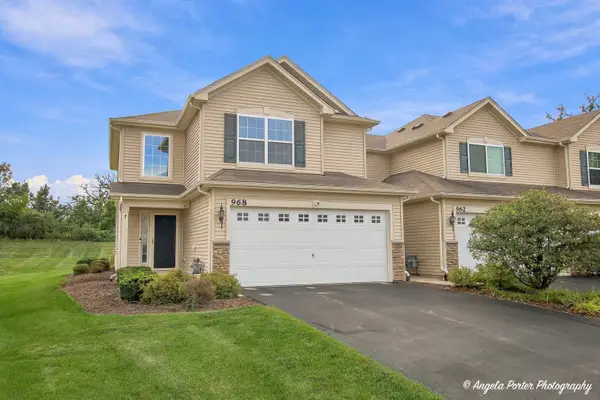 $300,000Active3 beds 3 baths1,770 sq. ft.
968 Tuscany Trail, Hampshire, IL 60140
MLS# 12790024Listed by: CENTURY 21 INTEGRA - Open Sat, 12 to 2pmNew
 $279,900Active3 beds 1 baths1,400 sq. ft.
Address Withheld By Seller, Hampshire, IL 60140
MLS# 12773543Listed by: DUARTE REALTY COMPANY - New
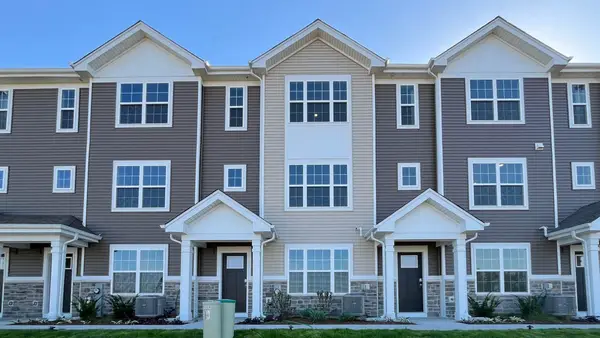 $329,990Active2 beds 3 baths1,651 sq. ft.
2744 Arrowhead Drive, Pingree Grove, IL 60140
MLS# 12791109Listed by: DAYNAE GAUDIO - Open Sun, 10am to 12pmNew
 $425,000Active3 beds 2 baths2,243 sq. ft.
159 Terwilliger Avenue, Hampshire, IL 60140
MLS# 12780264Listed by: HOMESMART CONNECT LLC - New
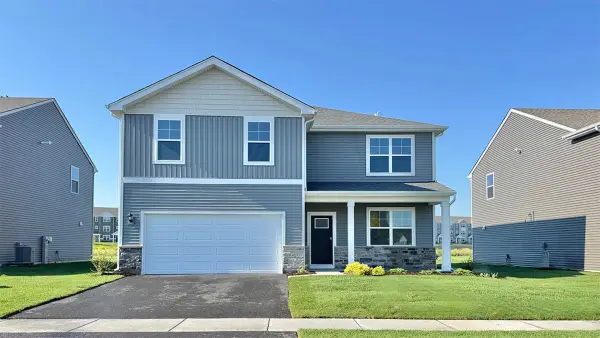 $509,990Active4 beds 3 baths2,600 sq. ft.
914 Cascade Drive, Pingree Grove, IL 60140
MLS# 12788922Listed by: DAYNAE GAUDIO - New
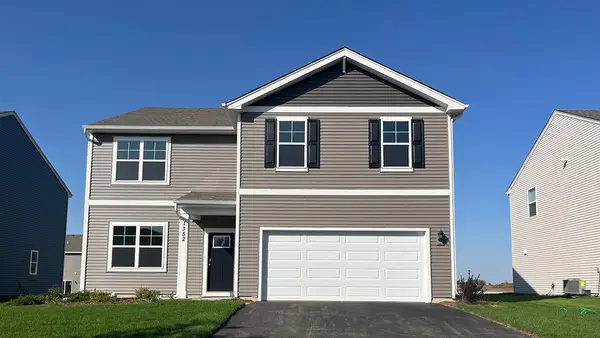 $499,990Active4 beds 3 baths2,600 sq. ft.
894 Cascade Court, Pingree Grove, IL 60140
MLS# 12788936Listed by: DAYNAE GAUDIO - New
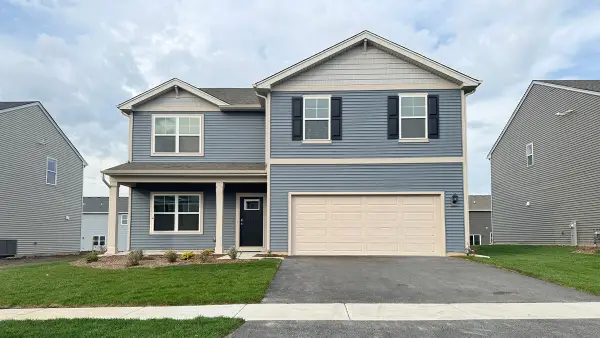 $494,990Active4 beds 3 baths2,600 sq. ft.
2660 San Juan Lane, Pingree Grove, IL 60140
MLS# 12787169Listed by: DAYNAE GAUDIO - New
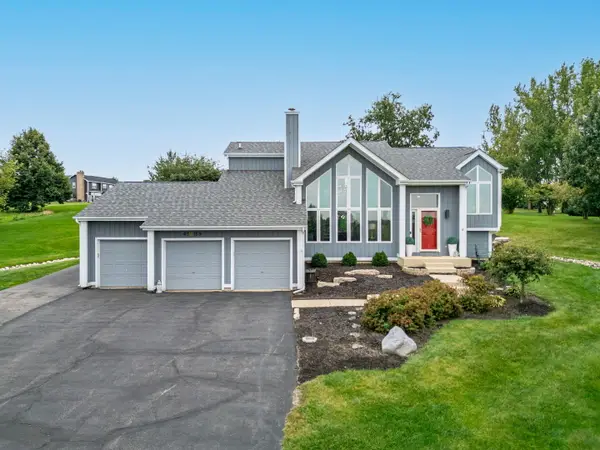 $575,000Active3 beds 3 baths2,513 sq. ft.
45W169 Hillview Lane, Hampshire, IL 60140
MLS# 12785997Listed by: GREAT WESTERN PROPERTIES - New
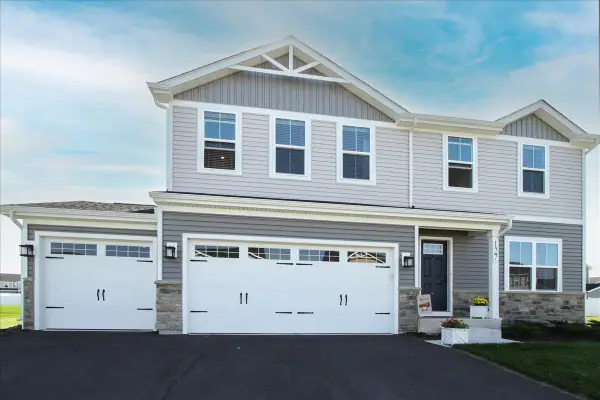 $428,000Active4 beds 3 baths1,903 sq. ft.
127 Wildflower Way, Hampshire, IL 60140
MLS# 12782807Listed by: WESTPORT ENTERPRISES LLC


Protect your home and budget from life's surprises with an Assurant Home Warranty, backed by a partner that supports you through every step of homeownership. Explore Plans.
© 2026 Better Homes and Gardens Real Estate LLC. An Anywhere Real Estate company. All rights reserved. Better Homes and Gardens® Real Estate is a registered trademark owned by Meredith Operations Corporation, licensed to Better Homes and Gardens Real Estate LLC and used with permission. Better Homes and Gardens Real Estate LLC fully supports the principles of the Fair Housing Act and the Equal Opportunity Act. Listing information is deemed reliable but is not guaranteed accurate.
Each office is independently owned and operated.
Any services or products provided by third parties are not provided by, affiliated with or related to Better Homes and Gardens Real Estate LLC, or its affiliated companies.