
2185 Camden Lane, Hanover Park, IL 60133
Local realty services provided by:Better Homes and Gardens Real Estate Star Homes
2185 Camden Lane,Hanover Park, IL 60133
$325,000
- 2 Beds
- 3 Baths
- 1,412 sq. ft.
- Condominium
- Active
Listed by: cynthia caulfield
Office: royal family real estate
MLS#:12694168
Source:MLSNI
Price summary
- Price:$325,000
- Price per sq. ft.:$230.17
- Monthly HOA dues:$271
About this home
Welcome home to this beautifully updated 2-bedroom, 2.1-bath townhome. The dramatic two-story living room creates an open, airy feel with soaring ceilings and an abundance of windows that fill the home with sunshine. The kitchen features modern updates, granite counters and flows seamlessly into the living and dining areas, making it ideal for both everyday living and entertaining. New flooring throughout the first floor adds a fresh, contemporary touch. Upstairs, you'll find two spacious bedrooms, including a private primary suite, along with a versatile loft that can easily serve as a home office, reading nook, workout space, or potential guest area. Step outside to your private patio, the perfect spot to enjoy morning coffee, unwind after a long day, or entertain friends while enjoying peaceful outdoor space. Complete with a convenient 2-car garage, this move-in-ready home offers low-maintenance living without sacrificing space or style. Bright, inviting, and thoughtfully updated, this is one you won't want to miss! Furnace 2/2026, Water Heater 2022, Stove & Microwave 2024, 1st Floor Floors 2025, Roof 5/2026 (no special assessment)...
Contact an agent
Home facts
- Year built:1991
- Listing ID #:12694168
- Updated:July 08, 2026 at 04:27 PM
Rooms and interior
- Bedrooms:2
- Total bathrooms:3
- Full bathrooms:2
- Half bathrooms:1
- Rooms Total:6
- Dining Description:Separate Dining Room
- Bathrooms Description:Double Sinks
- Kitchen Description:Dishwasher, Disposal, Microwave, Range, Refrigerator
- Living area:1,412 sq. ft.
Heating and cooling
- Cooling:Central Air
- Heating:Forced Air, Natural Gas
- Central air:Yes
Structure and exterior
- Roof:Asphalt
- Year built:1991
- Building area:1,412 sq. ft.
- Lot Features:Common Grounds
- Foundation Description:Concrete Perimeter
Schools
- High school:Bartlett High School
- Middle school:East View Middle School
- Elementary school:Prairieview Elementary School
Utilities
- Water:Public
- Sewer:Public Sewer
Finances and disclosures
- Price:$325,000
- Price per sq. ft.:$230.17
- Tax amount:$6,303 (2024)
Features and amenities
- Laundry features:Dryer, Washer
- Amenities:CO Detectors, Ceiling Fan(s)
Parking
- Total parking spaces:4
- Parking description:Asphalt, Attached Garage, Driveway, Garage
- Garage:Yes
- Garage spaces:2
 Copyright 2026 Midwest Real Estate Data LLC. All rights reserved. The data relating to real estate for sale on this web site comes in part from the Broker Reciprocity Program of the Midwest Real Estate Data LLC. Listing information is deemed reliable but not guaranteed.
New listings near 2185 Camden Lane
- New
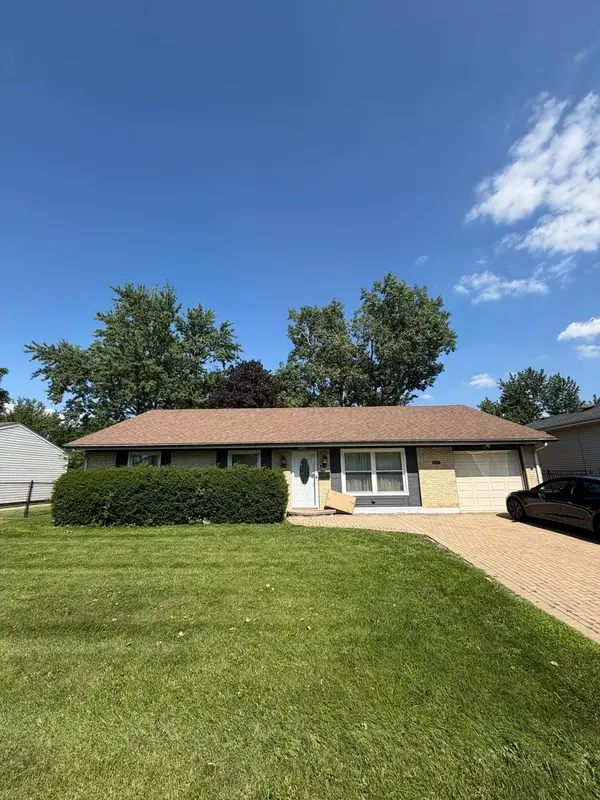 $350,000Active4 beds 2 baths1,637 sq. ft.
8079 Catawba Lane, Hanover Park, IL 60133
MLS# 12698501Listed by: EXP REALTY - Open Sat, 12 to 2pmNew
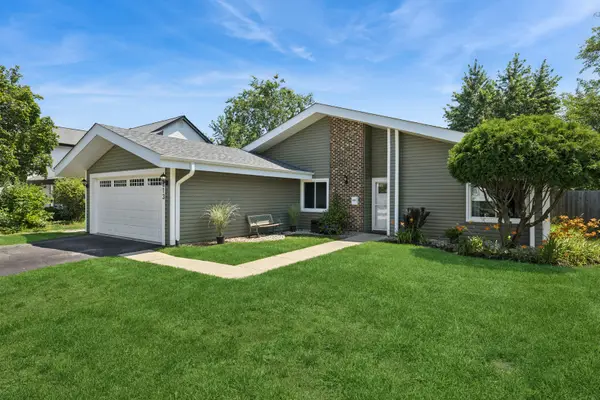 $419,000Active3 beds 2 baths1,587 sq. ft.
5813 E Beverly Circle, Hanover Park, IL 60133
MLS# 12695620Listed by: BAIRD & WARNER - New
 $240,000Active2 beds 1 baths1,000 sq. ft.
1437 Sutter Drive #1437, Hanover Park, IL 60133
MLS# 12697816Listed by: EXTREME REALTY LLC - New
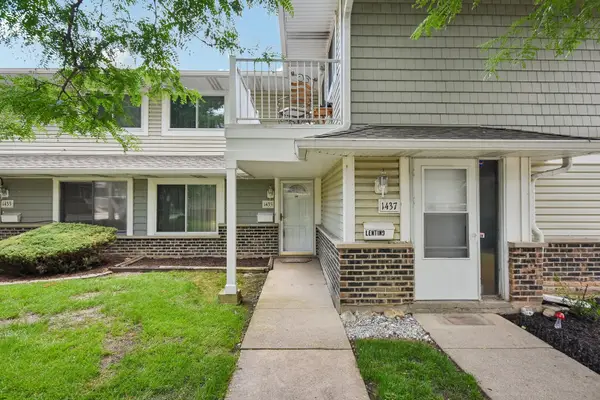 $219,900Active2 beds 2 baths944 sq. ft.
1435 Bear Flag Drive, Hanover Park, IL 60133
MLS# 12689192Listed by: REDFIN CORPORATION - New
 $259,900Active3 beds 2 baths1,306 sq. ft.
6282 Kit Carson Drive #6282, Hanover Park, IL 60133
MLS# 12677041Listed by: SUBURBAN HOME REALTY - New
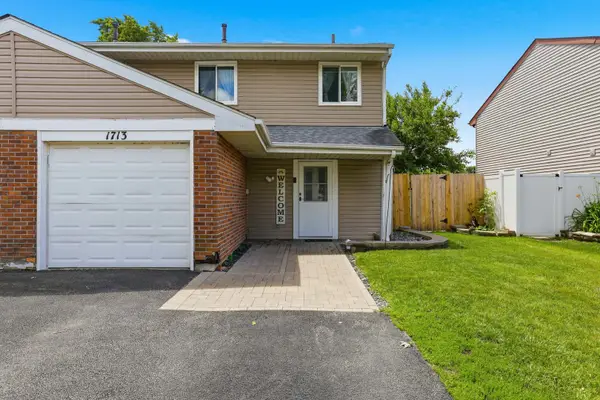 $315,000Active3 beds 2 baths1,356 sq. ft.
1713 Fulton Lane, Hanover Park, IL 60133
MLS# 12695930Listed by: KELLER WILLIAMS PREFERRED RLTY - New
 $359,000Active3 beds 2 baths1,980 sq. ft.
1622 Liberty Street, Hanover Park, IL 60133
MLS# 12676273Listed by: KELLER WILLIAMS SUCCESS REALTY  $378,000Pending3 beds 3 baths1,331 sq. ft.
3758 Merrimac Lane, Hanover Park, IL 60133
MLS# 12694636Listed by: AVENUE PROPERTIES CHICAGO- New
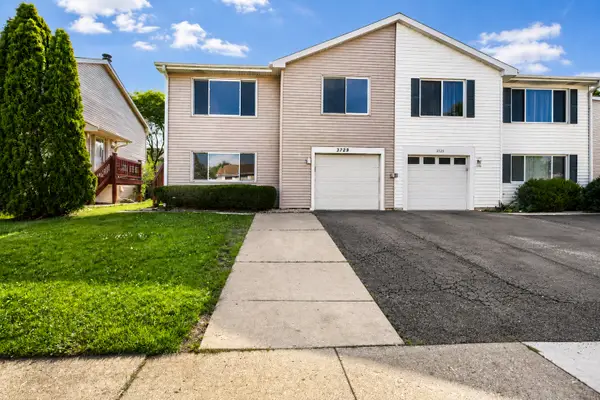 $348,000Active3 beds 2 baths1,736 sq. ft.
3729 Dory Circle E, Hanover Park, IL 60133
MLS# 12693401Listed by: THE AGENCY X


Protect your home and budget from life's surprises with an Assurant Home Warranty, backed by a partner that supports you through every step of homeownership. Explore Plans.
© 2026 Better Homes and Gardens Real Estate LLC. An Anywhere Real Estate company. All rights reserved. Better Homes and Gardens® Real Estate is a registered trademark owned by Meredith Operations Corporation, licensed to Better Homes and Gardens Real Estate LLC and used with permission. Better Homes and Gardens Real Estate LLC fully supports the principles of the Fair Housing Act and the Equal Opportunity Act. Listing information is deemed reliable but is not guaranteed accurate.
Each office is independently owned and operated.
Any services or products provided by third parties are not provided by, affiliated with or related to Better Homes and Gardens Real Estate LLC, or its affiliated companies.