
5648 Cambridge Way, Hanover Park, IL 60133
Local realty services provided by:Better Homes and Gardens Real Estate Connections
5648 Cambridge Way,Hanover Park, IL 60133
$387,000
- 4 Beds
- 4 Baths
- 2,395 sq. ft.
- Condominium
- Active
Upcoming open houses
- Sat, Nov 0701:00 pm - 03:00 pm
Listed by: lindsey kaplan
Office: @properties christie's international real estate
MLS#:12801752
Source:MLSNI
Price summary
- Price:$387,000
- Price per sq. ft.:$161.59
- Monthly HOA dues:$425
About this home
Welcome home to Savannah! This light-filled 3-4 bedroom, 2 full and 2 half bath townhome, in a quiet, friendly neighborhood, gives you the space of a single-family home with the ease of townhome living. From the moment you walk in, it has a serene, retreat-like feel. The spacious family room is bright and open, with lots of natural light and a custom black shiplap feature wall with a large rustic wood mantel and a built-in space designed to fit a 65" TV seamlessly. It flows to the back of the home, where the eat-in kitchen features 42" maple cabinets, solid counters, stainless steel appliances and hardwood floors that carry into the living room, which is anchored by a cozy fireplace. From there, step out to the low-maintenance composite balcony, perfect for grilling and entertaining. Upstairs, the primary suite offers a vaulted ceiling, two closets and a private bath. Two additional bedrooms, a full hall bath and convenient second-floor laundry complete the level. The finished lower level adds flexibility with a 4th bedroom or home office, a half bath and tons of storage. The big-ticket items are done: furnace and AC (2021) and roof replaced by association (2024). Attached 2.5-car garage with 200 amp outlet for EV charging. Minutes from the Metra, the expressway, grocery stores, restaurants and entertainment. No rental restrictions make this a great opportunity for owner-occupants and investors alike. Schedule your showing today!...
Contact an agent
Home facts
- Year built:2005
- Subdivision & Development:Savannah
- Listing ID #:12801752
- Updated:November 07, 2026 at 12:19 PM
Rooms and interior
- Bedrooms:4
- Total bathrooms:4
- Full bathrooms:2
- Half bathrooms:2
- Rooms Total:8
- Dining Description:Eating Area, Separate Dining Room
- Bathrooms Description:Double Sinks, Separate Shower
- Kitchen Description:Dishwasher, Disposal, Microwave, Range, Refrigerator, Stainless Steel Appliance(s), Trash Compactor
- Basement Description:Finished, Partial
- Living area:2,395 sq. ft.
Heating and cooling
- Cooling:Central Air
- Heating:Forced Air, Gas
- Central air:Yes
Structure and exterior
- Roof:Asphalt
- Year built:2005
- Building area:2,395 sq. ft.
- Exterior Features:Balcony
- Foundation Description:Concrete Perimeter
Schools
- High school:Lake Park High School
- Middle school:Spring Wood Middle School
- Elementary school:Greenbrook Elementary School
Utilities
- Water:Lake Michigan, Public
- Sewer:Public Sewer
Finances and disclosures
- Price:$387,000
- Price per sq. ft.:$161.59
- Tax amount:$8,568 (2025)
Features and amenities
- Laundry features:Dryer, Washer
- Amenities:Air Purifier, CO Detectors, Ceiling Fan(s), Fan-Whole House, Security System, TV-Cable, Water-Softener Rented
Parking
- Total parking spaces:2
- Parking description:Attached Garage, Garage, Shared Driveway
- Garage:Yes
- Garage spaces:2.5
 Copyright 2026 Midwest Real Estate Data LLC. All rights reserved. The data relating to real estate for sale on this web site comes in part from the Broker Reciprocity Program of the Midwest Real Estate Data LLC. Listing information is deemed reliable but not guaranteed.
New listings near 5648 Cambridge Way
- New
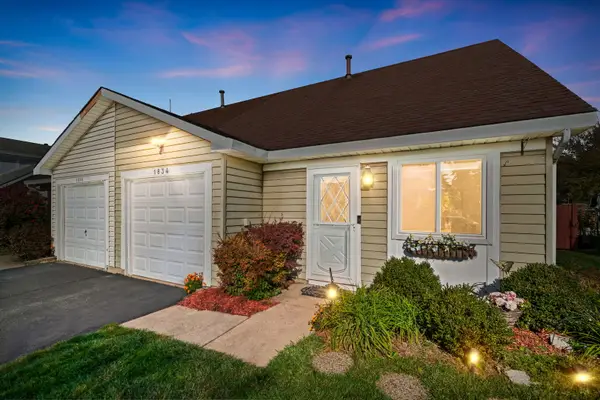 $289,900Active2 beds 2 baths900 sq. ft.
1834 Whitney Drive, Hanover Park, IL 60133
MLS# 12797710Listed by: COLDWELL BANKER REALTY 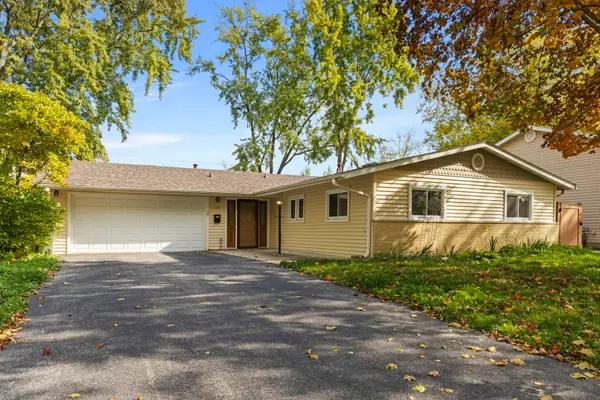 $315,000Pending3 beds 2 baths1,871 sq. ft.
7101 Edgebrook Lane, Hanover Park, IL 60133
MLS# 12792838Listed by: KELLER WILLIAMS PREMIERE PROPERTIES- New
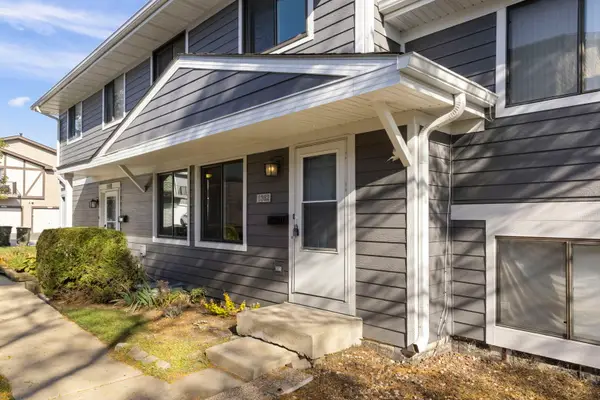 $220,000Active2 beds 2 baths1,176 sq. ft.
1362 Sutter Drive #1362, Hanover Park, IL 60133
MLS# 12792906Listed by: KELLER WILLIAMS PREMIERE PROPERTIES - New
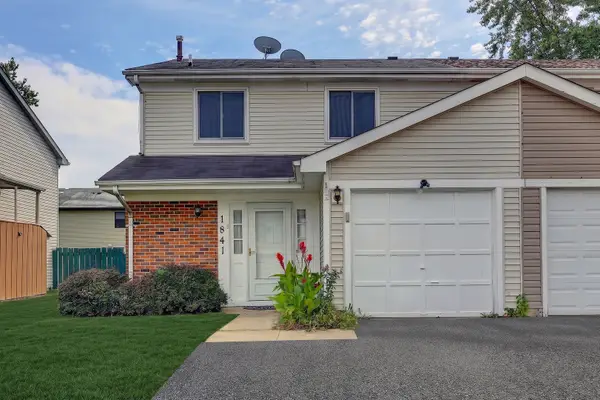 $340,000Active3 beds 3 baths1,204 sq. ft.
1841 Whaler Lane, Hanover Park, IL 60133
MLS# 12793406Listed by: STARTING POINT REALTY, INC. 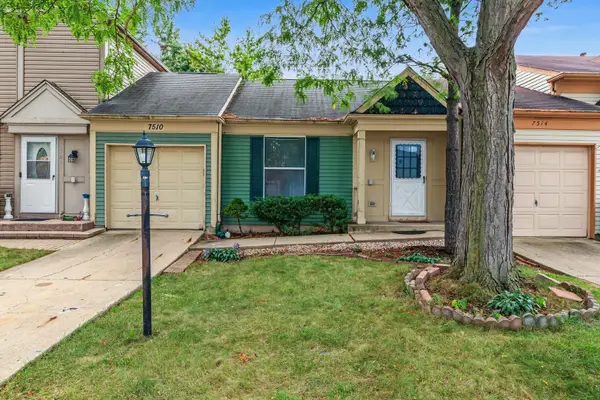 $175,000Pending1 beds 1 baths660 sq. ft.
7510 Washington Street, Hanover Park, IL 60133
MLS# 12795345Listed by: LEGACY PROPERTIES, A SARAH LEONARD COMPANY, LLC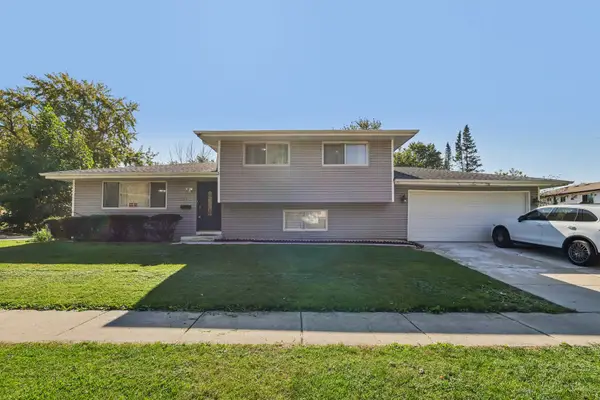 $320,000Active3 beds 2 baths1,673 sq. ft.
2261 Poplar Avenue, Hanover Park, IL 60133
MLS# 12789969Listed by: EXP REALTY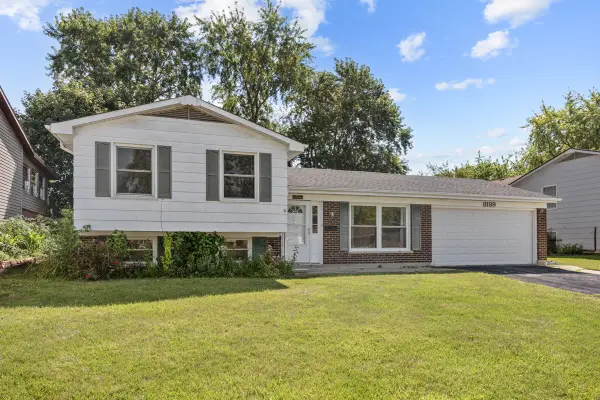 $349,900Active3 beds 2 baths1,084 sq. ft.
8189 Carlisle Drive, Hanover Park, IL 60133
MLS# 12793901Listed by: N. W. VILLAGE REALTY, INC.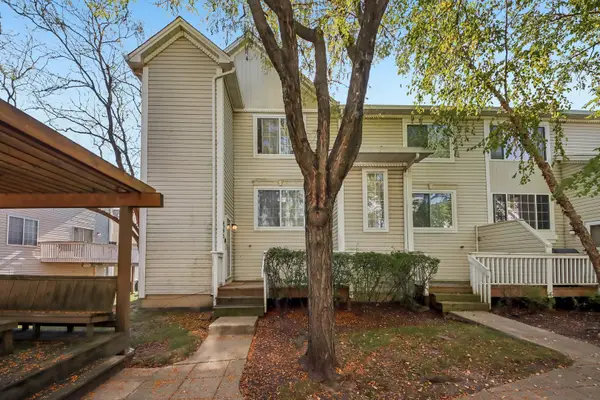 $290,000Pending3 beds 3 baths1,456 sq. ft.
6295 Fremont Drive #6295, Hanover Park, IL 60133
MLS# 12793575Listed by: COMPASS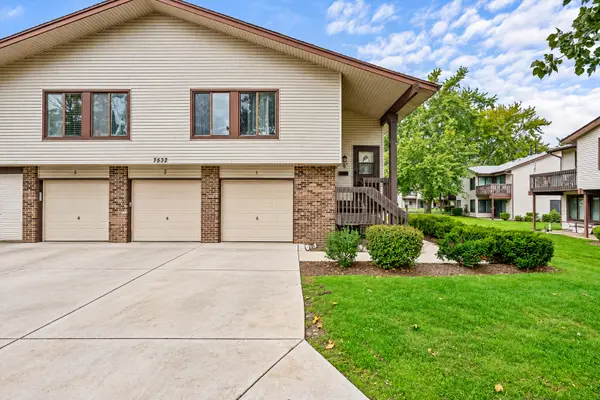 $264,900Active3 beds 1 baths1,014 sq. ft.
7532 Bristol Lane #1, Hanover Park, IL 60133
MLS# 12793255Listed by: GREAT HOMES REAL ESTATE, INC.


Protect your home and budget from life's surprises with an Assurant Home Warranty, backed by a partner that supports you through every step of homeownership. Explore Plans.
© 2026 Better Homes and Gardens Real Estate LLC. An Anywhere Real Estate company. All rights reserved. Better Homes and Gardens® Real Estate is a registered trademark owned by Meredith Operations Corporation, licensed to Better Homes and Gardens Real Estate LLC and used with permission. Better Homes and Gardens Real Estate LLC fully supports the principles of the Fair Housing Act and the Equal Opportunity Act. Listing information is deemed reliable but is not guaranteed accurate.
Each office is independently owned and operated.
Any services or products provided by third parties are not provided by, affiliated with or related to Better Homes and Gardens Real Estate LLC, or its affiliated companies.