
1020 S Ledford Street, Harrisburg, IL 62946
Local realty services provided by:Better Homes and Gardens Real Estate Star Homes
1020 S Ledford Street,Harrisburg, IL 62946
$138,500
- 3 Beds
- 2 Baths
- 1,262 sq. ft.
- Single family
- Active
Listed by: tyler billman
Office: all in one real estate co
MLS#:12776040
Source:MLSNI
Price summary
- Price:$138,500
- Price per sq. ft.:$109.75
About this home
Well-maintained split-level 3-bedroom home with the potential for a 4th bedroom, offering comfortable living space and several recent updates. Updates completed in 2026 include: Outlets, GFCI and wiring replaced; new oven and refrigerator; new flooring in large portions of the house; new baseboards and doorway thresholds. Since 2022, in addition to a new roof on house and garage, a new water heater has been installed, the furnace has been serviced and the AC unit has been replaced. With a detached garage with an added carport, well-kept interior, and flexible bedroom options, this home is a great opportunity for a buyer looking for a move-in-ready property in Harrisburg on a corner lot.
Contact an agent
Home facts
- Listing ID #:12776040
- Updated:October 07, 2026 at 11:27 AM
Rooms and interior
- Bedrooms:3
- Total bathrooms:2
- Full bathrooms:2
- Rooms Total:7
- Dining Description:Combined With Family Room
- Basement Description:Finished, Partial
- Living area:1,262 sq. ft.
Heating and cooling
- Cooling:Central Air
- Heating:Natural Gas
- Central air:Yes
Structure and exterior
- Building area:1,262 sq. ft.
- Levels:Split Level
Utilities
- Water:Public
- Sewer:Public Sewer
Finances and disclosures
- Price:$138,500
- Price per sq. ft.:$109.75
- Tax amount:$1,982 (2024)
Parking
- Total parking spaces:1
- Parking description:Detached Garage, Garage
- Garage:Yes
- Garage spaces:1
 Copyright 2026 Midwest Real Estate Data LLC. All rights reserved. The data relating to real estate for sale on this web site comes in part from the Broker Reciprocity Program of the Midwest Real Estate Data LLC. Listing information is deemed reliable but not guaranteed.
New listings near 1020 S Ledford Street
- New
 $119,900Active3 beds 2 baths1,292 sq. ft.
117 W Logan Street, Harrisburg, IL 62946
MLS# 12778226Listed by: FARMER & CO. REAL ESTATE - New
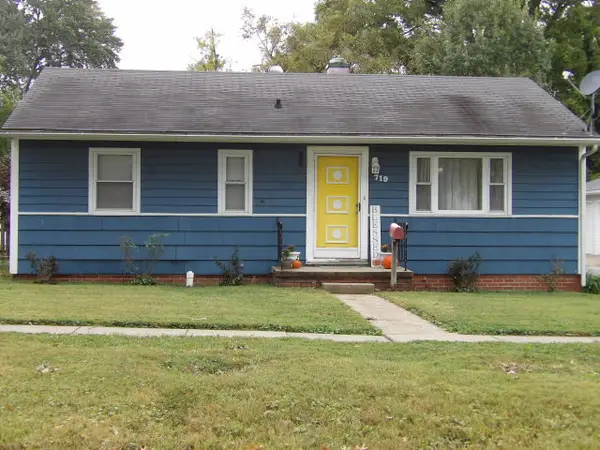 $62,000Active3 beds 1 baths900 sq. ft.
719 S Mckinley Street, Harrisburg, IL 62946
MLS# 12776972Listed by: OZMENT REAL ESTATE - New
 $50,000Active2 beds 1 baths1,200 sq. ft.
1114 S Mckinley Street, Harrisburg, IL 62946
MLS# 12771435Listed by: OZMENT REAL ESTATE - New
 $275,000Active4 beds 2 baths1,973 sq. ft.
2 Acorn Drive, Harrisburg, IL 62946
MLS# 12771341Listed by: ALL IN ONE REAL ESTATE CO - New
 $60,000Active1.5 Acres
000 Bauman Lane, Harrisburg, IL 62946
MLS# 12770442Listed by: ALL IN ONE REAL ESTATE CO - New
 $64,000Active2 beds 1 baths1,075 sq. ft.
609 S Ledford Street, Harrisburg, IL 62946
MLS# 12756462Listed by: ALL IN ONE REAL ESTATE CO  $125,000Pending3 beds 2 baths1,389 sq. ft.
5730 Us 45 Highway S, Harrisburg, IL 62946
MLS# 12765284Listed by: ALL IN ONE REAL ESTATE CO $78,750Pending3 beds 1 baths1,200 sq. ft.
560 Butler Road, Harrisburg, IL 62946
MLS# 12765852Listed by: EXP REALTY $109,000Active2 beds 1 baths1,064 sq. ft.
1417 S Ledford Street, Harrisburg, IL 62946
MLS# 12762937Listed by: KELLER WILLIAMS PINNACLE


Protect your home and budget from life's surprises with an Assurant Home Warranty, backed by a partner that supports you through every step of homeownership. Explore Plans.
© 2026 Better Homes and Gardens Real Estate LLC. An Anywhere Real Estate company. All rights reserved. Better Homes and Gardens® Real Estate is a registered trademark owned by Meredith Operations Corporation, licensed to Better Homes and Gardens Real Estate LLC and used with permission. Better Homes and Gardens Real Estate LLC fully supports the principles of the Fair Housing Act and the Equal Opportunity Act. Listing information is deemed reliable but is not guaranteed accurate.
Each office is independently owned and operated.
Any services or products provided by third parties are not provided by, affiliated with or related to Better Homes and Gardens Real Estate LLC, or its affiliated companies.