
1460 N Birks Street, Harristown, IL 62537
Local realty services provided by:Better Homes and Gardens Real Estate Service First
Listed by: diana burnett
Office: brinkoetter realtors
MLS#:6258566
Source:IL_CIBOR
Price summary
- Price:$87,500
- Price per sq. ft.:$130.21
About this home
Charming 2 bedroom 1 bath home situated on a spacious large lot in the quiet community of Harristown, Illinois.. The property features a detached 2 car garage with an additional storage building behind the garage, offering plenty of extra space for storage, hobbies, or a workshop. The oversized lot provides ample room for outdoor activities, gardening, or future possibilities. The home has been remodeled and is in great condition. Major updates include a roof less than 2 years old and all new windows installed in 2021. Location in the Sangamon Valley School District, this move-in-ready property offers comfortable small town living with modern updates.
Contact an agent
Home facts
- Year built:1962
- Listing ID #:6258566
- Added:82 day(s) ago
- Updated:June 18, 2026 at 10:10 AM
Rooms and interior
- Bedrooms:2
- Total bathrooms:1
- Full bathrooms:1
- Rooms Total:4
- Living area:672 sq. ft.
Heating and cooling
- Cooling:Central Air
- Heating:Gas
- Central air:Yes
Structure and exterior
- Year built:1962
- Building area:672 sq. ft.
- Lot area:0.33 Acres
- Architectural Style:Ranch
- Construction Materials:Vinyl Siding
- Exterior Features:Shed, Workshop
- Foundation Description:Slab
- Levels:1 Story
Utilities
- Water:Public
- Sewer:Public Sewer
Finances and disclosures
- Price:$87,500
- Price per sq. ft.:$130.21
- Tax amount:$1,281 (2024)
Features and amenities
- Appliances:Gas Water Heater
- Laundry features:Laundry Main Level
Parking
- Parking description:2 Car Garage, Detached, Garage
- Garage:Yes
- Garage spaces:2
New listings near 1460 N Birks Street
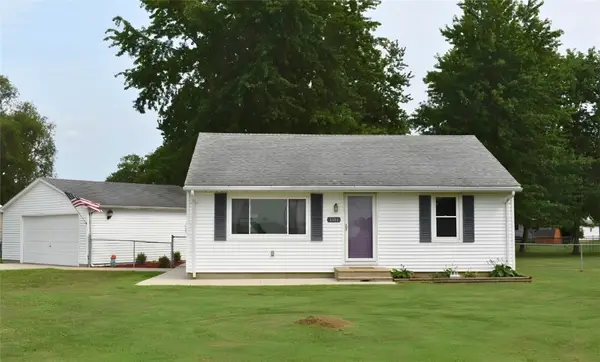 $114,900Active2 beds 1 baths768 sq. ft.
5573 Suburban Road, Decatur, IL 62522
MLS# 6260028Listed by: KELLER WILLIAMS REVOLUTION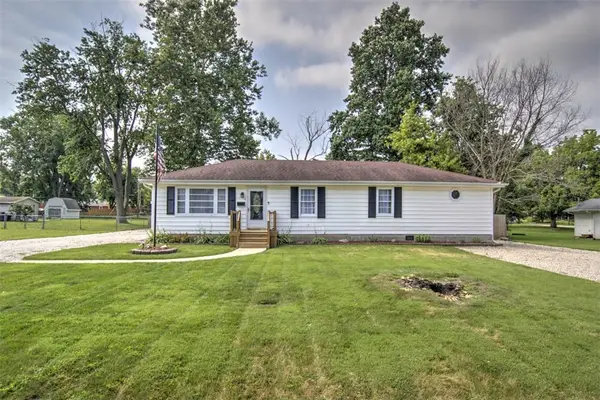 $164,900Active3 beds 2 baths1,392 sq. ft.
3 W Westway Drive, Decatur, IL 62522
MLS# 6259972Listed by: BRINKOETTER REALTORS $125,000Active3 beds 1 baths1,186 sq. ft.
185 N Birks Street, Decatur, IL 62522
MLS# 6259996Listed by: MAIN PLACE REAL ESTATE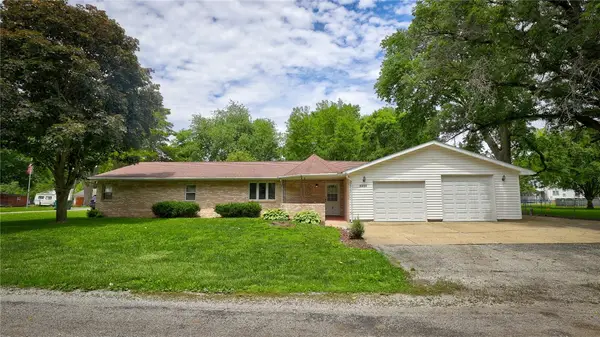 $170,000Pending3 beds 2 baths2,120 sq. ft.
7990 W Third Street, Harristown, IL 62537
MLS# 6257845Listed by: KELLER WILLIAMS-TREC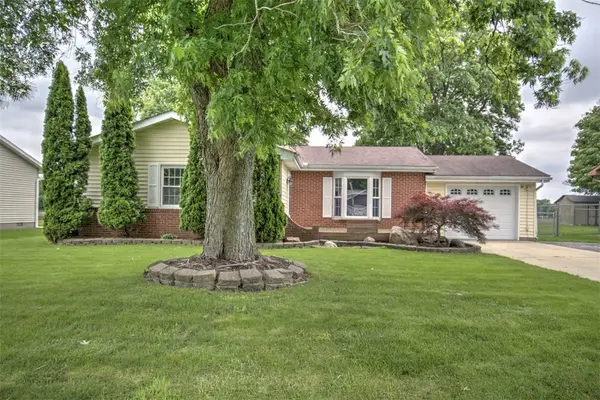 $175,000Pending3 beds 2 baths1,519 sq. ft.
5465 W Main Street, Decatur, IL 62522
MLS# 6258661Listed by: BRINKOETTER REALTORS $70,000Pending3 beds 2 baths1,768 sq. ft.
29 Westway Drive, Decatur, IL 62522
MLS# 6258131Listed by: COUNTY LINE REALTY $154,900Pending3 beds 2 baths1,344 sq. ft.
10 Westway Drive, Decatur, IL 62522
MLS# 6257905Listed by: GLENDA WILLIAMSON REALTY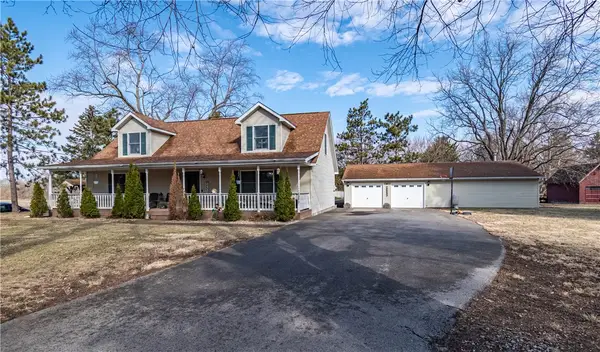 $274,900Pending4 beds 3 baths2,134 sq. ft.
8090 W Wood Street, Decatur, IL 62522
MLS# 6257286Listed by: GLENDA WILLIAMSON REALTY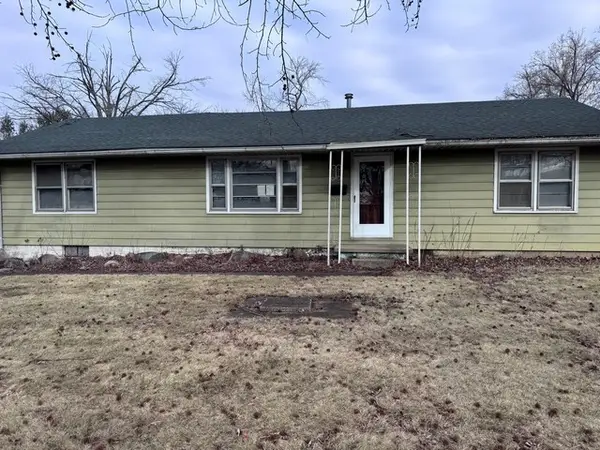 $76,000Pending3 beds 2 baths1,740 sq. ft.
6 W Westway Drive, Decatur, IL 62626
MLS# 6256860Listed by: DO REALTY SERVICES INC


Protect your home and budget from life's surprises with an Assurant Home Warranty, backed by a partner that supports you through every step of homeownership. Explore Plans.
© 2026 Better Homes and Gardens Real Estate LLC. An Anywhere Real Estate company. All rights reserved. Better Homes and Gardens® Real Estate is a registered trademark owned by Meredith Operations Corporation, licensed to Better Homes and Gardens Real Estate LLC and used with permission. Better Homes and Gardens Real Estate LLC fully supports the principles of the Fair Housing Act and the Equal Opportunity Act. Listing information is deemed reliable but is not guaranteed accurate.
Each office is independently owned and operated.
Any services or products provided by third parties are not provided by, affiliated with or related to Better Homes and Gardens Real Estate LLC, or its affiliated companies.