
15036 Durkee Road, Harvard, IL 60033
Local realty services provided by:Better Homes and Gardens Real Estate Star Homes
Listed by: mary vallely
Office: baird & warner
MLS#:12631261
Source:MLSNI
Price summary
- Price:$440,000
- Price per sq. ft.:$219.56
About this home
Dreaming of your own farmette? Organic vegetables, chickens, maybe some sheep, goats or horses. And for the ducks, a pond. Here you go~an awesome 5.4 acres surrounded by cornfields to create a peaceful setting. Much of property is fenced for farm animal pens and there are plenty of gates. The circle drive makes moving large vehicles in and out a breeze. Home has mini-split type whole house heating and air conditioning units. Water heater is new. New roof Nov 2025. Unfinished basement is heated with a wood burning stove. This property has so much potential for you independent, healthy living, or dreams of a small business that includes animals. Attic was renovated in 2026 to add 3 additional rooms for office, crafts, 4th bedroom, TV room and a full bath with walk-in shower. Main level with 3 bedrooms, and full bath. Attached 2 car heated garage with plenty of storage and a full heated basement, back deck, barn, and a shed.
Contact an agent
Home facts
- Year built:1974
- Listing ID #:12631261
- Updated:October 07, 2026 at 12:20 PM
Rooms and interior
- Bedrooms:4
- Total bathrooms:2
- Full bathrooms:2
- Rooms Total:8
- Bathrooms Description:Double Sinks
- Kitchen Description:Dishwasher, Range, Range Hood, Refrigerator, Stainless Steel Appliance(s)
- Basement Description:Full, Unfinished
- Living area:2,004 sq. ft.
Heating and cooling
- Heating:Electric
Structure and exterior
- Roof:Asphalt
- Year built:1974
- Building area:2,004 sq. ft.
- Lot area:5.54 Acres
- Lot Features:Mature Trees
- Exterior Features:Breezeway, Dog Run
- Foundation Description:Concrete Perimeter
- Levels:1.5 Story
Schools
- High school:Alden-Hebron High School
- Middle school:Alden-Hebron Middle School
- Elementary school:Alden Hebron Elementary School
Finances and disclosures
- Price:$440,000
- Price per sq. ft.:$219.56
- Tax amount:$6,719 (2025)
Features and amenities
- Laundry features:Dryer
- Amenities:CO Detectors, Ceiling Fan(s), Sump Pump, TV-Dish, Water-Softener Owned
Parking
- Total parking spaces:2
- Parking description:Attached Garage, Dirt Driveway, Garage, Gravel
- Garage:Yes
- Garage spaces:2
 Copyright 2026 Midwest Real Estate Data LLC. All rights reserved. The data relating to real estate for sale on this web site comes in part from the Broker Reciprocity Program of the Midwest Real Estate Data LLC. Listing information is deemed reliable but not guaranteed.
New listings near 15036 Durkee Road
- New
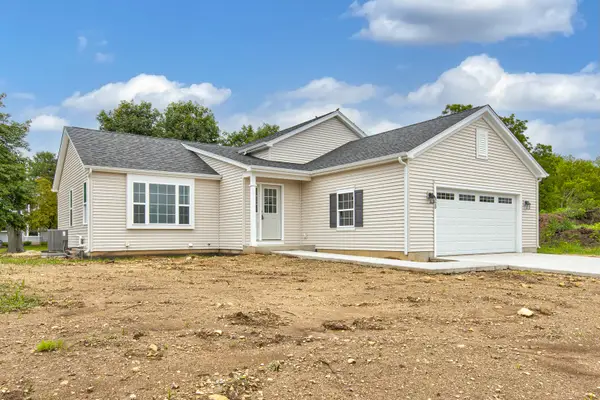 $339,900Active3 beds 2 baths1,645 sq. ft.
1603 Hollyhock Street, Harvard, IL 60033
MLS# 12777156Listed by: BERKSHIRE HATHAWAY HOMESERVICES STARCK REAL ESTATE - New
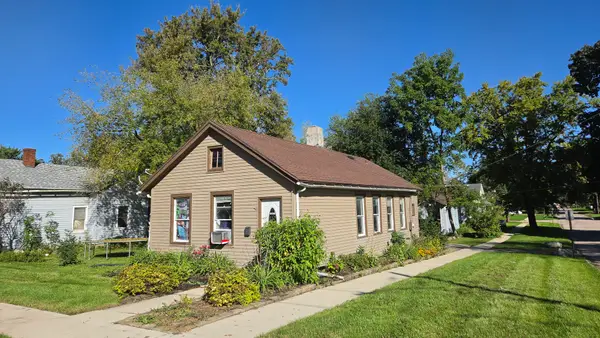 $189,000Active2 beds 1 baths820 sq. ft.
301 W Blackman Street, Harvard, IL 60033
MLS# 12774747Listed by: BERKSHIRE HATHAWAY HOMESERVICES STARCK REAL ESTATE - New
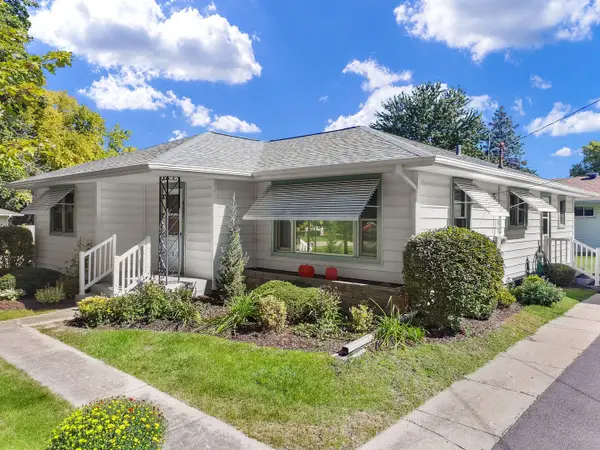 $279,900Active3 beds 2 baths1,330 sq. ft.
907 4th Street, Harvard, IL 60033
MLS# 12760713Listed by: BERKSHIRE HATHAWAY HOMESERVICES STARCK REAL ESTATE 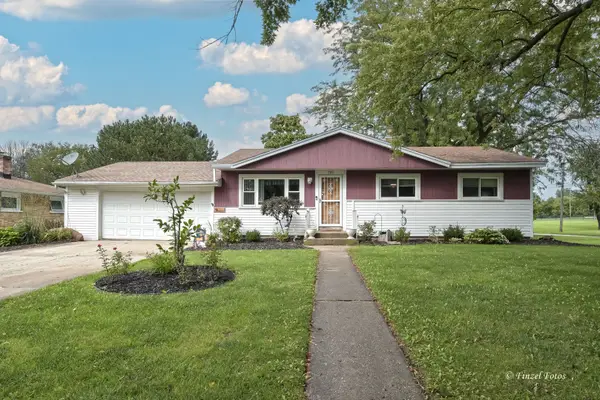 $289,900Active3 beds 2 baths1,744 sq. ft.
702 Bourn Street, Harvard, IL 60033
MLS# 12745379Listed by: COMPASS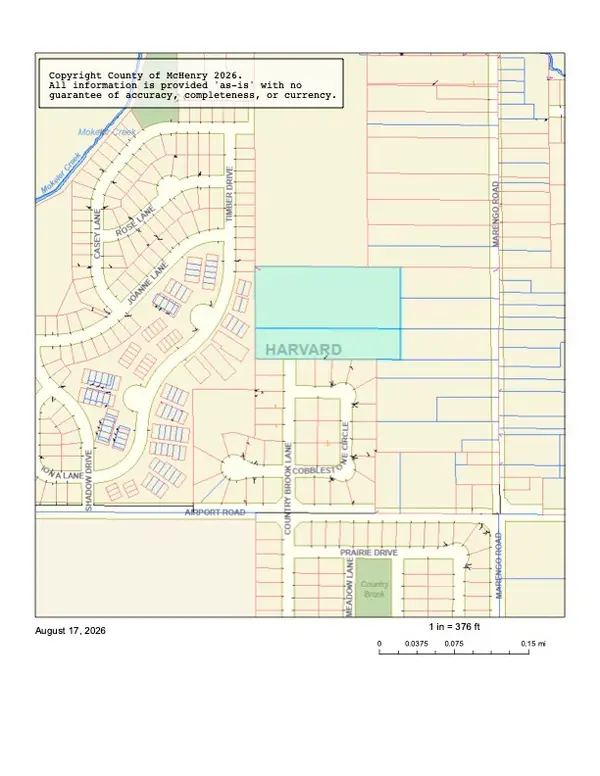 $150,000Active8.85 Acres
0 Country Brook Lane, Harvard, IL 60033
MLS# 12762452Listed by: BERKSHIRE HATHAWAY HOMESERVICES STARCK REAL ESTATE $189,900Active3 beds 1 baths1,300 sq. ft.
201 Marengo Road, Harvard, IL 60033
MLS# 12765549Listed by: HOMETOWN REALTY, LTD.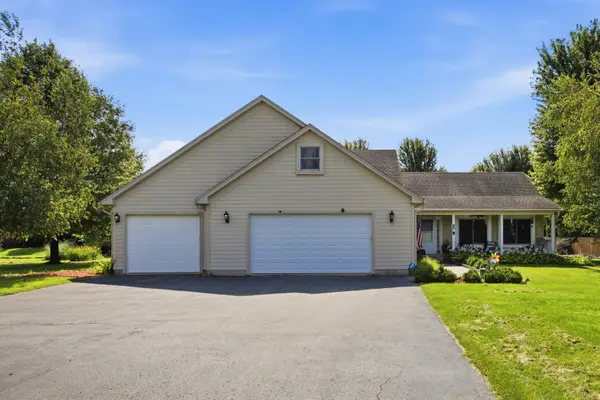 $389,900Pending5 beds 3 baths2,496 sq. ft.
22902 Graf Road, Harvard, IL 60033
MLS# 12747482Listed by: EXP REALTY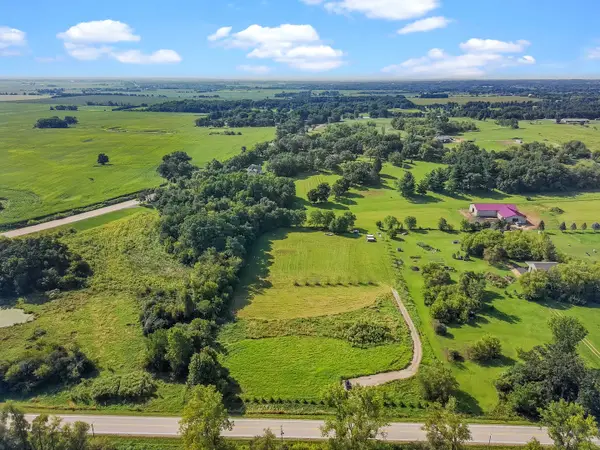 $89,500Pending5 Acres
17107 Oak Grove Road, Harvard, IL 60033
MLS# 12747127Listed by: BERKSHIRE HATHAWAY HOMESERVICES STARCK REAL ESTATE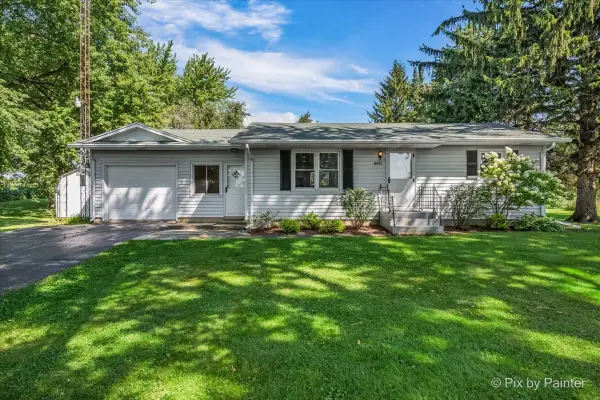 $305,000Pending2 beds 1 baths1,032 sq. ft.
Address Withheld By Seller, Harvard, IL 60033
MLS# 12746231Listed by: BERKSHIRE HATHAWAY HOMESERVICES STARCK REAL ESTATE


Protect your home and budget from life's surprises with an Assurant Home Warranty, backed by a partner that supports you through every step of homeownership. Explore Plans.
© 2026 Better Homes and Gardens Real Estate LLC. An Anywhere Real Estate company. All rights reserved. Better Homes and Gardens® Real Estate is a registered trademark owned by Meredith Operations Corporation, licensed to Better Homes and Gardens Real Estate LLC and used with permission. Better Homes and Gardens Real Estate LLC fully supports the principles of the Fair Housing Act and the Equal Opportunity Act. Listing information is deemed reliable but is not guaranteed accurate.
Each office is independently owned and operated.
Any services or products provided by third parties are not provided by, affiliated with or related to Better Homes and Gardens Real Estate LLC, or its affiliated companies.