
3017 Red Oak Drive, Harvard, IL 60033
Local realty services provided by:Better Homes and Gardens Real Estate Connections
3017 Red Oak Drive,Harvard, IL 60033
$284,900
- 4 Beds
- 3 Baths
- 3,724 sq. ft.
- Single family
- Active
Listed by: pat betlinski, teri kolls
Office: berkshire hathaway homeservices starck real estate
MLS#:12812584
Source:MLSNI
Price summary
- Price:$284,900
- Price per sq. ft.:$76.5
About this home
Opportunity awaits! Situated on a spacious lot of just over half an acre, this 4-bedroom, 3-bath home offers a generous floor plan with plenty of living space and endless possibilities! The finished walkout basement provides additional room for entertaining, relaxing, or accommodating your lifestyle needs. Newer siding adds to the home's appeal, offering a great starting point for future improvements. Priced below current neighborhood values, this property presents a fantastic opportunity for buyers looking to build sweat equity or investors searching for their next project. With its desirable lot size, spacious layout, and untapped potential, this home is ready for someone to bring their vision and make it their own. Don't miss your chance to turn this opportunity into something special!
Contact an agent
Home facts
- Year built:1984
- Listing ID #:12812584
- Updated:November 22, 2026 at 01:27 PM
Rooms and interior
- Bedrooms:4
- Total bathrooms:3
- Full bathrooms:3
- Rooms Total:9
- Dining Description:Separate Dining Room
- Kitchen Description:Cooktop, Dishwasher, Refrigerator
- Basement Description:Finished, Full
- Living area:3,724 sq. ft.
Heating and cooling
- Cooling:Central Air
- Heating:Forced Air, Gas
- Central air:Yes
Structure and exterior
- Roof:Asphalt
- Year built:1984
- Building area:3,724 sq. ft.
- Lot area:0.55 Acres
- Architectural Style:Ranch
- Foundation Description:Concrete Perimeter
Utilities
- Water:Shared Well
Finances and disclosures
- Price:$284,900
- Price per sq. ft.:$76.5
- Tax amount:$4,946 (2025)
Features and amenities
- Laundry features:Dryer, Washer
Parking
- Total parking spaces:6
- Parking description:Asphalt, Attached Garage, Driveway, Garage
- Garage:Yes
- Garage spaces:2
 Copyright 2026 Midwest Real Estate Data LLC. All rights reserved. The data relating to real estate for sale on this web site comes in part from the Broker Reciprocity Program of the Midwest Real Estate Data LLC. Listing information is deemed reliable but not guaranteed.
New listings near 3017 Red Oak Drive
- Open Tue, 11am to 1pmNew
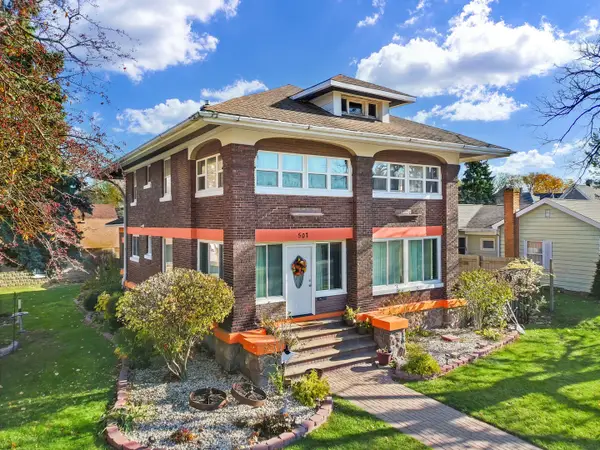 $289,900Active4 beds 3 baths2,998 sq. ft.
507 N Jefferson Street, Harvard, IL 60033
MLS# 12812543Listed by: BERKSHIRE HATHAWAY HOMESERVICES STARCK REAL ESTATE - New
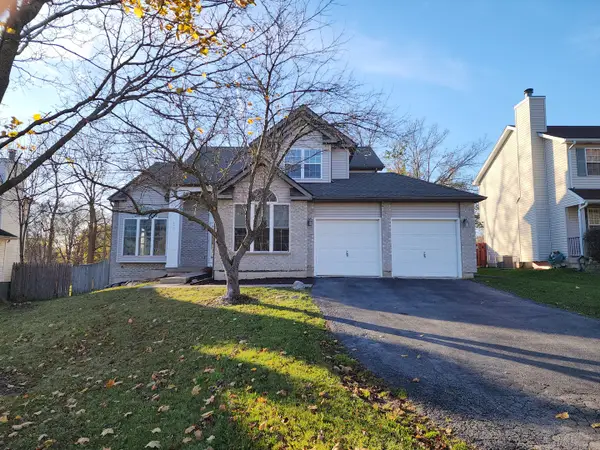 $329,900Active3 beds 4 baths2,086 sq. ft.
400 Galvin Parkway, Harvard, IL 60033
MLS# 12761385Listed by: COLDWELL BANKER REAL ESTATE GROUP - New
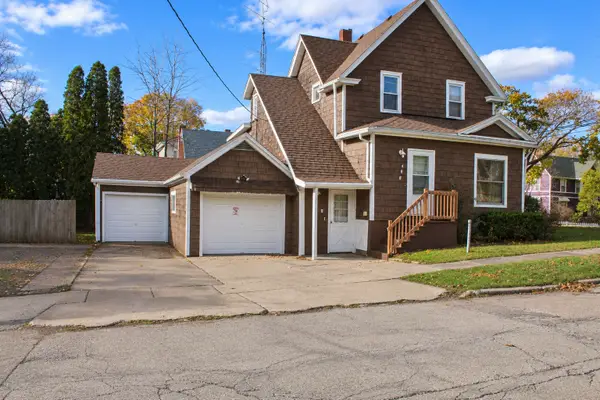 $209,900Active4 beds 2 baths1,816 sq. ft.
408 Garfield Street, Harvard, IL 60033
MLS# 12809503Listed by: BAIRD & WARNER REAL ESTATE - ALGONQUIN 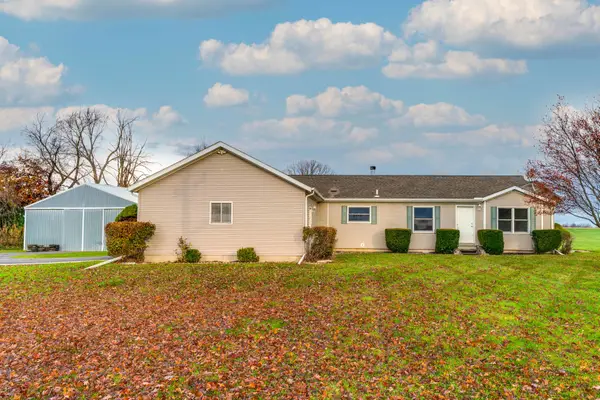 $360,000Pending4 beds 3 baths1,664 sq. ft.
25518 Flat Iron Road, Harvard, IL 60033
MLS# 12807888Listed by: HOMESMART CONNECT LLC- New
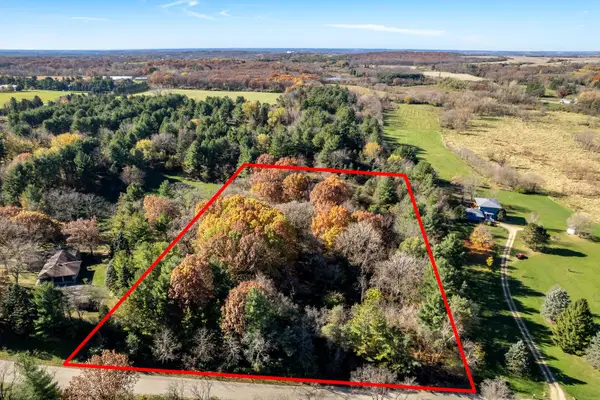 $175,000Active5.3 Acres
8313 Oak Springs Drive, Harvard, IL 60033
MLS# 12807914Listed by: CENTURY 21 AFFILIATED - ROCKFORD - New
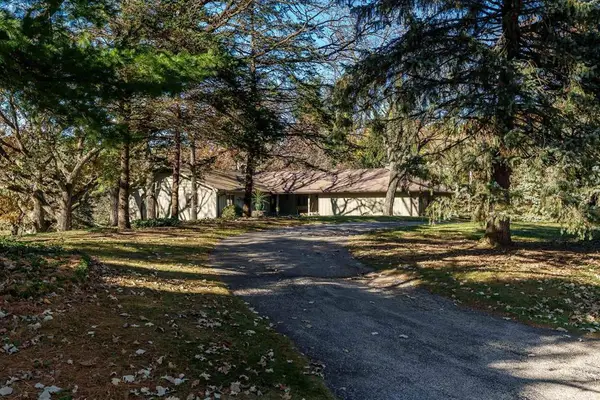 $650,000Active3 beds 3 baths3,404 sq. ft.
8221 Oak Springs Drive, Harvard, IL 60033
MLS# 12807803Listed by: CENTURY 21 AFFILIATED - ROCKFORD 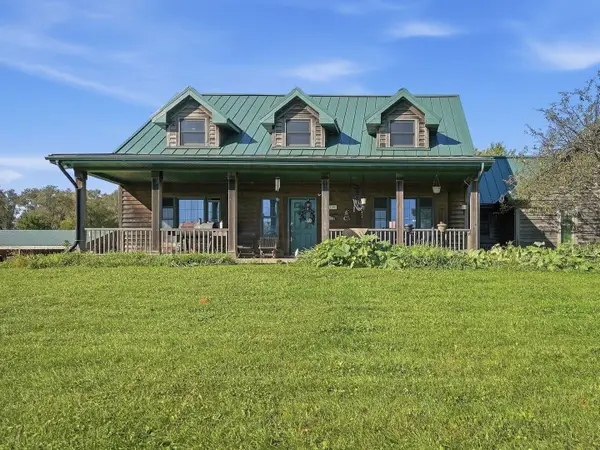 $825,000Active3 beds 3 baths2,437 sq. ft.
11119 White Oaks Road, Harvard, IL 60033
MLS# 12802150Listed by: REALTY OF AMERICA, LLC- Open Sun, 1am to 3pm
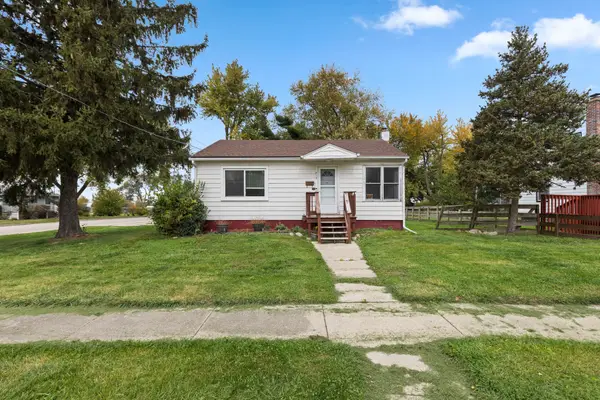 $199,999Active3 beds 1 baths1,200 sq. ft.
813 W Washington Street, Harvard, IL 60033
MLS# 12796694Listed by: REALTY OF AMERICA, LLC 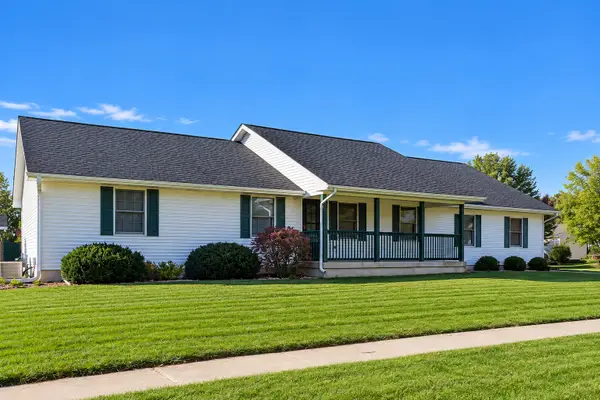 $329,900Active3 beds 2 baths1,500 sq. ft.
1202 Lilac Lane, Harvard, IL 60033
MLS# 12792006Listed by: BAIRD & WARNER


Protect your home and budget from life's surprises with an Assurant Home Warranty, backed by a partner that supports you through every step of homeownership. Explore Plans.
© 2026 Better Homes and Gardens Real Estate LLC. An Anywhere Real Estate company. All rights reserved. Better Homes and Gardens® Real Estate is a registered trademark owned by Meredith Operations Corporation, licensed to Better Homes and Gardens Real Estate LLC and used with permission. Better Homes and Gardens Real Estate LLC fully supports the principles of the Fair Housing Act and the Equal Opportunity Act. Listing information is deemed reliable but is not guaranteed accurate.
Each office is independently owned and operated.
Any services or products provided by third parties are not provided by, affiliated with or related to Better Homes and Gardens Real Estate LLC, or its affiliated companies.