
305 W Metzen Street, Harvard, IL 60033
Local realty services provided by:Better Homes and Gardens Real Estate Connections
305 W Metzen Street,Harvard, IL 60033
$219,900
- 4 Beds
- 2 Baths
- 1,224 sq. ft.
- Single family
- Active
Listed by: christopher lobrillo, lynda sanchez-werner
Office: grandview realty, llc.
MLS#:12778622
Source:MLSNI
Price summary
- Price:$219,900
- Price per sq. ft.:$179.66
About this home
Classic charm meets thoughtful updates in this inviting Harvard home, offering bright living spaces and plenty of character throughout. The welcoming living room features hardwood flooring and a fireplace framed by built-in shelving, while the spacious kitchen offers abundant cabinetry, stainless steel appliances, generous counter space, and updated flooring. Fresh interior paint and additional flooring improvements give the home a clean, comfortable feel while preserving its original charm. Multiple bedrooms provide flexible living options, and the upper level adds additional usable space. Outside, the established yard and mature surroundings complement the home's appealing residential setting. Conveniently located near downtown Harvard, local parks, schools, shopping, dining, Metra service, and major roadways with easy access throughout the surrounding area.
Contact an agent
Home facts
- Year built:1954
- Listing ID #:12778622
- Updated:October 21, 2026 at 12:05 PM
Rooms and interior
- Bedrooms:4
- Total bathrooms:2
- Full bathrooms:1
- Half bathrooms:1
- Rooms Total:8
- Kitchen Description:Dishwasher, Double Oven, Microwave, Refrigerator, Stainless Steel Appliance(s)
- Basement Description:Full, Partially Finished
- Living area:1,224 sq. ft.
Heating and cooling
- Cooling:Central Air
- Heating:Gas
- Central air:Yes
Structure and exterior
- Year built:1954
- Building area:1,224 sq. ft.
- Levels:2 Story
Utilities
- Water:Public
- Sewer:Public Sewer
Finances and disclosures
- Price:$219,900
- Price per sq. ft.:$179.66
- Tax amount:$3,722 (2025)
Features and amenities
- Amenities:Ceiling Fan(s)
Parking
- Total parking spaces:1
- Parking description:Attached Garage, Garage
- Garage:Yes
- Garage spaces:1
 Copyright 2026 Midwest Real Estate Data LLC. All rights reserved. The data relating to real estate for sale on this web site comes in part from the Broker Reciprocity Program of the Midwest Real Estate Data LLC. Listing information is deemed reliable but not guaranteed.
New listings near 305 W Metzen Street
- New
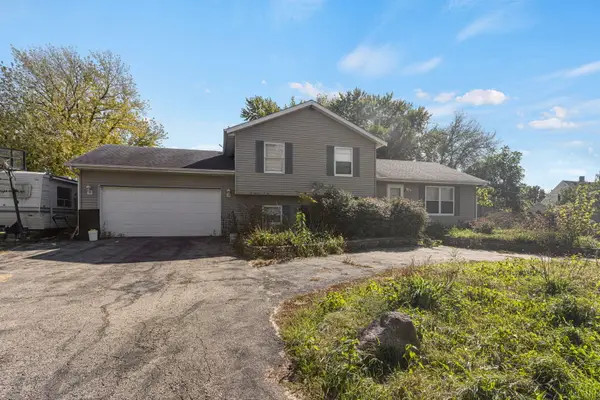 $224,777Active3 beds 2 baths1,750 sq. ft.
200 Dunlap Street, Harvard, IL 60033
MLS# 12789024Listed by: BERKSHIRE HATHAWAY HOMESERVICES STARCK REAL ESTATE - New
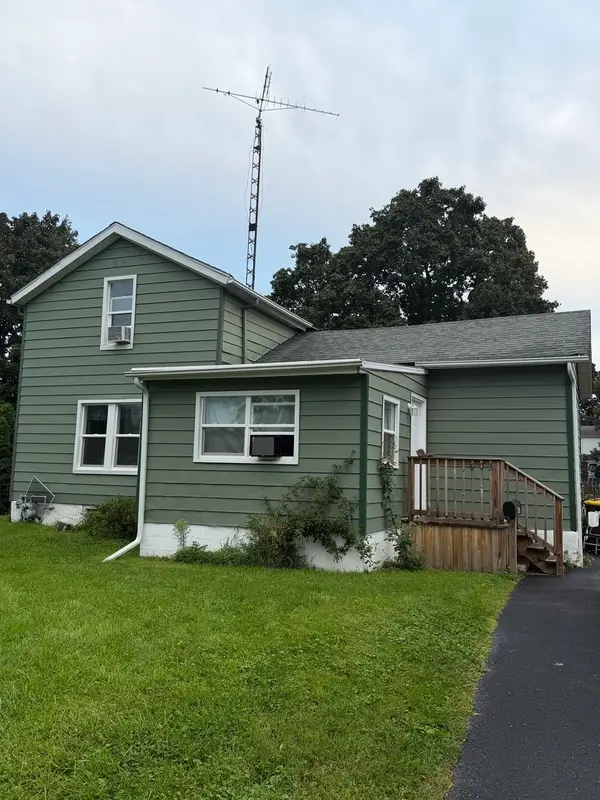 $249,900Active3 beds 2 baths1,500 sq. ft.
603 W Brown Street, Harvard, IL 60033
MLS# 12788066Listed by: REALTY OF AMERICA, LLC - New
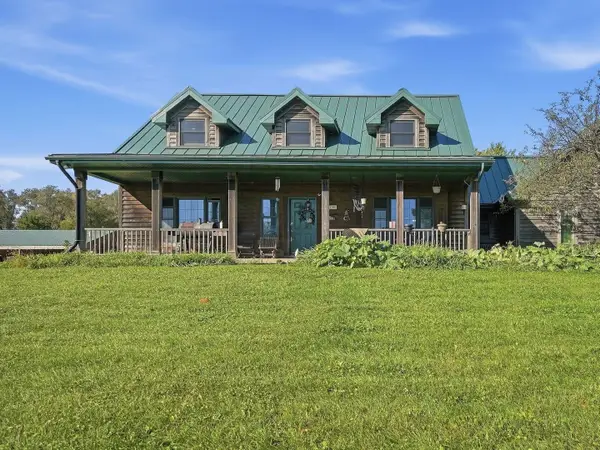 $899,000Active3 beds 3 baths2,437 sq. ft.
11119 White Oaks Road, Harvard, IL 60033
MLS# 12656509Listed by: REALTY OF AMERICA, LLC - New
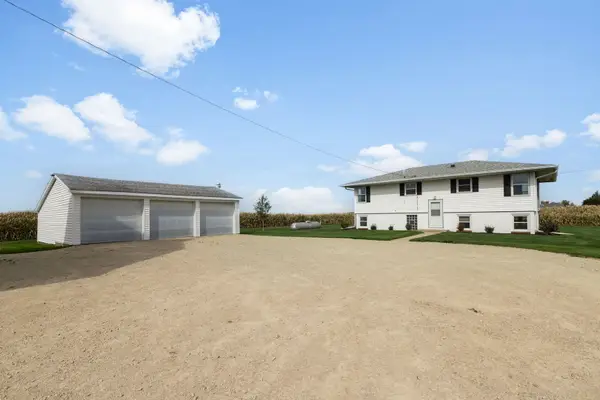 $419,900Active5 beds 2 baths1,920 sq. ft.
7715 Us Highway 14, Harvard, IL 60033
MLS# 12786526Listed by: BERKSHIRE HATHAWAY HOMESERVICES STARCK REAL ESTATE - New
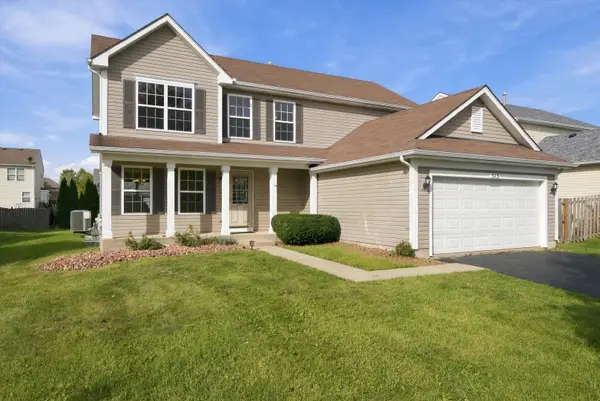 $339,900Active4 beds 3 baths2,261 sq. ft.
515 Meadow Lane, Harvard, IL 60033
MLS# 12780886Listed by: EXP REALTY - New
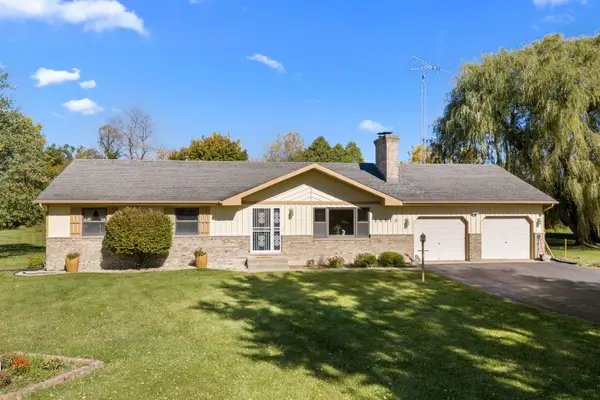 $350,000Active3 beds 3 baths3,128 sq. ft.
23210 Norma Lane, Harvard, IL 60033
MLS# 12770983Listed by: KELLER WILLIAMS SUCCESS REALTY - New
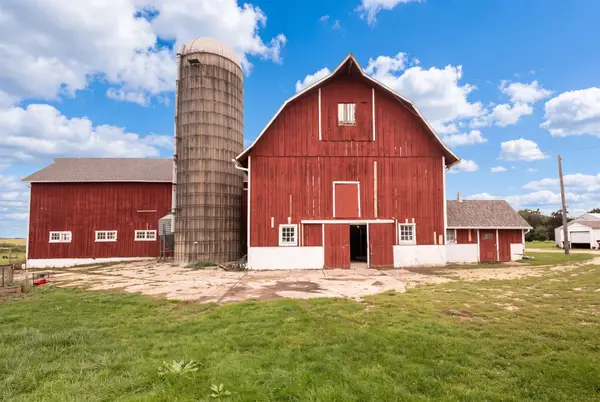 $650,000Active4 beds 1 baths1,399 sq. ft.
10717 N Us Highway 14 Highway, Harvard, IL 60033
MLS# 12784592Listed by: @PROPERTIES CHRISTIES INTERNATIONAL REAL ESTATE - New
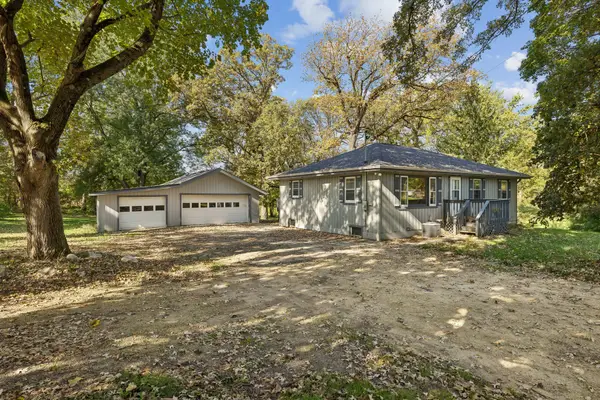 $329,900Active4 beds 2 baths3,810 sq. ft.
9507 Alden Road, Harvard, IL 60033
MLS# 12776691Listed by: BAIRD & WARNER  $379,000Active3 beds 2 baths2,000 sq. ft.
21309 Robin Road, Harvard, IL 60033
MLS# 12780437Listed by: COMPLETE REALTY & PROP MANAGEMENT


Protect your home and budget from life's surprises with an Assurant Home Warranty, backed by a partner that supports you through every step of homeownership. Explore Plans.
© 2026 Better Homes and Gardens Real Estate LLC. An Anywhere Real Estate company. All rights reserved. Better Homes and Gardens® Real Estate is a registered trademark owned by Meredith Operations Corporation, licensed to Better Homes and Gardens Real Estate LLC and used with permission. Better Homes and Gardens Real Estate LLC fully supports the principles of the Fair Housing Act and the Equal Opportunity Act. Listing information is deemed reliable but is not guaranteed accurate.
Each office is independently owned and operated.
Any services or products provided by third parties are not provided by, affiliated with or related to Better Homes and Gardens Real Estate LLC, or its affiliated companies.